
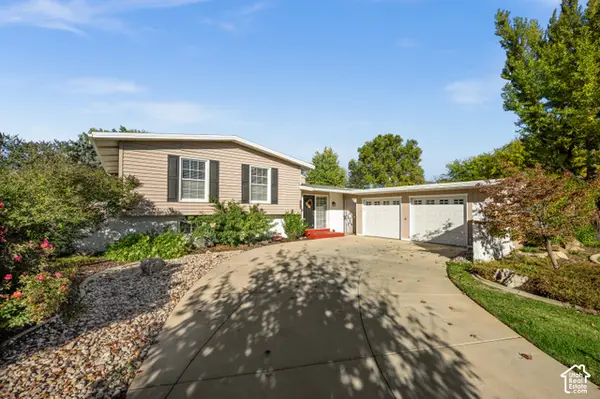
1195 W Iola Ave, Salt Lake City, UT 84104
Local realty services provided by:ERA Realty Center
1195 W Iola Ave,Salt Lake City, UT 84104
$460,000
- 3 Beds
- 1 Baths
- 1,565 sq. ft.
- Single family
- Active
Listed by: clinton w robertson
Office: re/max associates
MLS#:2194729
Source:SL
Price summary
- Price:$460,000
- Price per sq. ft.:$293.93
About this home
Beautifully Remodeled Bungalow Near Downtown Salt Lake City! This charming bungalow was extensively remodeled in 2023, featuring updates to the roof, furnace, central air, electrical, plumbing, windows, doors, flooring, paint, kitchen, and bathroom. The kitchen offers updated cabinetry, granite countertops, and appliances, the bathroom features a walk-in shower and separate jetted tub. It include an oversized detached two garage, extra storage, and a workbench. There is what appears to be sewer cleanout/access in middle of asphalt driveway that appears to have been used for recreational vehicles in the past. Which this garage and backyard was made for storing RV's. boats, tailers, etc. Even has RV hook-up in garage. BUYER INCENTIVE: The seller is offering to pay up to $10,000 towards a 2-1 mortgage rate buydown through Lifetime Loans, with Joe Stevenson NMLS 2005834 as the preferred lender. All information provided as a courtesy and buyer and buyers representatives should verify everything....
Contact an agent
Home facts
- Year built:1915
- Subdivision & Development:PARK
- Listing ID #:2194729
- Added:1 day(s) ago
- Updated:November 05, 2026 at 01:20 PM
Rooms and interior
- Bedrooms:3
- Total bathrooms:1
- Full bathrooms:1
- Rooms Total:8
- Flooring:Carpet
- Bathrooms Description:Bath: Sep. Tub/Shower, Jetted Tub
- Kitchen Description:Disposal, Microwave, Range Hood, Range/Oven: Free Stdng., Refrigerator
- Basement Description:Partial
- Living area:1,565 sq. ft.
Heating and cooling
- Cooling:Central Air
- Heating:Gas: Central, Wood
Structure and exterior
- Roof:Asphalt
- Year built:1915
- Building area:1,565 sq. ft.
- Lot area:0.18 Acres
- Lot Features:Curb & Gutter, Fenced: Full, Flat, Road: Paved, Sidewalks, Sprinkler: Auto-Full
- Architectural Style:Bungalow/Cottage
- Construction Materials:Aluminum
- Exterior Features:Covered, Patio: Covered
- Levels:2 Story
Schools
- High school:West
- Middle school:Glendale
- Elementary school:Franklin
Utilities
- Water:Culinary, Water Connected
- Sewer:Sewer Connected, Sewer: Connected
Finances and disclosures
- Price:$460,000
- Price per sq. ft.:$293.93
- Tax amount:$2,236
Features and amenities
- Laundry features:Dryer, Washer
- Amenities:Jetted Tub, Window Coverings
Parking
- Total parking spaces:12
- Parking description:4 Car Garage, Extra Height, Extra Length, Rv Parking, Secured, Secured Parking, Storage Above
- Garage spaces:4
New listings near 1195 W Iola Ave
- New
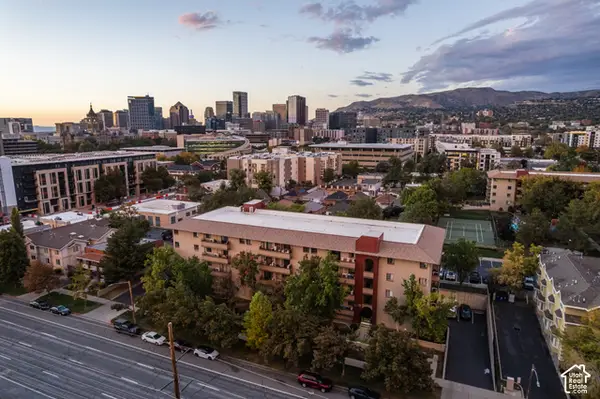 $339,000Active2 beds 2 baths896 sq. ft.
339 E 600 S #1409, Salt Lake City, UT 84111
MLS# 2193327Listed by: HOMEWORKS PROPERTY LAB, LLC - Open Fri, 4 to 6pmNew
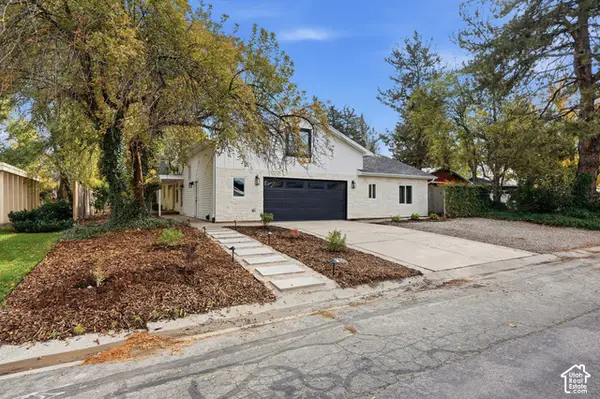 $875,000Active4 beds 4 baths3,048 sq. ft.
5163 S Eastmoor Rd, Salt Lake City, UT 84117
MLS# 2194017Listed by: UNITY GROUP REAL ESTATE LLC - Open Sat, 11am to 1pmNew
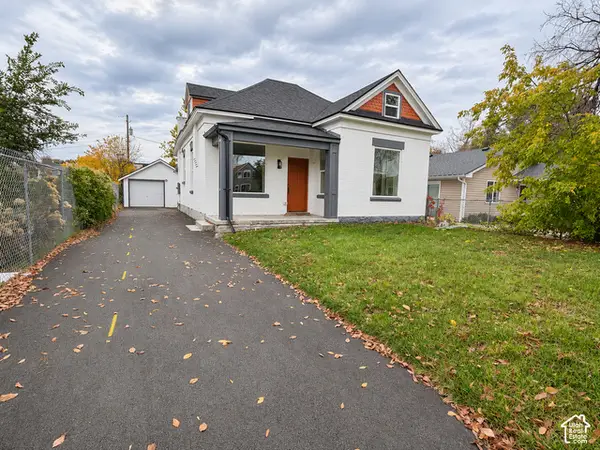 $519,000Active4 beds 3 baths2,144 sq. ft.
841 W 300 N, Salt Lake City, UT 84116
MLS# 2194732Listed by: REAL BROKER, LLC (SALT LAKE) - New
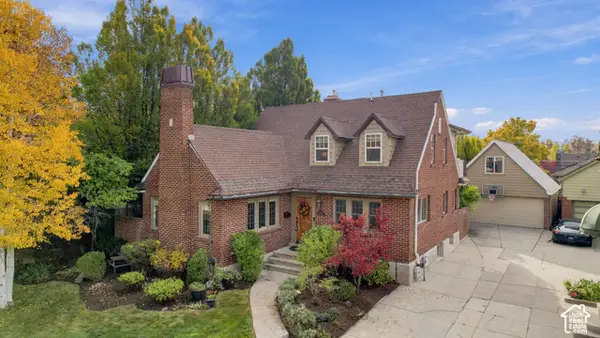 $1,500,000Active4 beds 3 baths3,089 sq. ft.
1652 E Yale Ave, Salt Lake City, UT 84105
MLS# 2194735Listed by: MOVE UTAH REAL ESTATE - New
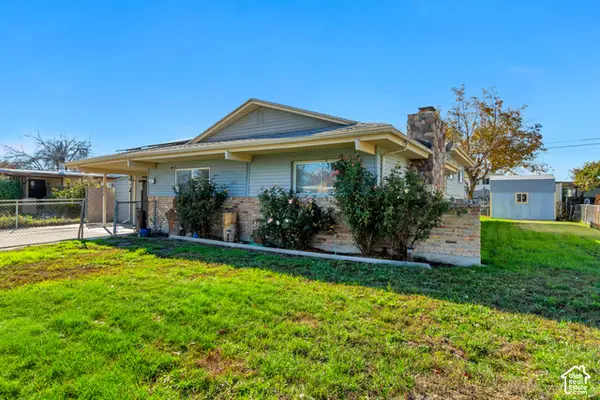 $489,000Active4 beds 3 baths2,300 sq. ft.
3856 S Cheryl St W, Salt Lake City, UT 84119
MLS# 2194045Listed by: EXIT REALTY SUCCESS - New
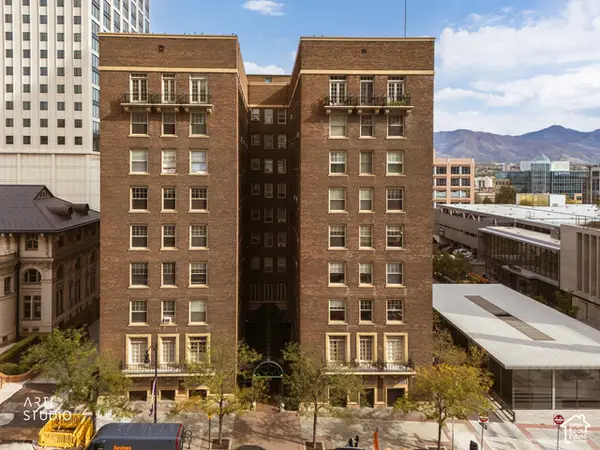 Listed by ERA$268,000Active1 beds 1 baths440 sq. ft.
29 S State St S #118, Salt Lake City, UT 84111
MLS# 2194600Listed by: ERA BROKERS CONSOLIDATED (UTAH COUNTY) - New
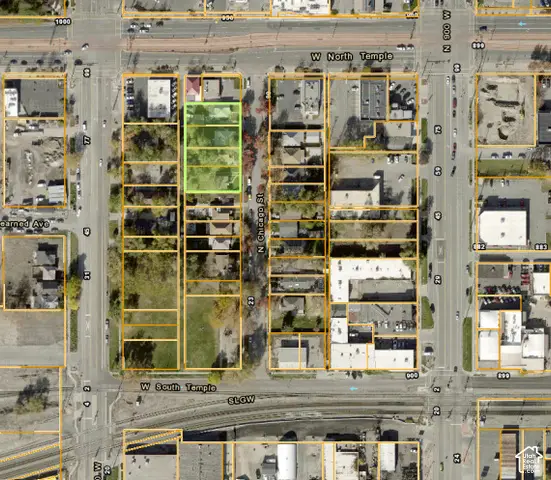 $3,000,000Active13 beds 8 baths6,107 sq. ft.
69 N Chicago, Salt Lake City, UT 84116
MLS# 2194606Listed by: EQUITY REAL ESTATE (PREMIER ELITE) - New
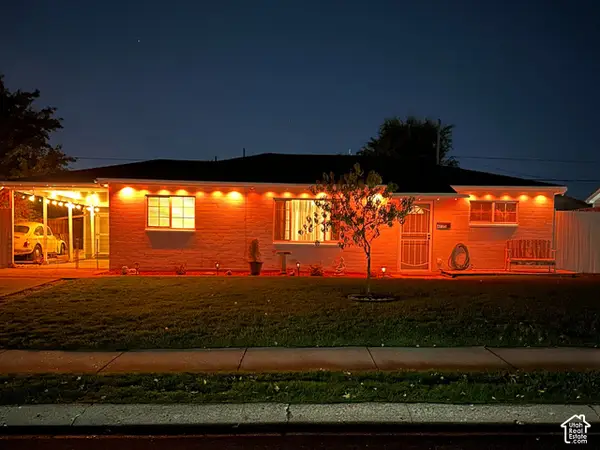 $399,900Active3 beds 2 baths1,176 sq. ft.
4735 W 5135 S, Salt Lake City, UT 84118
MLS# 2194612Listed by: ULRICH REALTORS, INC. - New
 $569,000Active3 beds 2 baths1,805 sq. ft.
1207 E 5840 S, Salt Lake City, UT 84121
MLS# 2194617Listed by: THE GROUP REAL ESTATE, LLC


Protect your home and budget from life's surprises with an Assurant Home Warranty, backed by a partner that supports you through every step of homeownership. Explore Plans.
© 2023 - 2026 ERA Franchise Systems LLC. All rights reserved. ERA Franchise Systems LLC fully supports the principles of the Fair Housing Act and the Equal Opportunity Act. ERA, ERA Real Estate powered, and their respective logos are registered service marks of ERA Franchise Systems LLC. Each office is independently owned and operated.