
1652 E Yale Ave, Salt Lake City, UT 84105
Local realty services provided by:ERA Brokers Consolidated
Listed by: shawndra gwilliam (kirkham), haley a knight
Office: move utah real estate
MLS#:2194735
Source:SL
Price summary
- Price:$1,500,000
- Price per sq. ft.:$485.59
About this home
Beautifully updated 1925 Tudor in Salt Lake City's sought-after Harvard/Yale neighborhood! Classic brick exterior, steep rooflines, charming dormers and mature landscaping create exceptional curb appeal. This distinctive home blends timeless character with modern comforts. Leaded-glass windows, 9-foot living room ceilings and rich hardwood floors add warmth and charm. The inviting kitchen features cherry cabinetry, granite countertops, stainless appliances, induction range, spacious island and charming window seating. A generous primary suite features a beautifully appointed bath and French doors opening to a private covered balcony overlooking the backyard. Outdoor living is equally inviting with stone patios, fire pit gathering area, mature trees and multiple spaces for relaxing or entertaining. An ADDITIONAL approximately 400 sq ft of heated and cooled finished loft space above the detached garage (not included in the home's 3,089 sq ft) offers wonderful versatility for an office, studio, fitness, or music room. Finished basement recreation space, updated heating and cooling, smart home features and seismic roof reinforcement complete this exceptional Harvard/Yale home!...
Contact an agent
Home facts
- Year built:1925
- Subdivision & Development:HARVARD/YALE
- Listing ID #:2194735
- Added:1 day(s) ago
- Updated:November 06, 2026 at 12:13 AM
Rooms and interior
- Bedrooms:4
- Total bathrooms:3
- Full bathrooms:2
- Rooms Total:16
- Flooring:Carpet, Hardwood, Tile
- Bathrooms Description:Jetted Tub
- Kitchen Description:Disposal, Kitchen: Updated, Range/Oven: Free Stdng., Refrigerator
- Basement Description:Full
- Living area:3,089 sq. ft.
Heating and cooling
- Cooling:Central Air, Heat Pump
- Heating:Forced Air, Heat Pump
Structure and exterior
- Roof:Asphalt
- Year built:1925
- Building area:3,089 sq. ft.
- Lot area:0.14 Acres
- Lot Features:Fenced: Full, Flat, Private, Sprinkler: Auto-Full
- Construction Materials:Brick, Cement Siding, Frame
- Exterior Features:Balcony, Covered, Deck: Covered, Lighting, Patio: Covered
- Levels:3 Story
Schools
- High school:East
- Middle school:Clayton
- Elementary school:Uintah
Utilities
- Water:Culinary, Water Connected
- Sewer:Sewer: Public
Finances and disclosures
- Price:$1,500,000
- Price per sq. ft.:$485.59
- Tax amount:$5,769
Features and amenities
- Laundry features:Dryer, Electric Dryer Hookups, Washer
- Amenities:Closet: Walk-In, Den/Office, French Doors, Jetted Tub, Smart Thermostat(s), Vaulted Ceilings
- Smart home:Yes
Parking
- Total parking spaces:2
- Parking description:2 Car Garage, Detached, Extra Height, Garage Door Opener, Heated Garage, Storage Above
- Garage spaces:2
New listings near 1652 E Yale Ave
- New
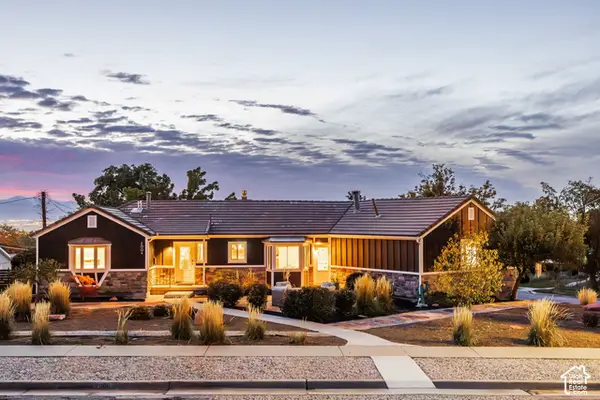 $1,200,000Active4 beds 4 baths3,089 sq. ft.
2004 S 2600 E, Salt Lake City, UT 84108
MLS# 2193895Listed by: SUMMIT SOTHEBY'S INTERNATIONAL REALTY - Open Sun, 11am to 1pmNew
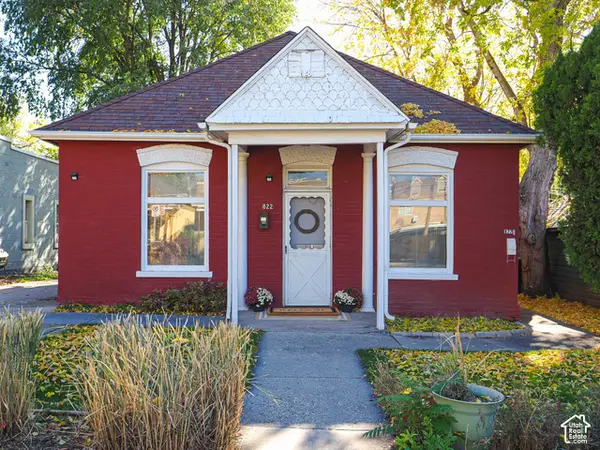 $475,000Active3 beds 2 baths1,112 sq. ft.
822 E Sego Ave S, Salt Lake City, UT 84102
MLS# 2194758Listed by: VOX REAL ESTATE, LLC - Open Sat, 2 to 4pmNew
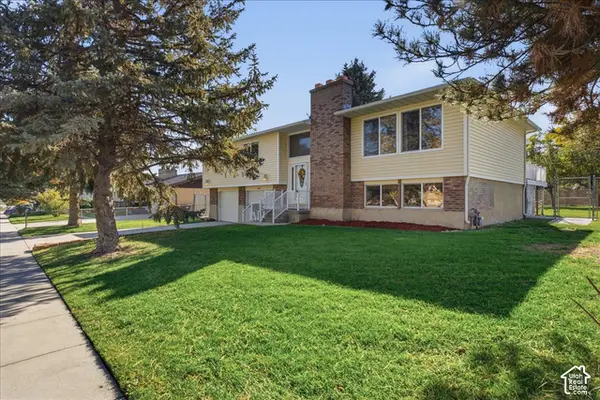 $570,000Active3 beds 3 baths2,129 sq. ft.
1633 W Allegheny Dr, Salt Lake City, UT 84123
MLS# 2194761Listed by: LRG COLLECTIVE - New
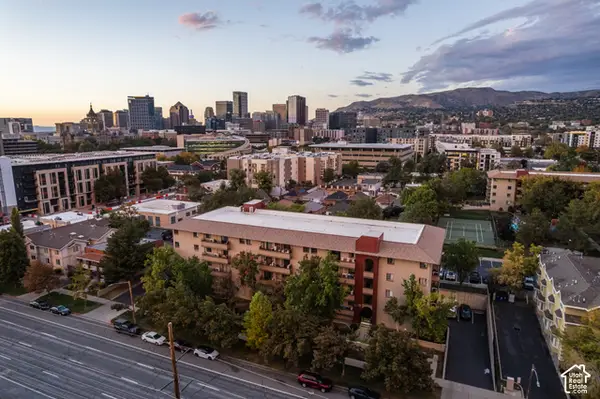 $339,000Active2 beds 2 baths896 sq. ft.
339 E 600 S #1409, Salt Lake City, UT 84111
MLS# 2193327Listed by: HOMEWORKS PROPERTY LAB, LLC - Open Fri, 4 to 6pmNew
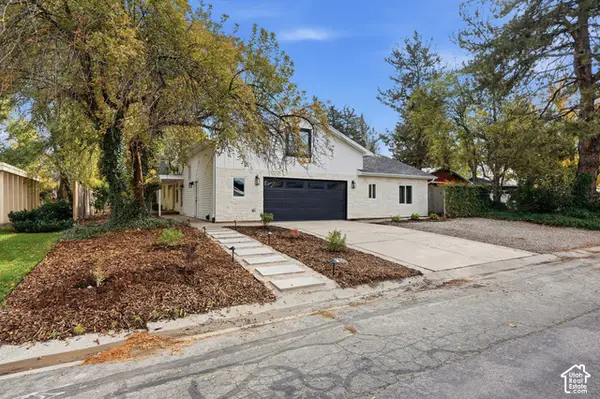 $875,000Active4 beds 4 baths3,048 sq. ft.
5163 S Eastmoor Rd, Salt Lake City, UT 84117
MLS# 2194017Listed by: UNITY GROUP REAL ESTATE LLC - New
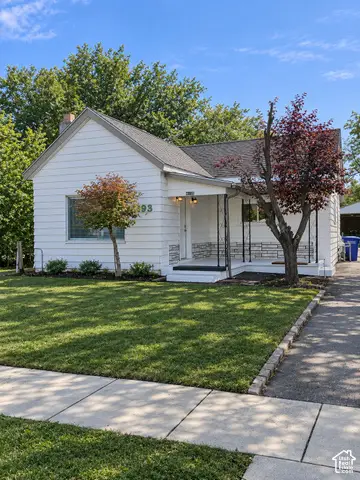 $460,000Active3 beds 1 baths1,565 sq. ft.
1195 W Iola Ave, Salt Lake City, UT 84104
MLS# 2194729Listed by: RE/MAX ASSOCIATES - Open Sat, 11am to 1pmNew
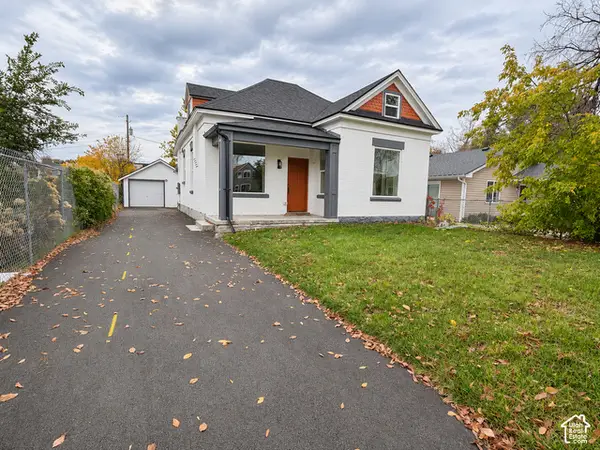 $519,000Active4 beds 3 baths2,144 sq. ft.
841 W 300 N, Salt Lake City, UT 84116
MLS# 2194732Listed by: REAL BROKER, LLC (SALT LAKE) - New
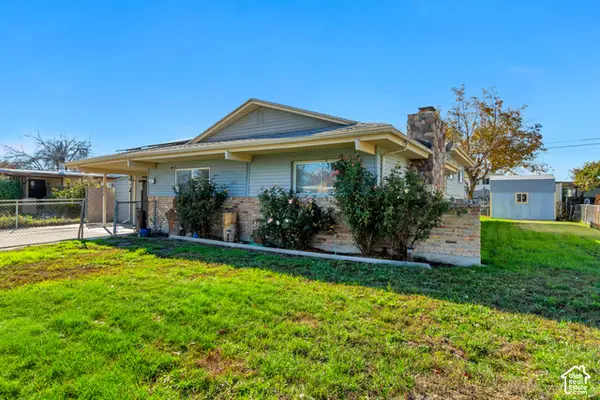 $489,000Active4 beds 3 baths2,300 sq. ft.
3856 S Cheryl St W, Salt Lake City, UT 84119
MLS# 2194045Listed by: EXIT REALTY SUCCESS - New
 Listed by ERA$268,000Active1 beds 1 baths440 sq. ft.
29 S State St S #118, Salt Lake City, UT 84111
MLS# 2194600Listed by: ERA BROKERS CONSOLIDATED (UTAH COUNTY)


Protect your home and budget from life's surprises with an Assurant Home Warranty, backed by a partner that supports you through every step of homeownership. Explore Plans.
© 2023 - 2026 ERA Franchise Systems LLC. All rights reserved. ERA Franchise Systems LLC fully supports the principles of the Fair Housing Act and the Equal Opportunity Act. ERA, ERA Real Estate powered, and their respective logos are registered service marks of ERA Franchise Systems LLC. Each office is independently owned and operated.