
1239 W Andrew Ave S, Salt Lake City, UT 84104
Local realty services provided by:ERA Brokers Consolidated
1239 W Andrew Ave S,Salt Lake City, UT 84104
$600,000
- 6 Beds
- 3 Baths
- 2,116 sq. ft.
- Single family
- Active
Listed by: christopher mcgee
Office: kw utah realtors keller williams (brickyard)
MLS#:2190514
Source:SL
Price summary
- Price:$600,000
- Price per sq. ft.:$283.55
About this home
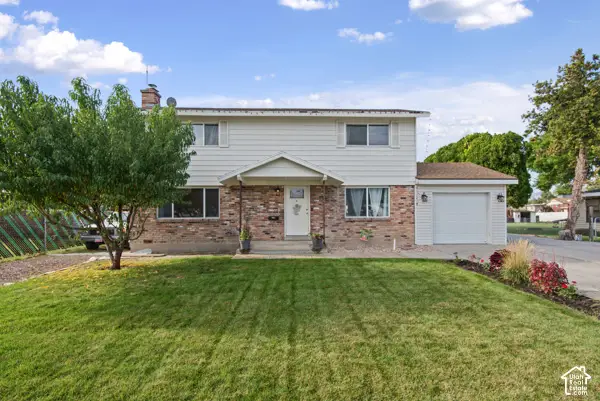
Fully renovated top to bottom in 2022, this versatile property offers a finished basement ADU with separate entrance, kitchen, and laundry - making it ideal for multi-generational living or separate household occupancy. Previously operated successfully as two independent rental spaces. I-15 is close enough for quick access but far enough not to be a noise problem, downtown SLC and the airport are just 10 minutes away, the International Peace Gardens are just 5 minutes away,andGlendale Golf Course is just a couple blocks to the south. Come and see how you would make this your home!
Contact an agent
Home facts
- Year built:1964
- Listing ID #:2190514
- Added:1 day(s) ago
- Updated:October 10, 2026 at 05:55 PM
Rooms and interior
- Bedrooms:6
- Total bathrooms:3
- Full bathrooms:2
- Half bathrooms:1
- Rooms Total:19
- Flooring:Carpet, Laminate, Tile
- Kitchen Description:Kitchen: Second, Microwave, Portable Dishwasher, Refrigerator
- Basement Description:Entrance, Full
- Living area:2,116 sq. ft.
Heating and cooling
- Cooling:Central Air
- Heating:Forced Air
Structure and exterior
- Roof:Membrane
- Year built:1964
- Building area:2,116 sq. ft.
- Lot area:0.15 Acres
- Lot Features:Corner Lot, Curb & Gutter
- Architectural Style:Rambler/Ranch
- Construction Materials:Brick, Composition
- Exterior Features:Basement Entrance, Porch: Open
- Levels:2 Story
Schools
- High school:West
- Middle school:Glendale
- Elementary school:Mountain View
Utilities
- Water:Culinary, Water Connected
- Sewer:Sewer Connected, Sewer: Connected, Sewer: Public
Finances and disclosures
- Price:$600,000
- Price per sq. ft.:$283.55
- Tax amount:$2,035
Features and amenities
- Laundry features:Dryer, Washer
- Amenities:Mother-In-Law Apartment
Parking
- Total parking spaces:8
- Parking description:Rv Parking
New listings near 1239 W Andrew Ave S
- New
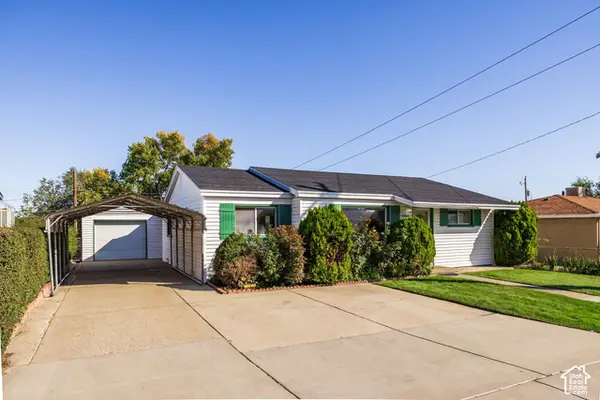 $350,000Active2 beds 1 baths1,075 sq. ft.
4566 W 5415 S, Salt Lake City, UT 84118
MLS# 2190523Listed by: SUMMIT SOTHEBY'S INTERNATIONAL REALTY - New
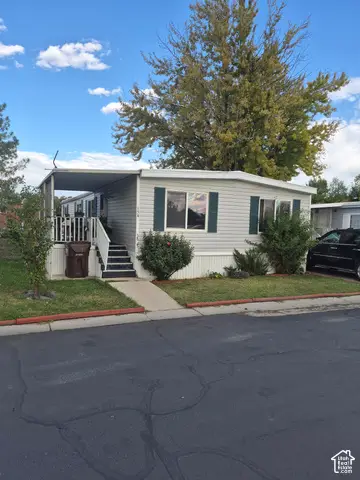 $75,000Active4 beds 2 baths1,400 sq. ft.
3893 S Bobolink St #154, Salt Lake City, UT 84123
MLS# 2190524Listed by: UTAH SELECT REALTY PC - New
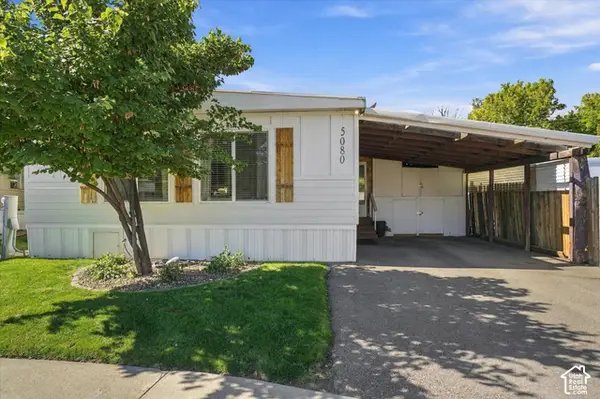 $164,000Active3 beds 2 baths1,344 sq. ft.
5080 S Del Rio St #E006, Salt Lake City, UT 84117
MLS# 2190525Listed by: LRG COLLECTIVE - New
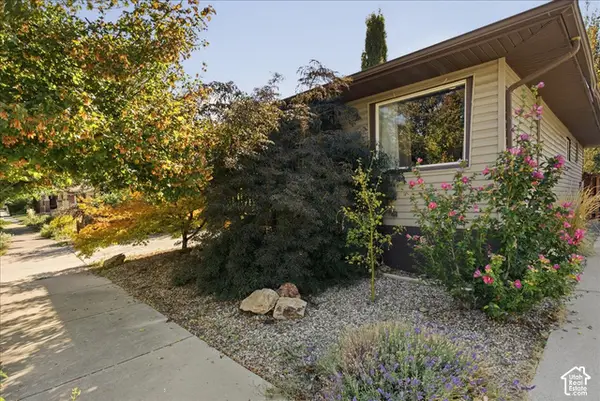 $635,000Active3 beds 2 baths1,638 sq. ft.
526 E Ramona Ave, Salt Lake City, UT 84105
MLS# 2190499Listed by: SELLING UTAH REAL ESTATE - New
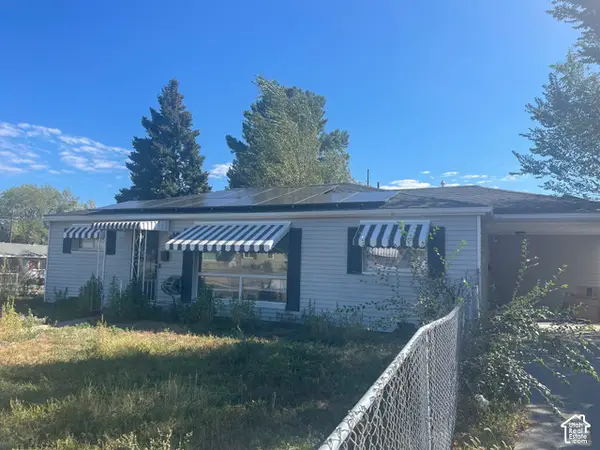 $249,900Active3 beds 2 baths1,195 sq. ft.
5115 S 4420 W, Salt Lake City, UT 84118
MLS# 2190495Listed by: BLUE DIAMOND REALTY LLC - Open Sat, 11am to 1pmNew
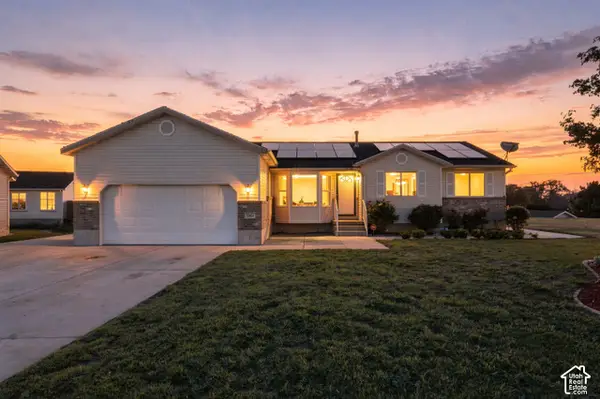 $600,000Active5 beds 3 baths3,034 sq. ft.
5264 W Vista Ridge Cir, Salt Lake City, UT 84118
MLS# 2189010Listed by: REAL BROKER, LLC - Open Sat, 11am to 1pmNew
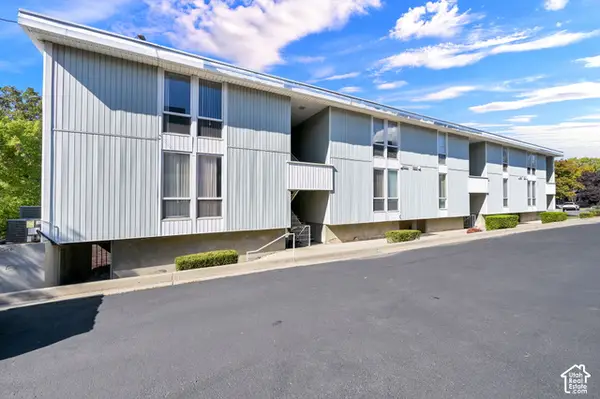 $335,000Active2 beds 1 baths638 sq. ft.
932 E 700 S #9, Salt Lake City, UT 84102
MLS# 2190456Listed by: COLDWELL BANKER REALTY (SALT LAKE-SUGAR HOUSE) - New
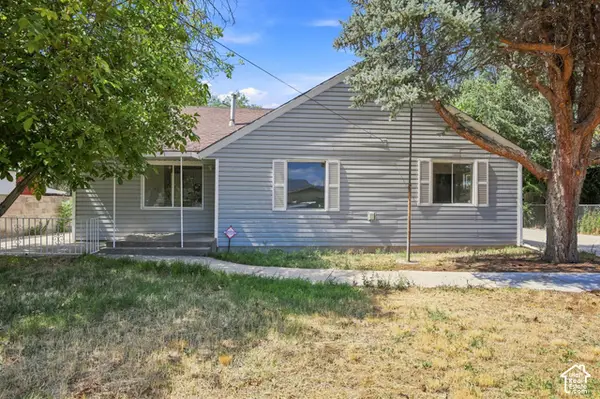 $399,900Active3 beds 2 baths1,134 sq. ft.
1416 S Cheyenne St, Salt Lake City, UT 84104
MLS# 2190435Listed by: RE/MAX LIGHTHOUSE - New
 $575,000Active5 beds 3 baths1,932 sq. ft.
1357 W Atherton Dr S, Salt Lake City, UT 84123
MLS# 2190436Listed by: RE/MAX LIGHTHOUSE


Protect your home and budget from life's surprises with an Assurant Home Warranty, backed by a partner that supports you through every step of homeownership. Explore Plans.
© 2023 - 2026 ERA Franchise Systems LLC. All rights reserved. ERA Franchise Systems LLC fully supports the principles of the Fair Housing Act and the Equal Opportunity Act. ERA, ERA Real Estate powered, and their respective logos are registered service marks of ERA Franchise Systems LLC. Each office is independently owned and operated.