
4566 W 5415 S, Salt Lake City, UT 84118
Local realty services provided by:ERA Brokers Consolidated
Upcoming open houses
- Sat, Oct 1002:00 pm - 04:00 pm
Listed by: natalie griffith
Office: summit sotheby's international realty
MLS#:2190523
Source:SL
Price summary
- Price:$350,000
- Price per sq. ft.:$325.58
About this home
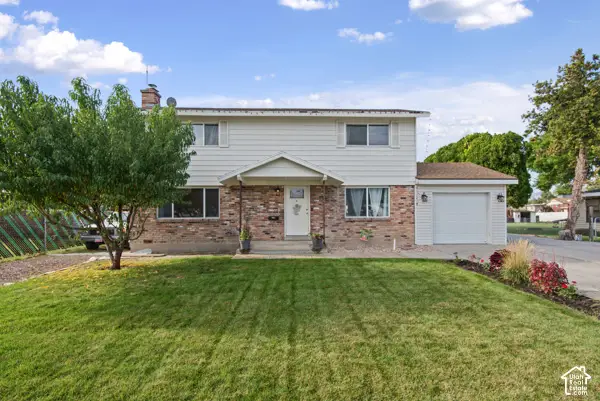
Calling all minimalists everywhere! This fabulous bungalow gives you just enough space to be comfortable and content, while also being situated in the perfect location to get you anywhere else! From the library, half a block east, or to the Olympic Oval and Kearns Rec Center a half mile southwest, and quick access to Bangerter Highway, you won't miss a workout, a good book, or a getaway any day of the week. A THIRD bedroom could be (re) added, or leave the living room open and inviting for more leisure together time. Just enough yard to grow a simple salsa garden, or mow the whole thing in five minutes! The shed behind the detached garage can hold all your lawn care and gardening tools, no problem.
Contact an agent
Home facts
- Year built:1956
- Subdivision & Development:HOFFMAN HEIGHTS
- Listing ID #:2190523
- Added:1 day(s) ago
- Updated:October 10, 2026 at 07:01 PM
Rooms and interior
- Bedrooms:2
- Total bathrooms:1
- Full bathrooms:1
- Rooms Total:6
- Kitchen Description:Disposal, Oven: Wall, Range/Oven: Built-In, Refrigerator
- Living area:1,075 sq. ft.
Heating and cooling
- Cooling:Central Air
- Heating:Electric, Forced Air
Structure and exterior
- Roof:Asphalt
- Year built:1956
- Building area:1,075 sq. ft.
- Lot area:0.14 Acres
- Lot Features:Curb & Gutter, Fenced: Partial, Sidewalks, Sprinkler: Auto-Full
- Architectural Style:Rambler/Ranch
- Construction Materials:Brick, Cinder Block
- Exterior Features:Covered, Patio: Covered
- Levels:1 Story
Schools
- High school:Kearns
- Middle school:John F. Kennedy
- Elementary school:West Kearns
Utilities
- Water:Water Connected
- Sewer:Sewer Connected, Sewer: Connected
Finances and disclosures
- Price:$350,000
- Price per sq. ft.:$325.58
- Tax amount:$2,442
Parking
- Total parking spaces:4
- Parking description:1 Car Garage, Detached
- Garage spaces:1
- Carport spaces:1
New listings near 4566 W 5415 S
- New
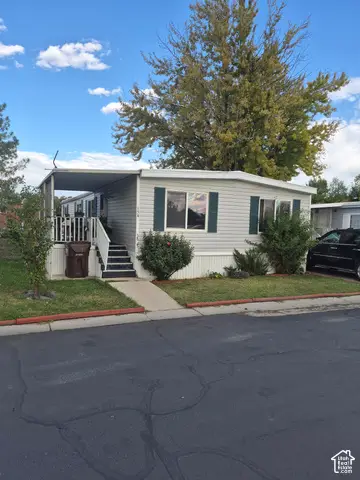 $75,000Active4 beds 2 baths1,400 sq. ft.
3893 S Bobolink St #154, Salt Lake City, UT 84123
MLS# 2190524Listed by: UTAH SELECT REALTY PC - New
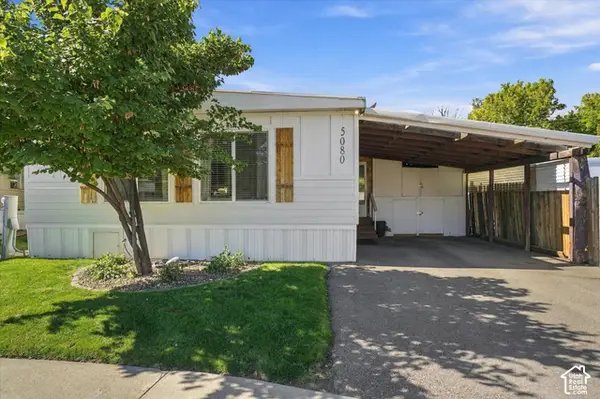 $164,000Active3 beds 2 baths1,344 sq. ft.
5080 S Del Rio St #E006, Salt Lake City, UT 84117
MLS# 2190525Listed by: LRG COLLECTIVE - New
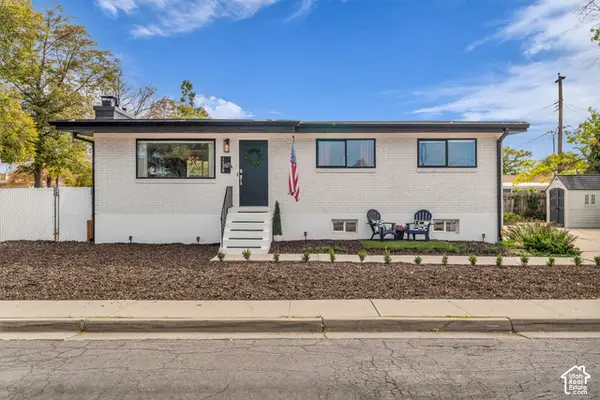 $600,000Active6 beds 3 baths2,116 sq. ft.
1239 W Andrew Ave S, Salt Lake City, UT 84104
MLS# 2190514Listed by: KW UTAH REALTORS KELLER WILLIAMS (BRICKYARD) - New
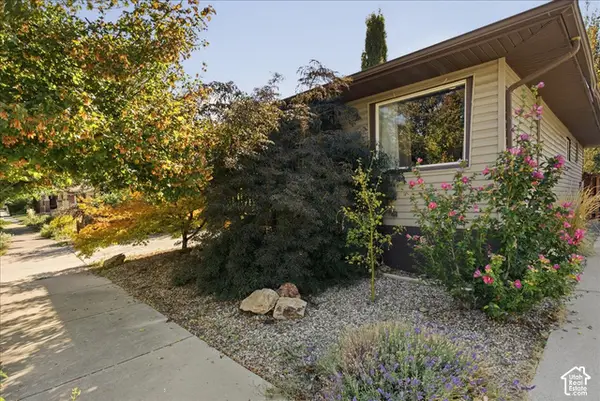 $635,000Active3 beds 2 baths1,638 sq. ft.
526 E Ramona Ave, Salt Lake City, UT 84105
MLS# 2190499Listed by: SELLING UTAH REAL ESTATE - New
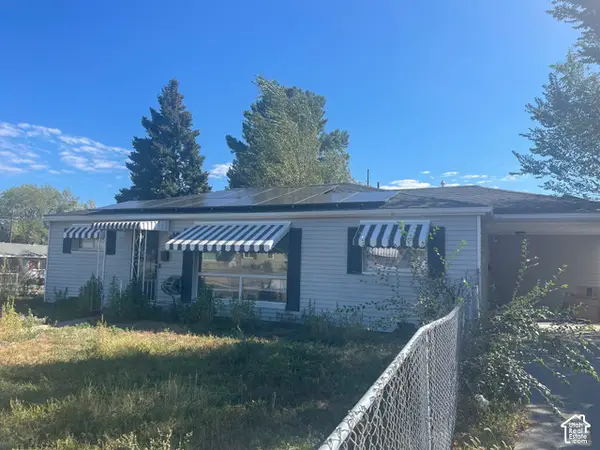 $249,900Active3 beds 2 baths1,195 sq. ft.
5115 S 4420 W, Salt Lake City, UT 84118
MLS# 2190495Listed by: BLUE DIAMOND REALTY LLC - Open Sat, 11am to 1pmNew
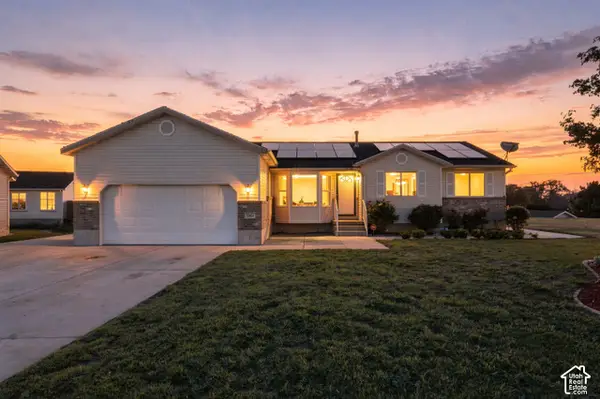 $600,000Active5 beds 3 baths3,034 sq. ft.
5264 W Vista Ridge Cir, Salt Lake City, UT 84118
MLS# 2189010Listed by: REAL BROKER, LLC - Open Sat, 11am to 1pmNew
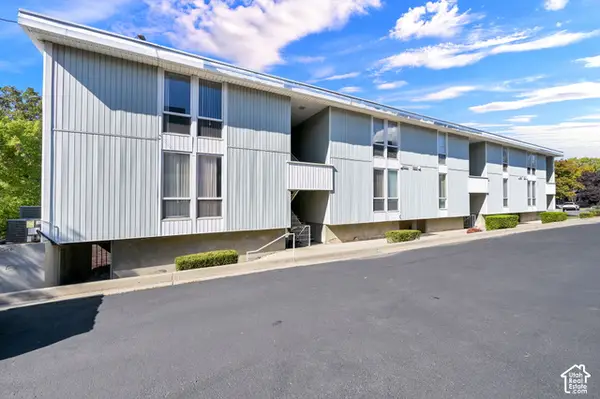 $335,000Active2 beds 1 baths638 sq. ft.
932 E 700 S #9, Salt Lake City, UT 84102
MLS# 2190456Listed by: COLDWELL BANKER REALTY (SALT LAKE-SUGAR HOUSE) - New
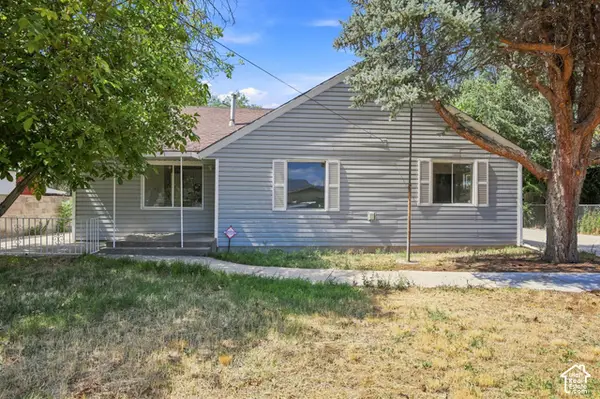 $399,900Active3 beds 2 baths1,134 sq. ft.
1416 S Cheyenne St, Salt Lake City, UT 84104
MLS# 2190435Listed by: RE/MAX LIGHTHOUSE - New
 $575,000Active5 beds 3 baths1,932 sq. ft.
1357 W Atherton Dr S, Salt Lake City, UT 84123
MLS# 2190436Listed by: RE/MAX LIGHTHOUSE


Protect your home and budget from life's surprises with an Assurant Home Warranty, backed by a partner that supports you through every step of homeownership. Explore Plans.
© 2023 - 2026 ERA Franchise Systems LLC. All rights reserved. ERA Franchise Systems LLC fully supports the principles of the Fair Housing Act and the Equal Opportunity Act. ERA, ERA Real Estate powered, and their respective logos are registered service marks of ERA Franchise Systems LLC. Each office is independently owned and operated.