
1296 W Gillespie Ave, Salt Lake City, UT 84104
Local realty services provided by:ERA Realty Center
1296 W Gillespie Ave,Salt Lake City, UT 84104
$469,900
- 4 Beds
- 2 Baths
- 1,842 sq. ft.
- Single family
- Active
Listed by: bryan hurd, heidi wright
Office: real broker, llc.
MLS#:2172246
Source:SL
Price summary
- Price:$469,900
- Price per sq. ft.:$255.1
About this home
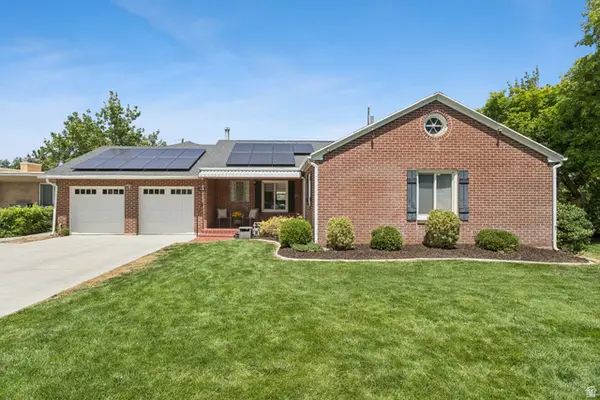
Exceptional opportunity! This versatile home offers just under 1,000 square feet on each level with 2 bedrooms and 1 bathroom upstairs, plus a fully finished lower level featuring 2 additional bedrooms, 1 bathroom, a kitchen, private separate entrance, and its own washer and dryer hookups. Perfect for multi-generational living, roommates, or added income potential. Recent updates include a newer roof, furnace, central air conditioning, updated windows, new carpet, and an updated kitchen with stainless steel appliances. Conveniently located just minutes from downtown, parks, shopping, and freeway access, this move-in-ready home offers flexibility, value, and endless possibilities for first-time buyers, investors, or anyone looking to maximize their investment.
Contact an agent
Home facts
- Year built:1917
- Subdivision & Development:JORDAN PLACE SUB
- Listing ID #:2172246
- Added:29 day(s) ago
- Updated:August 15, 2026 at 11:13 AM
Rooms and interior
- Bedrooms:4
- Total bathrooms:2
- Full bathrooms:1
- Rooms Total:11
- Flooring:Carpet, Vinyl
- Kitchen Description:Disposal, Kitchen: Second, Kitchen: Updated, Range/Oven: Free Stdng.
- Basement Description:Full, Walk-Out Access
- Living area:1,842 sq. ft.
Heating and cooling
- Cooling:Central Air
- Heating:Forced Air, Gas: Central
Structure and exterior
- Roof:Asphalt
- Year built:1917
- Building area:1,842 sq. ft.
- Lot area:0.18 Acres
- Lot Features:Curb & Gutter, Fenced: Partial, Flat, Secluded, Sidewalks
- Architectural Style:Bungalow/Cottage
- Construction Materials:Aluminum, Clapboard/Masonite
- Exterior Features:Basement Entrance
- Levels:2 Story
Schools
- High school:East
- Middle school:Glendale
- Elementary school:Edison
Utilities
- Water:Culinary, Water Connected
- Sewer:Sewer Connected, Sewer: Connected, Sewer: Public
Finances and disclosures
- Price:$469,900
- Price per sq. ft.:$255.1
- Tax amount:$2,531
Features and amenities
- Laundry features:Gas Dryer Hookups
- Amenities:Mother-In-Law Apartment
Parking
- Total parking spaces:2
New listings near 1296 W Gillespie Ave
- New
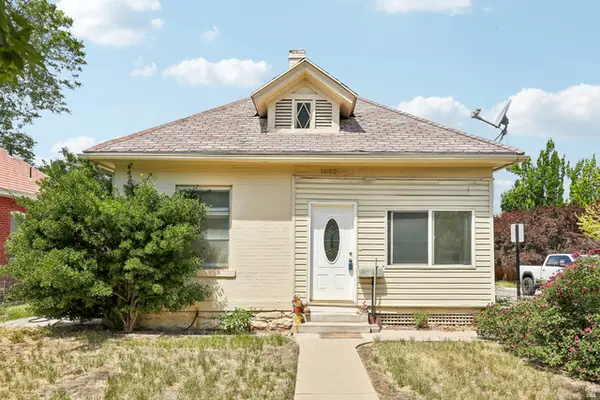 $655,000Active3 beds 1 baths2,673 sq. ft.
1080 S 900 E, Salt Lake City, UT 84105
MLS# 2179023Listed by: REDFIN CORPORATION - Open Sat, 10:30am to 12:30pmNew
 $449,990Active4 beds 2 baths1,852 sq. ft.
5917 S Brass Dr W, Salt Lake City, UT 84118
MLS# 2179034Listed by: BLUE KEY REALTY, LLC - New
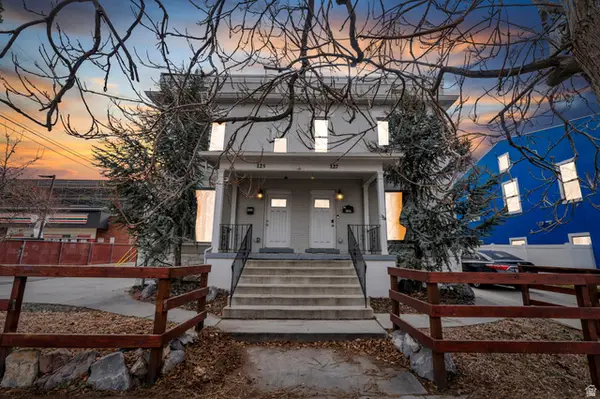 $899,900Active10 beds 5 baths4,492 sq. ft.
125 W 800 S, Salt Lake City, UT 84101
MLS# 2179041Listed by: PRIME REAL ESTATE EXPERTS - Open Sat, 11am to 1pmNew
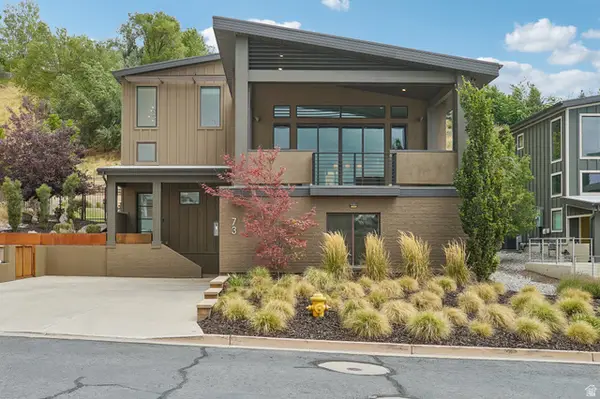 $1,999,999Active4 beds 4 baths3,363 sq. ft.
73 E Columbus Ct, Salt Lake City, UT 84103
MLS# 2178974Listed by: EXP REALTY, LLC (PARK CITY) - Open Sat, 1 to 4pmNew
 $400,000Active3 beds 1 baths1,161 sq. ft.
138 E Beryl Ave, Salt Lake City, UT 84115
MLS# 2178921Listed by: CHAPMAN-RICHARDS & ASSOCIATES, INC. - Open Sat, 11am to 2pmNew
 $949,000Active6 beds 3 baths2,647 sq. ft.
3452 S 2000 E, Salt Lake City, UT 84109
MLS# 2178922Listed by: BERKSHIRE HATHAWAY HOMESERVICES UTAH PROPERTIES (SALT LAKE) - New
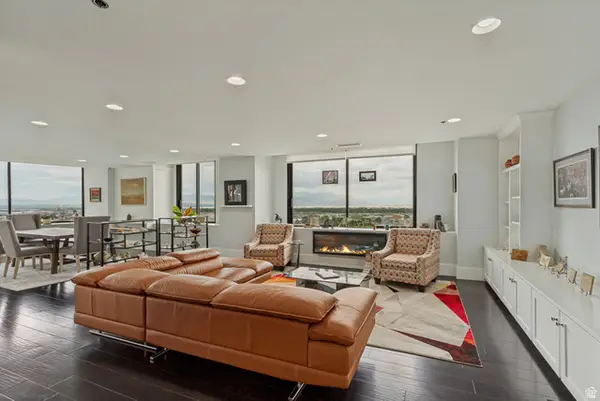 $865,000Active2 beds 2 baths2,279 sq. ft.
48 W Broadway #1805N, Salt Lake City, UT 84101
MLS# 2178929Listed by: LATITUDE 40 PROPERTIES, LLC - Open Sun, 11am to 1pmNew
 $855,000Active5 beds 4 baths3,229 sq. ft.
1925 E Hillcrest Ave, Salt Lake City, UT 84106
MLS# 2178932Listed by: BERKSHIRE HATHAWAY HOMESERVICES UTAH PROPERTIES (SADDLEVIEW) - Open Sat, 12 to 3pmNew
 $824,900Active2 beds 3 baths2,800 sq. ft.
664 E 4129 S, Salt Lake City, UT 84107
MLS# 2178826Listed by: COLDWELL BANKER REALTY (SALT LAKE-SUGAR HOUSE) - Open Sat, 11am to 1pmNew
 $590,000Active4 beds 3 baths1,440 sq. ft.
1134 E Lorraine Dr S, Salt Lake City, UT 84106
MLS# 2178830Listed by: REAL BROKER, LLC


Protect your home and budget from life's surprises with an Assurant Home Warranty, backed by a partner that supports you through every step of homeownership. Explore Plans.
© 2023 - 2026 ERA Franchise Systems LLC. All rights reserved. ERA Franchise Systems LLC fully supports the principles of the Fair Housing Act and the Equal Opportunity Act. ERA, ERA Real Estate powered, and their respective logos are registered service marks of ERA Franchise Systems LLC. Each office is independently owned and operated.