
1324 N Victoria Way, Salt Lake City, UT 84116
Local realty services provided by:ERA Brokers Consolidated
1324 N Victoria Way,Salt Lake City, UT 84116
$455,000
- 3 Beds
- 2 Baths
- 1,187 sq. ft.
- Single family
- Active
Listed by: julie k burke
Office: equity real estate (solid)
MLS#:2159940
Source:SL
Price summary
- Price:$455,000
- Price per sq. ft.:$383.32
About this home
Welcome home to this charming, well-maintained starter home in the heart of a revitalizing Salt Lake City neighborhood! With just over 1,100 square feet, this adorable home features 3 bedrooms, two fully updated bathrooms and brand new carpet, paint and laminate throughout. Plantation shutters add a touch of eleaance while the oversized garage and carport provide ample space. The large, beautifully cared-for yard includes room for a vegetable garden. Nestled in an up-and-coming area, this home offers both charm and exciting future potential - don't miss your chance for an affordable home in this thriving community.
Contact an agent
Home facts
- Year built:1956
- Listing ID #:2159940
- Added:6 day(s) ago
- Updated:May 28, 2026 at 11:04 PM
Rooms and interior
- Bedrooms:3
- Total bathrooms:2
- Rooms Total:8
- Flooring:Carpet, Laminate
- Kitchen Description:Disposal, Refrigerator
- Living area:1,187 sq. ft.
Heating and cooling
- Cooling:Central Air
- Heating:Gas: Central
Structure and exterior
- Roof:Asphalt
- Year built:1956
- Building area:1,187 sq. ft.
- Lot area:0.23 Acres
- Lot Features:Sprinkler: Auto-Full
- Architectural Style:Rambler/Ranch
- Construction Materials:Brick
- Exterior Features:Covered, Patio: Covered
- Levels:1 Story
Schools
- High school:West
- Middle school:Northwest
- Elementary school:Rose Park
Utilities
- Water:Culinary, Water Connected
- Sewer:Sewer Connected, Sewer: Connected, Sewer: Public
Finances and disclosures
- Price:$455,000
- Price per sq. ft.:$383.32
- Tax amount:$2,293
Parking
- Total parking spaces:6
- Parking description:1 Car Garage
- Garage spaces:1
- Carport spaces:1
New listings near 1324 N Victoria Way
- New
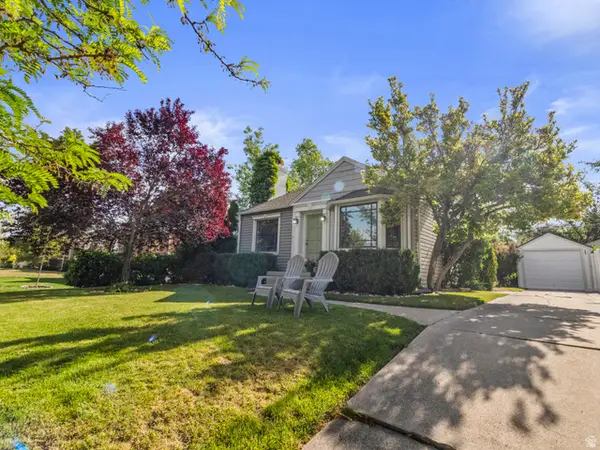 $749,000Active3 beds 2 baths1,624 sq. ft.
2475 S Filmore St, Salt Lake City, UT 84106
MLS# 2161349Listed by: RIGHT PLACE REALTY GROUP - Open Sat, 11am to 1pmNew
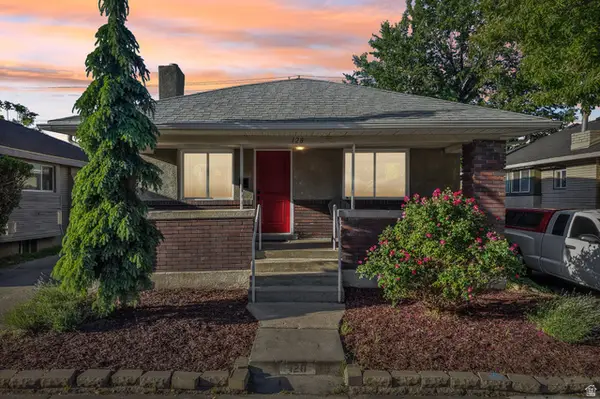 $489,900Active4 beds 1 baths2,063 sq. ft.
128 E Hampton Ave, Salt Lake City, UT 84111
MLS# 2161300Listed by: REAL BROKER, LLC - Open Fri, 3 to 6pmNew
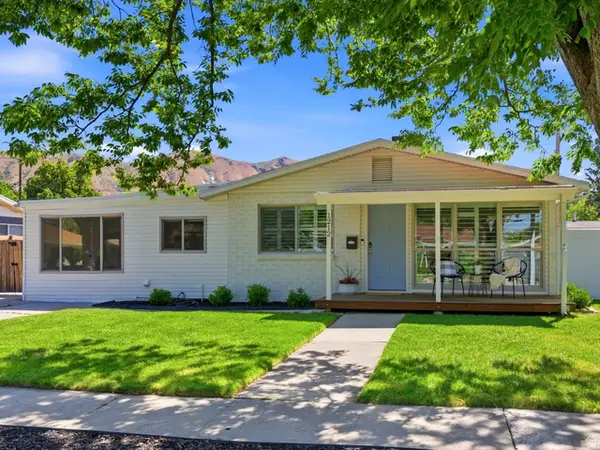 $560,000Active5 beds 3 baths2,035 sq. ft.
1212 N Buccaneer Dr, Salt Lake City, UT 84116
MLS# 2161302Listed by: COLDWELL BANKER REALTY (SALT LAKE-SUGAR HOUSE) - New
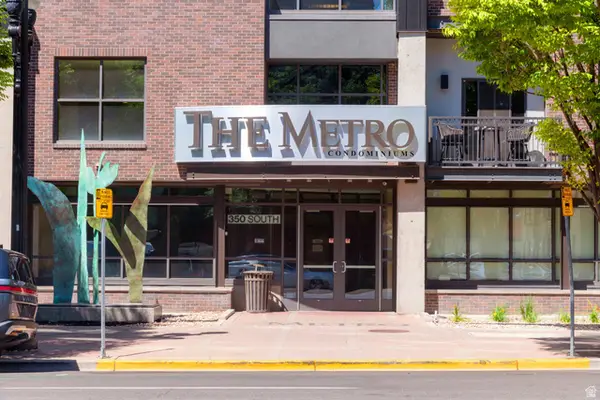 $449,900Active2 beds 2 baths1,018 sq. ft.
350 S 200 E #403, Salt Lake City, UT 84111
MLS# 2161306Listed by: SLC HOMES - New
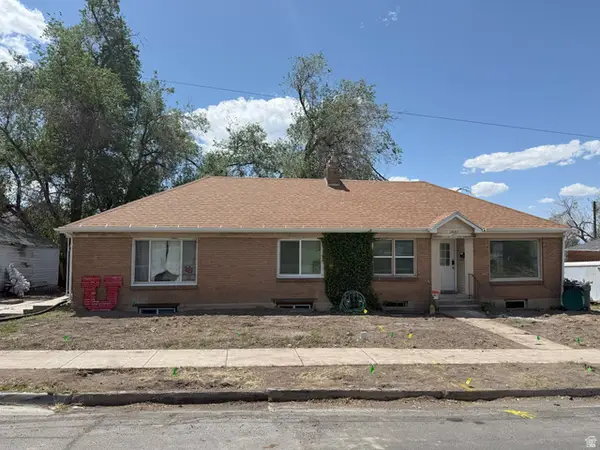 $980,000Active7 beds 3 baths3,382 sq. ft.
1482 E 900 S, Salt Lake City, UT 84105
MLS# 2161308Listed by: PRIMED REAL ESTATE LLC - Open Sat, 11am to 2pmNew
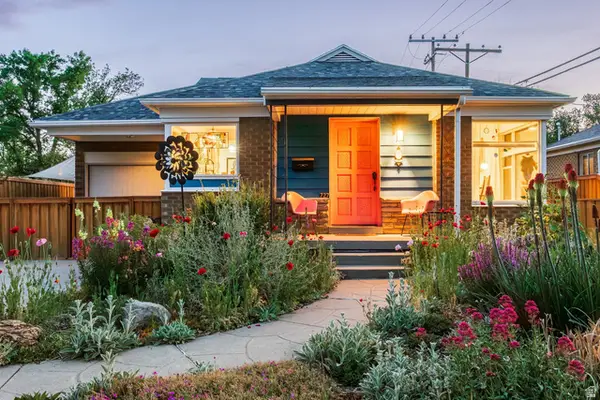 $525,000Active3 beds 2 baths1,536 sq. ft.
727 N Sonata St, Salt Lake City, UT 84116
MLS# 2161331Listed by: SUMMIT SOTHEBY'S INTERNATIONAL REALTY - New
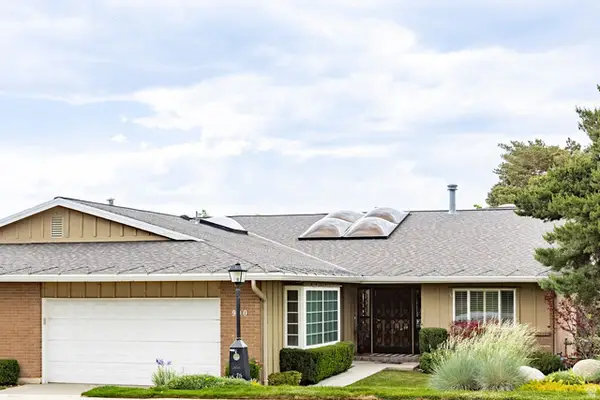 $975,000Active3 beds 3 baths3,912 sq. ft.
990 S Oak Hills Way, Salt Lake City, UT 84108
MLS# 2161337Listed by: SUMMIT SOTHEBY'S INTERNATIONAL REALTY - New
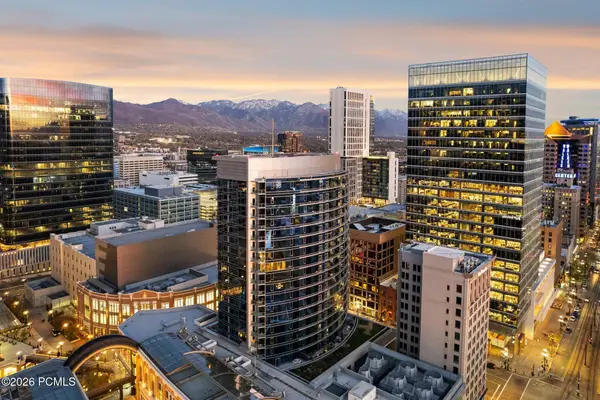 $1,125,000Active1 beds 2 baths1,254 sq. ft.
35 E 100 #Apt 1302, Salt Lake City, UT 84111
MLS# 12602282Listed by: CHRISTIE'S INT. RE VUE - Open Sat, 11am to 1pmNew
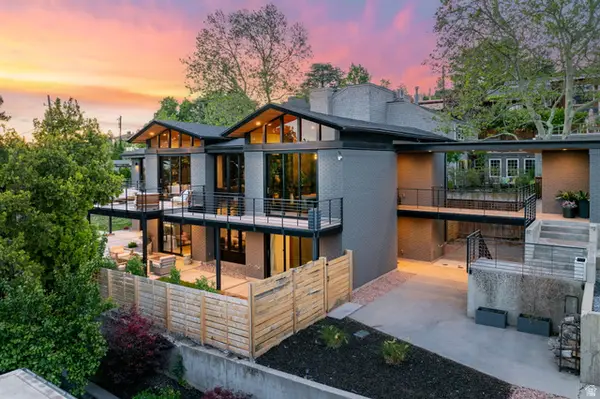 $2,850,000Active4 beds 4 baths4,048 sq. ft.
619 N J St, Salt Lake City, UT 84103
MLS# 2161254Listed by: WINDERMERE REAL ESTATE (DRAPER) - New
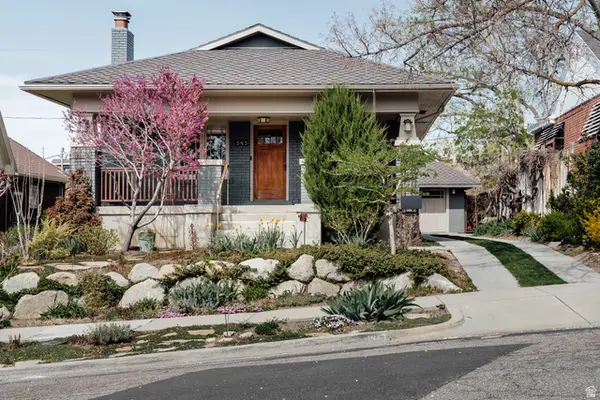 $1,124,000Active3 beds 2 baths2,110 sq. ft.
1343 E Roosevelt Ave S, Salt Lake City, UT 84105
MLS# 2161257Listed by: CITYHOME COLLECTIVE


Protect your home and budget from life's surprises with an Assurant Home Warranty, backed by a partner that supports you through every step of homeownership. Explore Plans.
© 2023 - 2026 ERA Franchise Systems LLC. All rights reserved. ERA Franchise Systems LLC fully supports the principles of the Fair Housing Act and the Equal Opportunity Act. ERA, ERA Real Estate powered, and their respective logos are registered service marks of ERA Franchise Systems LLC. Each office is independently owned and operated.