
1212 N Buccaneer Dr, Salt Lake City, UT 84116
Local realty services provided by:ERA Realty Center
1212 N Buccaneer Dr,Salt Lake City, UT 84116
$560,000
- 5 Beds
- 3 Baths
- 2,035 sq. ft.
- Single family
- Pending
Listed by: vanessa griffith
Office: coldwell banker realty (salt lake-sugar house)
MLS#:2161302
Source:SL
Price summary
- Price:$560,000
- Price per sq. ft.:$275.18
About this home
Located on a quiet, tree-lined street, this thoughtfully designed single-level home offers a rare combination of comfort, flexibility, and built-in income potential. Filled with natural light, the inviting floor plan feels open and functional, with spaces that flow easily for everyday living and entertaining. One side features a spacious 3-bedroom, 2-bath layout, while the attached 2-bedroom, 1-bath mother-in-law suite includes its own private entrance and laundry-ideal for rental income, multigenerational living, or extended guest space. Enjoy mornings on the covered front porch or evenings in the freshly landscaped backyard, updated in 2025. A newly added shed with electrical offers the perfect setup for storage, hobbies, a workshop, or additional storage. Inside, fresh paint throughout gives the home a clean, move-in ready feel. Additional updates include a new water heater (2022), the addition of a kitchen, bathroom, and laundry in the mother-in-law suite (2022), mini-splits added to the suite (2024), and a new sprinkler system installed in 2025. Versatile, well-maintained, and full of potential, this home offers flexible living options in a peaceful neighborhood setting. Buyer is responsible to verify all listing information, including square feet/acreage, to buyer's own satisfaction....
Contact an agent
Home facts
- Year built:1955
- Subdivision & Development:PARK
- Listing ID #:2161302
- Added:76 day(s) ago
- Updated:June 21, 2026 at 08:37 AM
Rooms and interior
- Bedrooms:5
- Total bathrooms:3
- Full bathrooms:2
- Rooms Total:16
- Flooring:Hardwood, Tile
- Kitchen Description:Disposal, Kitchen: Second, Kitchen: Updated, Microwave, Range/Oven: Built-In, Range: Gas, Refrigerator
- Living area:2,035 sq. ft.
Heating and cooling
- Cooling:Central Air
- Heating:Forced Air
Structure and exterior
- Roof:Asphalt
- Year built:1955
- Building area:2,035 sq. ft.
- Lot area:0.17 Acres
- Lot Features:Curb & Gutter, Fenced: Full, Flat, Road: Paved, Sidewalks, Sprinkler: Auto-Full
- Architectural Style:Rambler/Ranch
- Construction Materials:Brick
- Exterior Features:Covered, Deck: Covered, Lighting, Patio: Covered
- Levels:1 Story
Schools
- High school:West
- Middle school:Northwest
- Elementary school:Newman
Utilities
- Water:Culinary, Water Connected
- Sewer:Sewer Connected, Sewer: Connected, Sewer: Public
Finances and disclosures
- Price:$560,000
- Price per sq. ft.:$275.18
- Tax amount:$2,628
Features and amenities
- Laundry features:Dryer, Washer
- Amenities:Alarm: Fire, Closet: Walk-In, Floor Drains, French Doors, Mother-In-Law Apartment, Smart Thermostat(s), Storage Shed(s), Video Door Bell(s), Window Coverings
Parking
- Total parking spaces:5
- Parking description:Parking: Uncovered, Rv Parking
New listings near 1212 N Buccaneer Dr
- Open Sat, 11am to 2pmNew
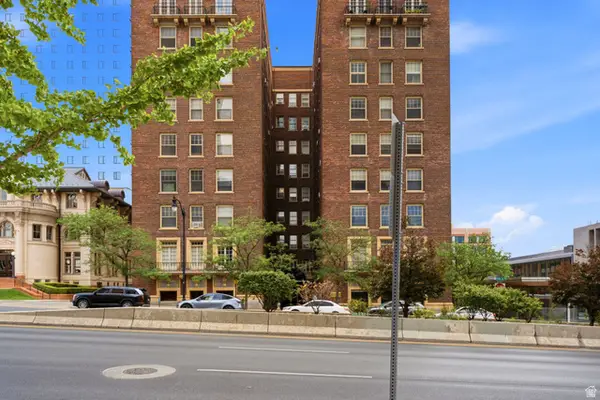 $350,000Active2 beds 2 baths912 sq. ft.
29 S State St E #414, Salt Lake City, UT 84111
MLS# 2178026Listed by: OMADA REAL ESTATE - Open Sun, 11am to 2pmNew
 $520,000Active3 beds 2 baths2,352 sq. ft.
3478 S 335 E, Salt Lake City, UT 84115
MLS# 2178362Listed by: IN DEPTH REALTY - New
 $369,900Active4 beds 2 baths1,499 sq. ft.
4934 S 1470 W, Salt Lake City, UT 84123
MLS# 2178334Listed by: ARIVE REALTY - New
 $339,000Active2 beds 1 baths536 sq. ft.
336 W 300 S #306, Salt Lake City, UT 84101
MLS# 2178337Listed by: BERKSHIRE HATHAWAY HOMESERVICES UTAH PROPERTIES (SALT LAKE) - Open Fri, 4 to 7pmNew
 $1,950,000Active4 beds 4 baths3,411 sq. ft.
2144 S Lakeline Dr E, Salt Lake City, UT 84109
MLS# 2178348Listed by: KW SOUTH VALLEY KELLER WILLIAMS - Open Wed, 3 to 5pmNew
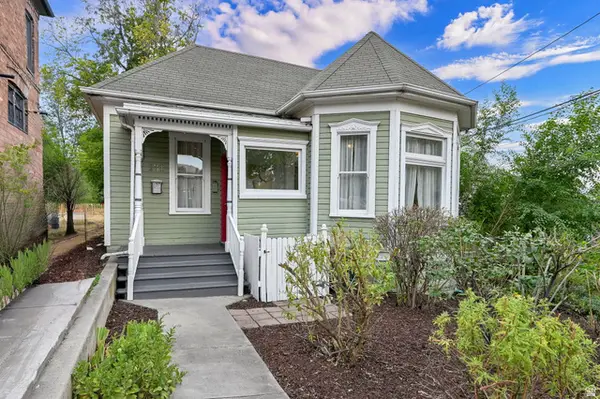 $659,900Active2 beds 2 baths1,617 sq. ft.
131 W 400 N, Salt Lake City, UT 84103
MLS# 2178316Listed by: COLDWELL BANKER REALTY (SALT LAKE-SUGAR HOUSE) - Open Sat, 11am to 1pmNew
 $949,000Active4 beds 3 baths2,394 sq. ft.
1545 E Emerson Ave, Salt Lake City, UT 84105
MLS# 2178277Listed by: KELLY RIGHT REAL ESTATE OF UTAH, LLC - Open Sat, 11am to 1pmNew
 $1,149,000Active5 beds 4 baths2,790 sq. ft.
1866 E Garfield Ave E, Salt Lake City, UT 84108
MLS# 2178220Listed by: EQUITY REAL ESTATE (SELECT) - Open Sat, 1 to 3pmNew
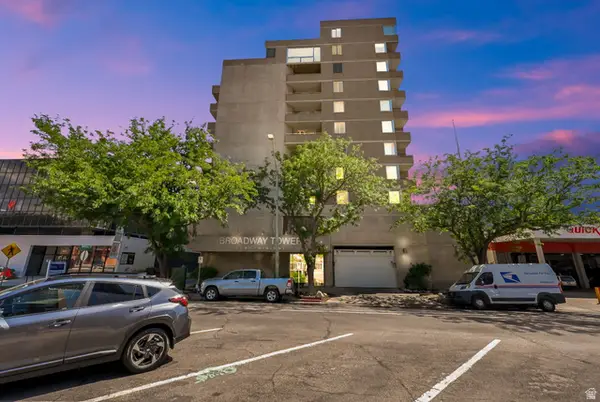 $460,000Active2 beds 2 baths931 sq. ft.
230 E Broadway S #1006, Salt Lake City, UT 84111
MLS# 2178245Listed by: CENTURY 21 EVEREST - Open Sat, 11am to 2pmNew
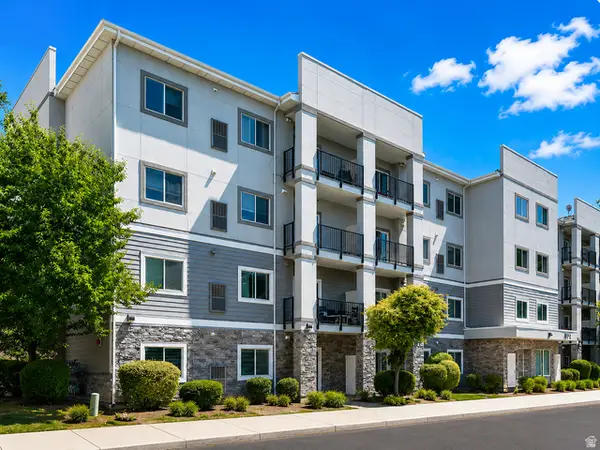 $374,900Active3 beds 2 baths1,143 sq. ft.
1174 E 3300 S #318, Salt Lake City, UT 84106
MLS# 2178268Listed by: RE/MAX ASSOCIATES


Protect your home and budget from life's surprises with an Assurant Home Warranty, backed by a partner that supports you through every step of homeownership. Explore Plans.
© 2023 - 2026 ERA Franchise Systems LLC. All rights reserved. ERA Franchise Systems LLC fully supports the principles of the Fair Housing Act and the Equal Opportunity Act. ERA, ERA Real Estate powered, and their respective logos are registered service marks of ERA Franchise Systems LLC. Each office is independently owned and operated.