
1381 E 5985 S, Salt Lake City, UT 84121
Local realty services provided by:ERA Brokers Consolidated
1381 E 5985 S,Salt Lake City, UT 84121
$1,425,550
- 6 Beds
- 4 Baths
- 4,372 sq. ft.
- Single family
- Active
Listed by: nichole gunther
Office: windermere real estate
MLS#:2161137
Source:SL
Price summary
- Price:$1,425,550
- Price per sq. ft.:$326.06
About this home
**$125K PRICE REDUCTION! LAST CHANCE! LOCK IN YOUR 2/1 BUY-DOWN RATE AND SAVE THOUSANDS BEFORE THIS LISTING GOES OFF THE MARKET FOR THE WINTER. ** Rarely available in the highly sought-after Woodstock Meadows neighborhood, this beautifully updated two-story home is nestled on a quiet, tree-lined street and has been lovingly maintained by the same family for more than 21 years. Warm, sophisticated, and thoughtfully designed, the home offers inviting spaces ideal for both entertaining and comfortable everyday living. At its heart is a beautifully appointed kitchen featuring custom cabinetry, Bosch stainless steel appliances, a Sub-Zero refrigerator, and stunning Taj Mahal quartzite countertops. The spacious great room flows seamlessly into the dining and living areas, creating an open, welcoming space perfect for gatherings and daily life. Step outside to an expansive deck and patio, where you'll enjoy private outdoor living in your own backyard retreat-ideal for relaxing or entertaining. The luxurious primary suite offers a spa-inspired bathroom, creating a peaceful escape at the end of the day. Thoughtfully renovated throughout, every detail has been carefully curated with quality craftsmanship and timeless style. Interior improvements include fresh paint from ceiling to floor, updated kitchen countertops, backsplash, sink, and hardware, along with all-new tile, countertops, sinks, hardware, toilets, and lighting in the bathrooms and laundry room. Solid wood-core doors add quality and elegance throughout the home. Exterior upgrades include new stucco, Pella windows and doors, an updated deck, and a hot tub, enhancing both beauty and energy efficiency. Ideally located in a peaceful neighborhood, this exceptional home offers easy access to Utah's world-class skiing, hiking, and mountain biking, while remaining just minutes from Salt Lake City International Airport. Nearby amenities include Fashion Place Mall, Sports Mall, Awaken Studios, and the popular Sunday Farmers Market at Wheeler Farm. Convenient freeway access makes commuting throughout the Salt Lake Valley quick and easy. Families will appreciate the excellent location within walking distance of Woodstock Elementary and Ames, Granite School District's designated gifted and talented school, and just minutes from St. Vincent Catholic School, Cottonwood Country Club, and both Big and Little Cottonwood Canyons. Square footage figures are provided as a courtesy estimate only. Buyer is advised to obtain an independent measurement. 1% preferred lender incentive - Must be locked in by 10/31/2026. Call listing agent for details....
Contact an agent
Home facts
- Year built:2005
- Subdivision & Development:WOODSTOCK MEADOWS
- Listing ID #:2161137
- Added:147 day(s) ago
- Updated:October 23, 2026 at 11:44 AM
Rooms and interior
- Bedrooms:6
- Total bathrooms:4
- Full bathrooms:4
- Rooms Total:22
- Flooring:Carpet, Hardwood, Tile
- Bathrooms Description:Bath: Sep. Tub/Shower
- Kitchen Description:Disposal, Microwave, Oven: Double, Range Hood, Range: Gas, Refrigerator
- Basement Description:Daylight, Full
- Living area:4,372 sq. ft.
Heating and cooling
- Cooling:Central Air
- Heating:Gas: Central
Structure and exterior
- Roof:Asphalt
- Year built:2005
- Building area:4,372 sq. ft.
- Lot area:0.2 Acres
- Lot Features:Curb & Gutter, Drip Irrigation, Fenced: Partial, Flat, Road: Paved, Secluded, Sidewalks, Sprinkler: Auto-Full
- Construction Materials:Brick, Stone, Stucco
- Exterior Features:Bay Box Windows, Deck: Covered, Entry (Foyer), Lighting, Patio: Open, Porch: Open
- Levels:3 Story
Schools
- High school:Cottonwood
- Middle school:Bonneville
- Elementary school:Woodstock
Utilities
- Water:Culinary, Water Connected
- Sewer:Sewer Connected, Sewer: Connected, Sewer: Public
Finances and disclosures
- Price:$1,425,550
- Price per sq. ft.:$326.06
- Tax amount:$5,515
Features and amenities
- Laundry features:Electric Dryer Hookups
- Amenities:Ceiling Fan, Closet: Walk-In, Den/Office, Gas Logs, Intercom, Vaulted Ceilings, Water Softener Owned, Window Coverings
Parking
- Total parking spaces:4
- Parking description:4 Car Garage, Attached, Attached Garage, Garage Door Opener
- Garage spaces:4
New listings near 1381 E 5985 S
- New
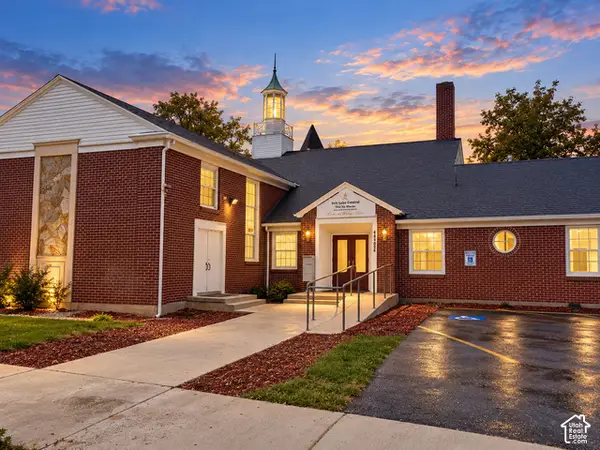 $1,995,000Active0.4 Acres
460 S 800 E, Salt Lake City, UT 84102
MLS# 2192725Listed by: FOUNDATIONS REAL ESTATE GROUP - New
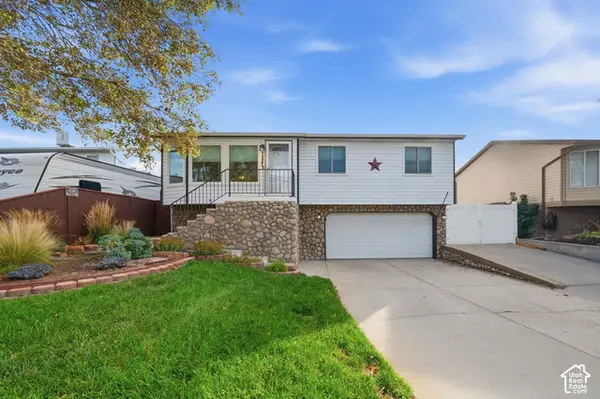 $440,000Active4 beds 2 baths1,275 sq. ft.
5987 S Gingerwood Ct, Salt Lake City, UT 84118
MLS# 2192731Listed by: HOMES INTERNATIONAL - New
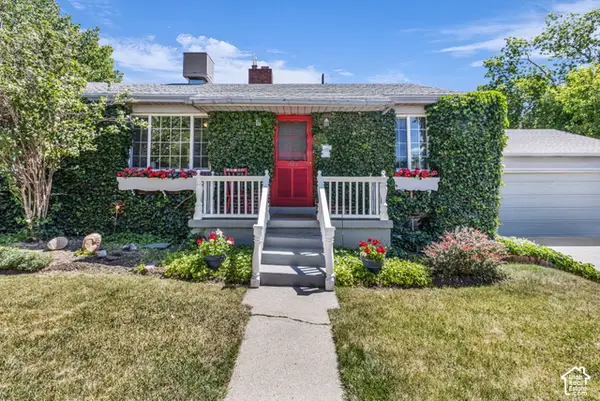 $750,000Active5 beds 2 baths2,608 sq. ft.
2552 E 2100 S, Salt Lake City, UT 84109
MLS# 2192732Listed by: KW SOUTH VALLEY KELLER WILLIAMS - Open Sat, 12 to 2pmNew
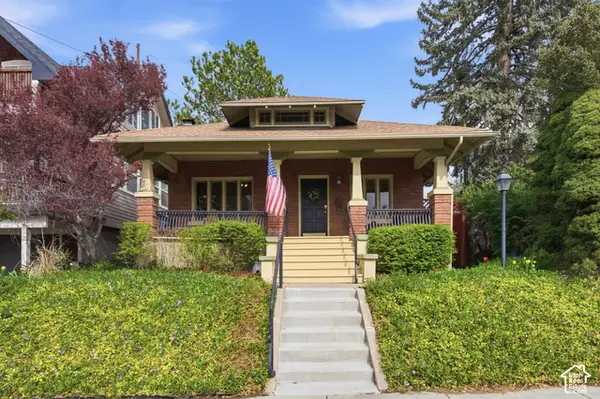 $590,000Active3 beds 2 baths1,266 sq. ft.
532 N Center St, Salt Lake City, UT 84103
MLS# 2192692Listed by: DISTRICT LIVING COLLECTIVE LLC - New
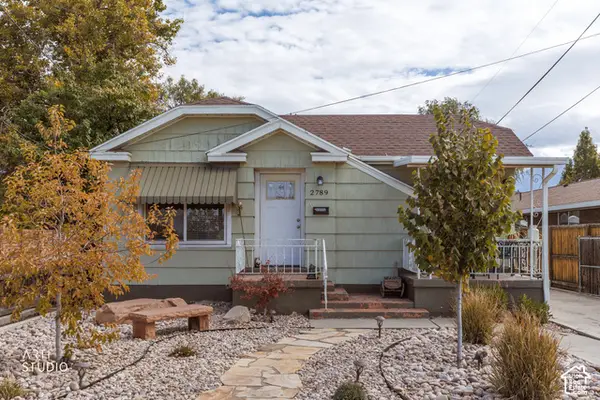 Listed by ERA$415,000Active3 beds 2 baths1,404 sq. ft.
2789 S 300 E, Salt Lake City, UT 84115
MLS# 2192715Listed by: ERA BROKERS CONSOLIDATED (SALT LAKE) - New
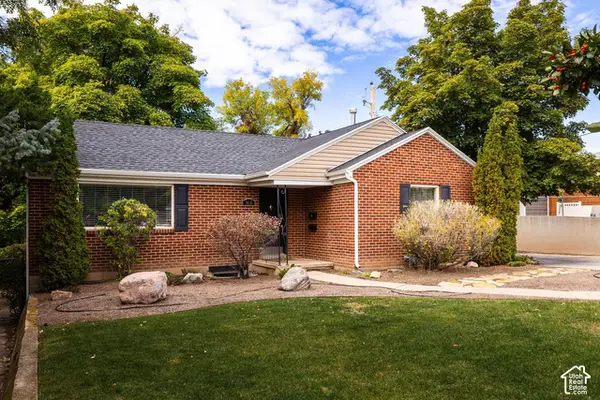 $720,000Active3 beds 2 baths1,899 sq. ft.
1616 S 2300 E, Salt Lake City, UT 84108
MLS# 2192674Listed by: SUMMIT SOTHEBY'S INTERNATIONAL REALTY - Open Fri, 5 to 7pmNew
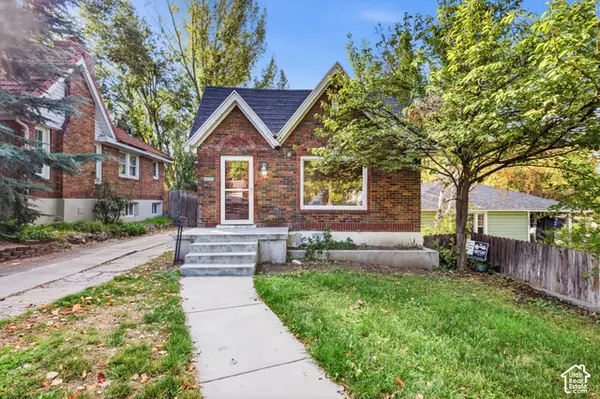 $479,999Active2 beds 2 baths1,074 sq. ft.
1212 E Kensington Ave, Salt Lake City, UT 84105
MLS# 2192642Listed by: EQUITY REAL ESTATE (SOLID) - New
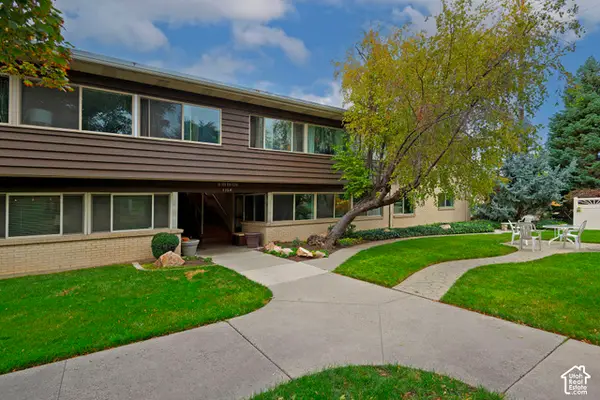 $365,000Active2 beds 2 baths1,175 sq. ft.
1154 E 2700 S #O119, Salt Lake City, UT 84106
MLS# 2192659Listed by: ALIGN COMPLETE REAL ESTATE SERVICES LLC 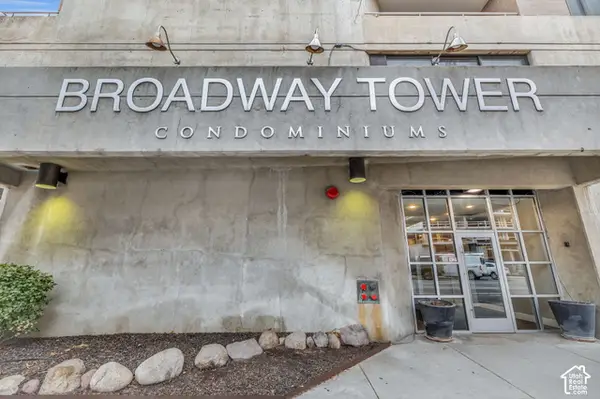 $1,199,990Active3 beds 2 baths1,868 sq. ft.
230 E Broadway #1209, Salt Lake City, UT 84111
MLS# 2188920Listed by: ROYCE REALTY- Open Sat, 1 to 3pmNew
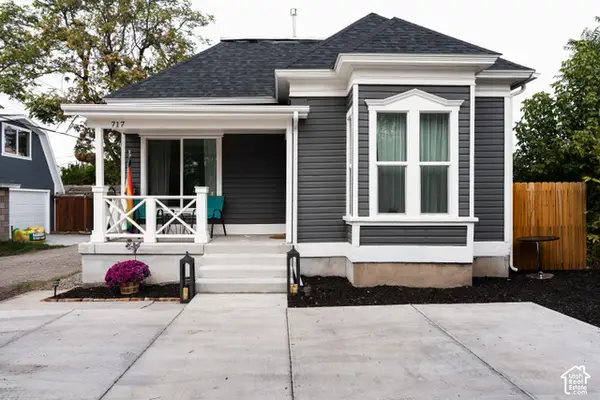 $715,000Active3 beds 2 baths1,871 sq. ft.
719 E Logan St S, Salt Lake City, UT 84105
MLS# 2192606Listed by: CITYHOME COLLECTIVE


Protect your home and budget from life's surprises with an Assurant Home Warranty, backed by a partner that supports you through every step of homeownership. Explore Plans.
© 2023 - 2026 ERA Franchise Systems LLC. All rights reserved. ERA Franchise Systems LLC fully supports the principles of the Fair Housing Act and the Equal Opportunity Act. ERA, ERA Real Estate powered, and their respective logos are registered service marks of ERA Franchise Systems LLC. Each office is independently owned and operated.