
150 S 300 E #314, Salt Lake City, UT 84111
Local realty services provided by:ERA Brokers Consolidated
150 S 300 E #314,Salt Lake City, UT 84111
$460,000
- 2 Beds
- 2 Baths
- 1,109 sq. ft.
- Condominium
- Active
Listed by: monique higginson, jennifer holmstead
Office: market source real estate llc.
MLS#:2189195
Source:SL
Price summary
- Price:$460,000
- Price per sq. ft.:$414.79
- Monthly HOA dues:$387
About this home
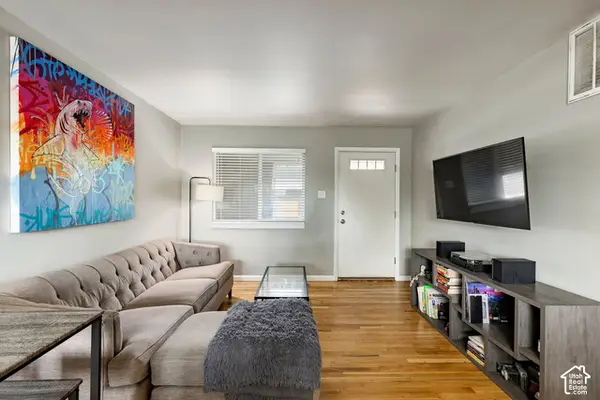
Rarely available and move-in ready, this bright third-floor corner condo at The Club features 2 bedrooms, 2 baths, east-facing mountain views, and a private balcony. Enjoy peaceful city living near downtown dining, shopping, entertainment, and transit. The welcoming foyer opens to a spacious great room with 10-foot ceilings, crown molding, hardwood floors, plantation shutters, built-in bookshelves, and a gas-log fireplace with accent lighting. The kitchen features maple cabinets, a large pantry, a full suite of appliances, and a breakfast bar for casual meals. Separated bedrooms offer added privacy, each with an ensuite bath and walk-in closet. The primary suite also features a dual-sink vanity, jetted tub, separate shower, private toilet room, and linen closet. The guest bath includes a full tub and shower with access from the alcove. The in-unit laundry room includes a full-size washer and dryer, cabinets, a large coat closet, and a separate utility room. Central air conditioning, a ceiling fan, and insulated east-facing windows help keep the condo comfortable in summer. A designated parking space and large private storage unit are included in the garage. This well-managed boutique community features a shared courtyard garden, circular drive, and secure lobby entrance. Walk to fine dining, City Creek Shopping, the SLC Public Library, Harmons Grocery, the Salt Lake Film Society, theaters, and sporting venues. Take TRAX to SLC International Airport and the University of Utah. Enjoy world-class skiing, hiking, and biking in the nearby Wasatch Mountains! The smoke- and vape-free community allows one dog or cat under 20 pounds. Its monthly HOA fee is lower than those of most comparable condos in the area. Turn-key and ideally located, this distinctive home is ready to welcome you! Tenant moves out 11/30/26. 24 hours notice required for showings. Square footage figures are provided as a courtesy estimate only. Buyer is advised to obtain an independent measurement and to verify all. Seller might be willing to seller finance....
Contact an agent
Home facts
- Year built:1998
- Subdivision & Development:THE CLUB
- Listing ID #:2189195
- Added:1 day(s) ago
- Updated:October 04, 2026 at 04:59 AM
Rooms and interior
- Bedrooms:2
- Total bathrooms:2
- Full bathrooms:2
- Rooms Total:9
- Flooring:Hardwood, Tile
- Bathrooms Description:Bath: Sep. Tub/Shower, Jetted Tub
- Kitchen Description:Disposal, Range/Oven: Built-In, Refrigerator
- Living area:1,109 sq. ft.
Heating and cooling
- Cooling:Central Air
- Heating:Forced Air, Gas: Central
Structure and exterior
- Roof:Flat, Membrane
- Year built:1998
- Building area:1,109 sq. ft.
- Lot area:0.01 Acres
- Lot Features:Curb & Gutter, Fenced: Full, Flat, Road: Paved, Sidewalks, Sprinkler: Auto-Full
- Architectural Style:Condo
- Construction Materials:Brick, Stucco
- Exterior Features:Balcony, Entry (Foyer), Lighting, Secured Building
- Levels:1 Story
Schools
- High school:West
- Middle school:Bryant
- Elementary school:Bennion (M Lynn)
Utilities
- Water:Culinary, Water Connected
- Sewer:Sewer Connected, Sewer: Connected, Sewer: Public
Finances and disclosures
- Price:$460,000
- Price per sq. ft.:$414.79
- Tax amount:$2,314
Features and amenities
- Laundry features:Dryer, Electric Dryer Hookups, Washer
- Amenities:Closet: Walk-In, Controlled Access, Gas Logs, Gated, Insurance, Jetted Tub, Pet Rules, Pets Permitted, Security, Sewer Paid, Snow Removal, Storage, Trash, Water
Parking
- Total parking spaces:1
- Parking description:1 Car Garage, Attached, Attached Garage, Covered, Garage Door Opener
- Garage spaces:1
New listings near 150 S 300 E #314
- New
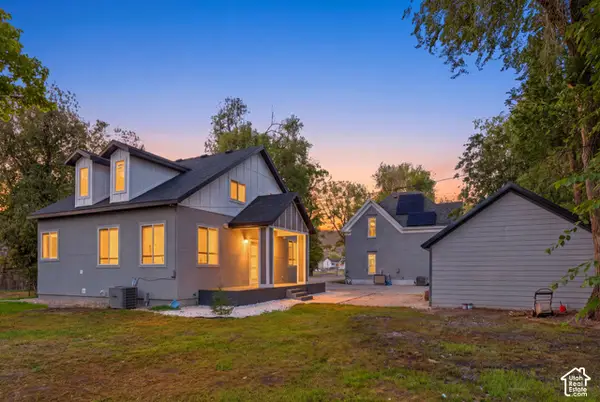 $995,000Active7 beds 6 baths3,775 sq. ft.
625 N 900 W, Salt Lake City, UT 84116
MLS# 2187896Listed by: THE AGENCY SALT LAKE CITY - Open Sun, 1 to 3pmNew
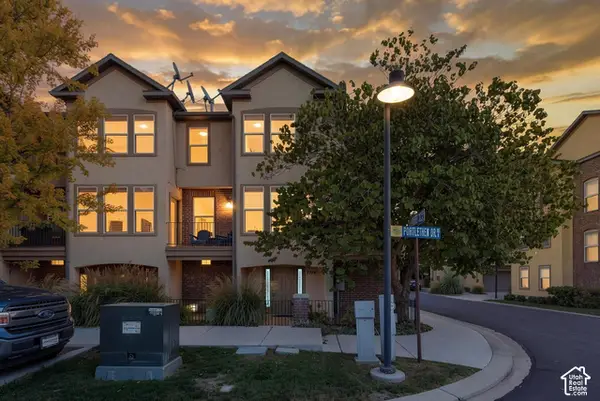 $409,000Active2 beds 3 baths1,600 sq. ft.
3714 S Markinch Way, Salt Lake City, UT 84115
MLS# 2189134Listed by: REAL ESTATE ESSENTIALS - New
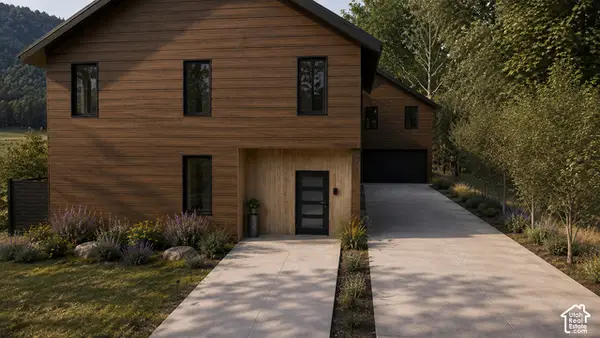 $1,400,000Active4 beds 4 baths2,333 sq. ft.
450 E Bryan Ave, Salt Lake City, UT 84115
MLS# 2189136Listed by: EQUITY REAL ESTATE (SELECT) - Open Thu, 6:30 to 8pmNew
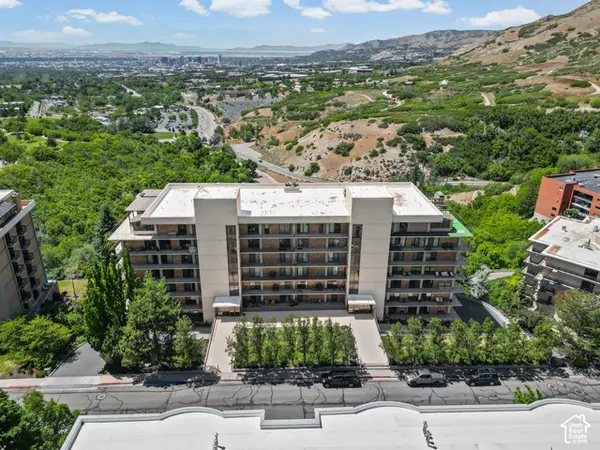 $949,900Active2 beds 3 baths2,096 sq. ft.
910 S Donner Way #603, Salt Lake City, UT 84108
MLS# 2189140Listed by: BERKSHIRE HATHAWAY HOMESERVICES UTAH PROPERTIES (NORTH SALT LAKE) - New
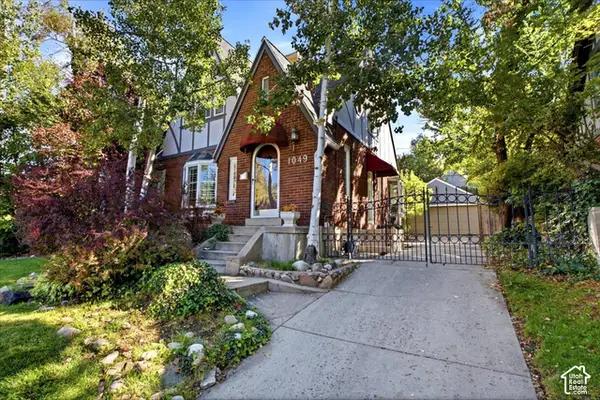 $1,140,000Active4 beds 3 baths2,325 sq. ft.
1049 S Military Dr E, Salt Lake City, UT 84105
MLS# 2189116Listed by: URBAN UTAH HOMES & ESTATES, LLC - New
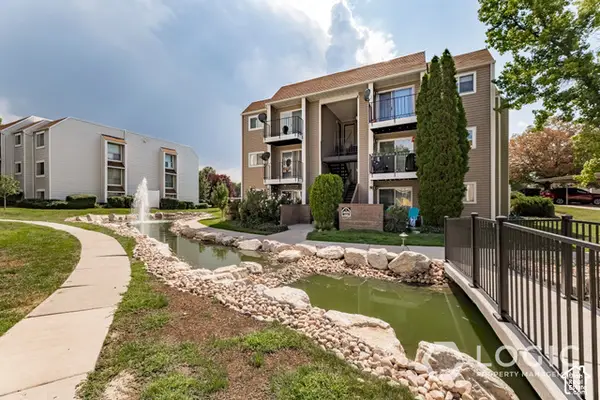 $215,000Active1 beds 1 baths680 sq. ft.
4629 S Quail Cv #L, Salt Lake City, UT 84117
MLS# 2189100Listed by: LOGIC REAL ESTATE LLC - New
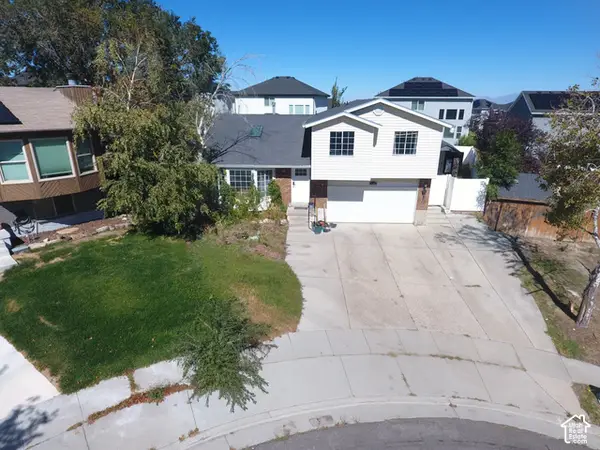 $500,000Active5 beds 2 baths1,892 sq. ft.
5140 W Milstead Ln, Salt Lake City, UT 84118
MLS# 2189089Listed by: EQUITY REAL ESTATE (NRE) - New
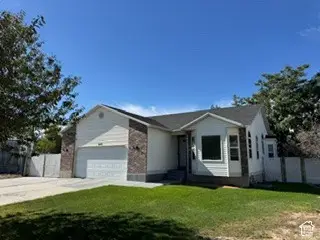 $599,500Active5 beds 3 baths2,682 sq. ft.
6175 W Cherry Springs Ct, Salt Lake City, UT 84124
MLS# 2189063Listed by: AMERICAN STAR REALTY, LLC - New
 $250,000Active2 beds 1 baths747 sq. ft.
650 N 300 W #223, Salt Lake City, UT 84103
MLS# 2189054Listed by: SUMMIT SOTHEBY'S INTERNATIONAL REALTY


Protect your home and budget from life's surprises with an Assurant Home Warranty, backed by a partner that supports you through every step of homeownership. Explore Plans.
© 2023 - 2026 ERA Franchise Systems LLC. All rights reserved. ERA Franchise Systems LLC fully supports the principles of the Fair Housing Act and the Equal Opportunity Act. ERA, ERA Real Estate powered, and their respective logos are registered service marks of ERA Franchise Systems LLC. Each office is independently owned and operated.