
725 W 4060 S, Salt Lake City, UT 84123
Local realty services provided by:ERA Brokers Consolidated
725 W 4060 S,Salt Lake City, UT 84123
$525,000
- 4 Beds
- 2 Baths
- 3,123 sq. ft.
- Single family
- Active
Upcoming open houses
- Sat, Nov 2111:00 am - 02:00 pm
Listed by: emily brace
Office: kw utah realtors keller williams (brickyard)
MLS#:2196912
Source:SL
Price summary
- Price:$525,000
- Price per sq. ft.:$168.11
About this home
Space, privacy, and potential on .53 acres in the middle of the Salt Lake Valley! Tucked back on a private lane with mature willow trees, this property features a small barn for up to two horses, a well with water rights, and plenty of room for your recreational toys. Inside, the home offers more space than the exterior suggests, 3 beds and a flex room upstairs, plus a small mother-in-law apartment with a separate entrance and parking in the basement. New sewer line provides peace of mind. Priced below a recent appraisal and ready for some love, this is an opportunity to build sweat equity while creating a place that fits your lifestyle. Home will be sold as-is.
Contact an agent
Home facts
- Year built:1948
- Listing ID #:2196912
- Added:1 day(s) ago
- Updated:November 19, 2026 at 02:03 AM
Rooms and interior
- Bedrooms:4
- Total bathrooms:2
- Full bathrooms:2
- Rooms Total:14
- Flooring:Carpet, Laminate, Tile
- Bathrooms Description:Bath: Sep. Tub/Shower
- Kitchen Description:Disposal, Kitchen: Second, Microwave, Portable Dishwasher, Range/Oven: Free Stdng., Refrigerator
- Basement Description:Full, Walk-Out Access
- Living area:3,123 sq. ft.
Heating and cooling
- Cooling:Central Air
- Heating:Gas: Central
Structure and exterior
- Roof:Asphalt
- Year built:1948
- Building area:3,123 sq. ft.
- Lot area:0.53 Acres
- Lot Features:Corner Lot, Fenced: Partial, Road: Paved, Secluded, Sprinkler: Auto-Partial, Terrain: Grad Slope
- Architectural Style:Rambler/Ranch
- Exterior Features:Balcony, Barn, Basement Entrance, Horse Property, Out Buildings, Patio: Open, Walkout
- Levels:2 Story
Schools
- High school:Cottonwood
- Middle school:Granite Park
- Elementary school:Olene Walker Elementary
Utilities
- Water:Culinary, Water Connected, Well
- Sewer:Sewer Connected, Sewer: Connected, Sewer: Public
Finances and disclosures
- Price:$525,000
- Price per sq. ft.:$168.11
- Tax amount:$3,127
Features and amenities
- Laundry features:Dryer, Washer
- Amenities:Mother-In-Law Apartment, Satellite Dish, Storage Shed(s), Water Softener Owned, Wood Stove
Parking
- Total parking spaces:7
- Parking description:2 Car Garage, Detached, Garage Door Opener, Parking: Uncovered, Rv Parking
- Garage spaces:2
New listings near 725 W 4060 S
- New
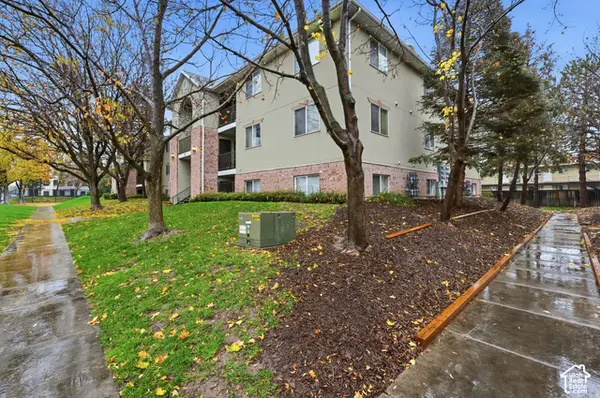 $299,900Active2 beds 2 baths1,030 sq. ft.
286 E New Century Ln # E286, Salt Lake City, UT 84115
MLS# 2197063Listed by: RANLIFE REAL ESTATE INC - New
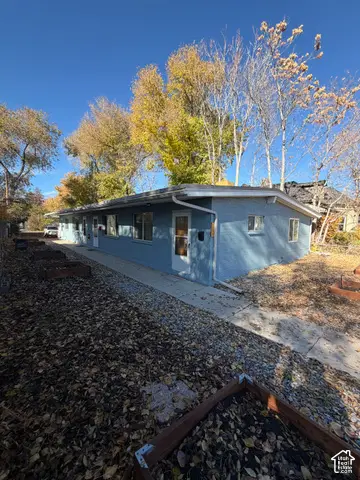 $979,900Active4 beds 4 baths2,175 sq. ft.
1374 S 600 E #1-4, Salt Lake City, UT 84105
MLS# 2197057Listed by: WINDERMERE REAL ESTATE - Open Sat, 10am to 12pmNew
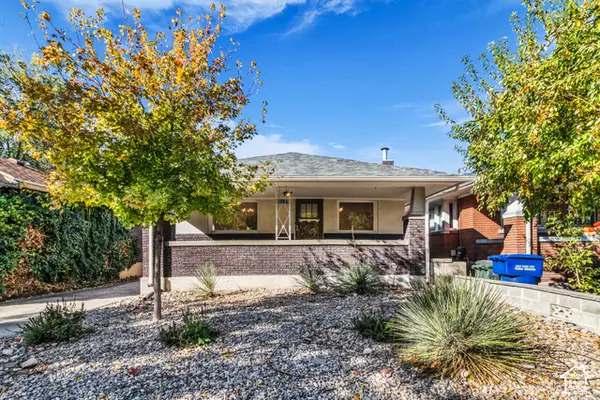 $514,900Active3 beds 2 baths1,386 sq. ft.
1886 S 500 E, Salt Lake City, UT 84105
MLS# 2197025Listed by: WINDERMERE REAL ESTATE - New
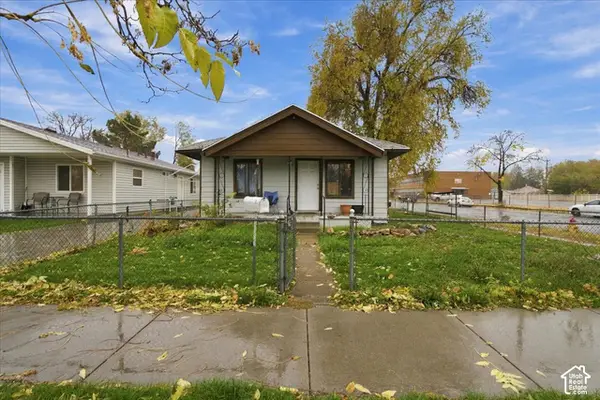 $320,000Active2 beds 1 baths1,056 sq. ft.
1027 W 300 S, Salt Lake City, UT 84104
MLS# 2197030Listed by: EQUITY REAL ESTATE (BUCKLEY) - New
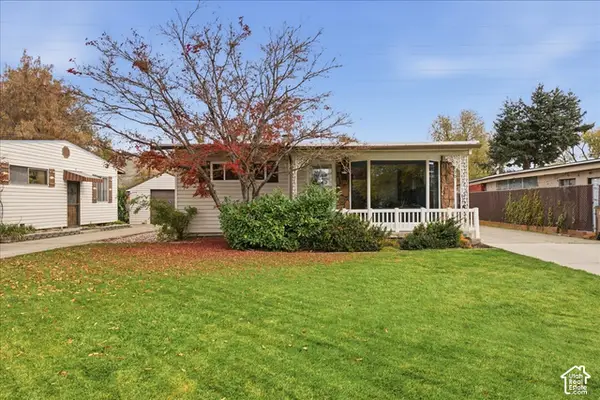 $525,000Active5 beds 3 baths2,331 sq. ft.
870 N 1400 W, Salt Lake City, UT 84116
MLS# 2196965Listed by: SKYLINE REAL ESTATE GROUP - New
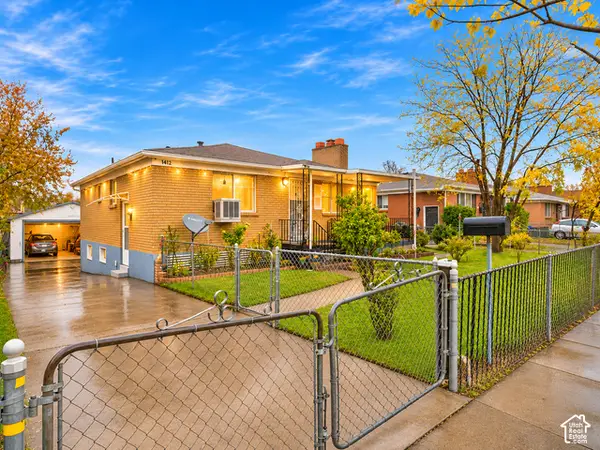 $425,000Active4 beds 2 baths1,980 sq. ft.
1412 W Gillespie Ave, Salt Lake City, UT 84104
MLS# 2196923Listed by: REALTYPATH LLC (PLATINUM) - New
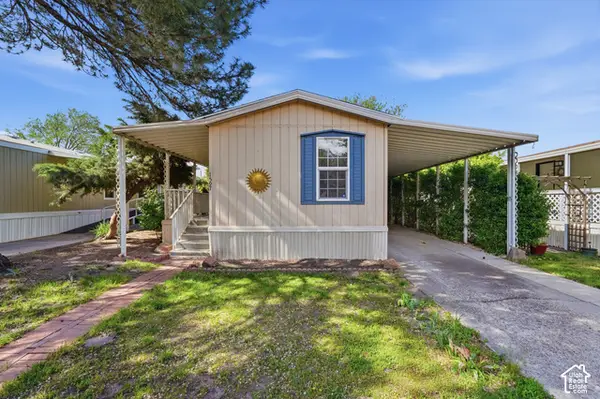 $54,999Active3 beds 2 baths1,050 sq. ft.
1597 W Indian Summer N, Salt Lake City, UT 84116
MLS# 2196911Listed by: SALT & SUMMIT REAL ESTATE GROUP - New
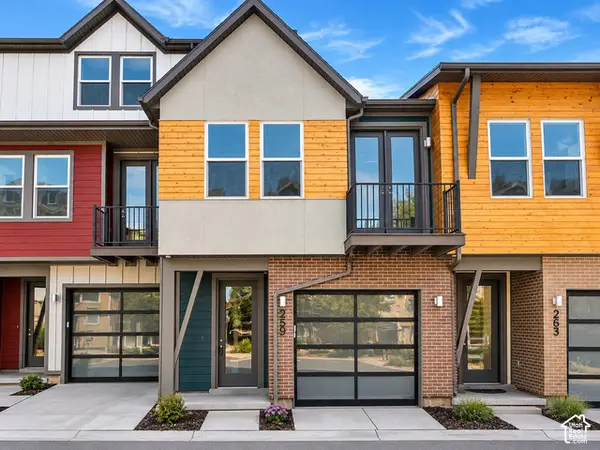 $549,900Active2 beds 2 baths1,234 sq. ft.
259 W Bishop Pl #2-08, Salt Lake City, UT 84123
MLS# 2196872Listed by: GARBETT HOMES - New
 $209,900Active2 beds 1 baths672 sq. ft.
217 S Foss St #C-302, Salt Lake City, UT 84104
MLS# 2196877Listed by: REAL BROKER, LLC (FARMINGTON)


Protect your home and budget from life's surprises with an Assurant Home Warranty, backed by a partner that supports you through every step of homeownership. Explore Plans.
© 2023 - 2026 ERA Franchise Systems LLC. All rights reserved. ERA Franchise Systems LLC fully supports the principles of the Fair Housing Act and the Equal Opportunity Act. ERA, ERA Real Estate powered, and their respective logos are registered service marks of ERA Franchise Systems LLC. Each office is independently owned and operated.