
1586 Bowden Cir, Salt Lake City, UT 84117
Local realty services provided by:ERA Realty Center
1586 Bowden Cir,Salt Lake City, UT 84117
$1,590,000
- 6 Beds
- 4 Baths
- 5,470 sq. ft.
- Single family
- Active
Listed by: shawna turner, susana gonzalez
Office: century 21 everest
MLS#:2180773
Source:SL
Price summary
- Price:$1,590,000
- Price per sq. ft.:$290.68
About this home
Welcome to a home built for a family that has outgrown the basics. Tucked into a double cul-de-sac in the heart of Holladay, this 6-bedroom, 3.5-bath home combines space, privacy and some seriously fun extras. You're just a mile from the country clubs, with mountain views, direct gate access to the school fields, a 3-car garage and RV parking. The seller is offering a full 1% permanent interest rate buydown for qualified buyers who use preferred lender Austin Roberts at Direct Rate. Lender terms apply. Inside, you'll find two master suites, including one with a full steam shower. Radiant heating runs throughout the floor of the entire home, keeping every room comfortable. Downstairs is where this home really sets itself apart. There are 3 huge bedrooms, a fully equipped, soundproof game room, craft room and workshop space, plus a theater room that is ready for movie night from day one. Projector, surround sound, wet bar, refrigerator, furniture, and popcorn maker are all included. Come see it in person. The pictures simply don't do it justice. The backyard is another standout. With plenty of room to gather, play and relax, it feels like an extension of the home. Backyard speakers connect to your phone, making it easy to set the mood for everything from a summer barbecue to a quiet evening outside. The thoughtful extras continue throughout the home. Electric shutters add convenience and privacy, and the front entry can be made completely private at the push of a button. Jellyfish lighting adds a fun touch outside, and the dog door and ramp are already in place. The 3-car garage features finished epoxy flooring and dedicated craft/workshop space, with additional RV parking outside. Recent updates include new flooring, new carpet, fresh paint throughout, several new windows, a new refrigerator and range, and a water heater paired with a boiler for reliable hot water. The roof and A/C are approximately 15 years old and in good condition. If you've been looking for a home where everyone can spread out, gather together and actually enjoy the space, this one deserves a closer look. Come experience the theater room, backyard and mountain views for yourself....
Contact an agent
Home facts
- Year built:1992
- Subdivision & Development:SURREY LANE
- Listing ID #:2180773
- Added:59 day(s) ago
- Updated:October 23, 2026 at 11:46 AM
Rooms and interior
- Bedrooms:6
- Total bathrooms:4
- Full bathrooms:3
- Half bathrooms:1
- Rooms Total:21
- Flooring:Carpet, Laminate, Tile
- Bathrooms Description:Bath: Sep. Tub/Shower, Jetted Tub
- Kitchen Description:Disposal, Gas Grill/BBQ, Kitchen: Updated, Microwave, Oven: Wall, Range: Down Vent, Refrigerator
- Basement Description:Full
- Living area:5,470 sq. ft.
Heating and cooling
- Cooling:Central Air
- Heating:Electric, Radiant Floor, Steam
Structure and exterior
- Roof:Asphalt
- Year built:1992
- Building area:5,470 sq. ft.
- Lot area:0.23 Acres
- Lot Features:Cul-De-Sac, Cul-de-sac, Curb & Gutter, Fenced: Full, Flat, Private, Road: Paved, Secluded, Sidewalks, Sprinkler: Auto-Full
- Construction Materials:Asphalt, Stone, Stucco
- Exterior Features:Entry (Foyer), Lighting, Patio: Open
- Levels:3 Story
Schools
- High school:Cottonwood
- Middle school:Bonneville
- Elementary school:Oakwood
Utilities
- Water:Culinary, Water Connected
- Sewer:Sewer Connected, Sewer: Connected, Sewer: Public
Finances and disclosures
- Price:$1,590,000
- Price per sq. ft.:$290.68
- Tax amount:$5,497
Features and amenities
- Amenities:Alarm: Fire, Bar: Wet, Ceiling Fan, Central Vacuum, Closet: Walk-In, Den/Office, French Doors, Gas Logs, Instantaneous Hot Water, Jetted Tub, Projector, Smart Thermostat(s), Storage Shed(s), Theater Room, Vaulted Ceilings, Video Camera(s), Video Door Bell(s), Water Softener Owned, Window Coverings, Workbench
Parking
- Total parking spaces:3
- Parking description:3 Car Garage, Attached, Attached Garage, Covered, Extra Height, Garage Door Opener, Rv Parking, Storage Above, Workbench
- Garage spaces:3
New listings near 1586 Bowden Cir
- New
 $1,995,000Active0.4 Acres
460 S 800 E, Salt Lake City, UT 84102
MLS# 2192725Listed by: FOUNDATIONS REAL ESTATE GROUP - New
 $440,000Active4 beds 2 baths1,275 sq. ft.
5987 S Gingerwood Ct, Salt Lake City, UT 84118
MLS# 2192731Listed by: HOMES INTERNATIONAL - New
 $750,000Active5 beds 2 baths2,608 sq. ft.
2552 E 2100 S, Salt Lake City, UT 84109
MLS# 2192732Listed by: KW SOUTH VALLEY KELLER WILLIAMS - Open Sat, 12 to 2pmNew
 $590,000Active3 beds 2 baths1,266 sq. ft.
532 N Center St, Salt Lake City, UT 84103
MLS# 2192692Listed by: DISTRICT LIVING COLLECTIVE LLC - New
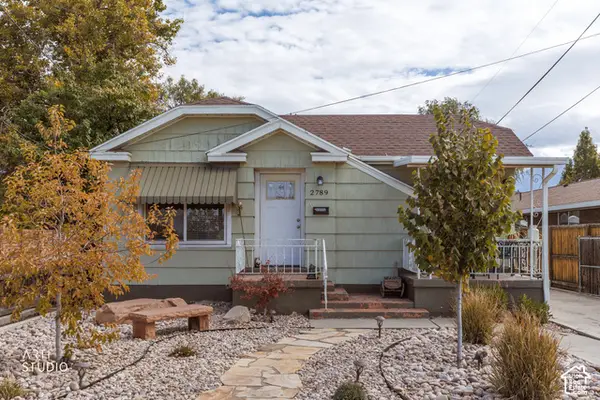 Listed by ERA$415,000Active3 beds 2 baths1,404 sq. ft.
2789 S 300 E, Salt Lake City, UT 84115
MLS# 2192715Listed by: ERA BROKERS CONSOLIDATED (SALT LAKE) - New
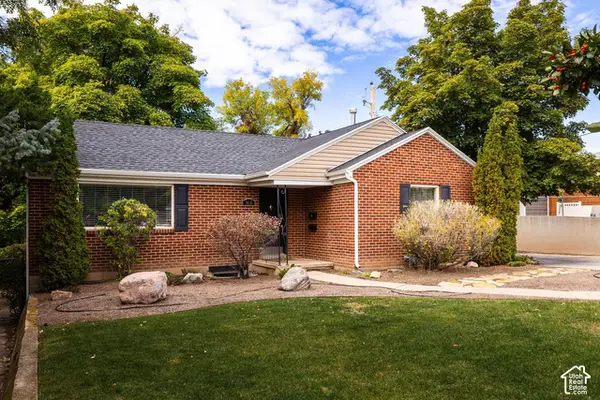 $720,000Active3 beds 2 baths1,899 sq. ft.
1616 S 2300 E, Salt Lake City, UT 84108
MLS# 2192674Listed by: SUMMIT SOTHEBY'S INTERNATIONAL REALTY - Open Fri, 5 to 7pmNew
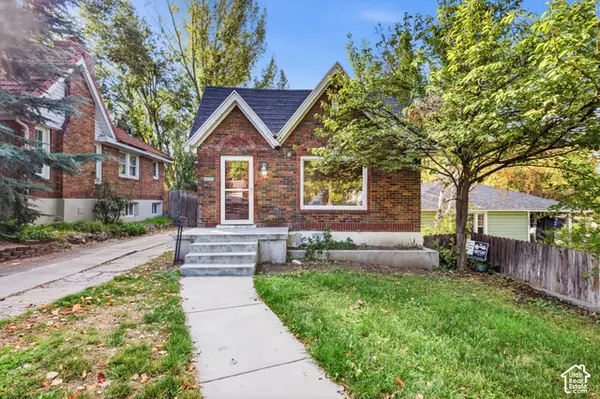 $479,999Active2 beds 2 baths1,074 sq. ft.
1212 E Kensington Ave, Salt Lake City, UT 84105
MLS# 2192642Listed by: EQUITY REAL ESTATE (SOLID) - New
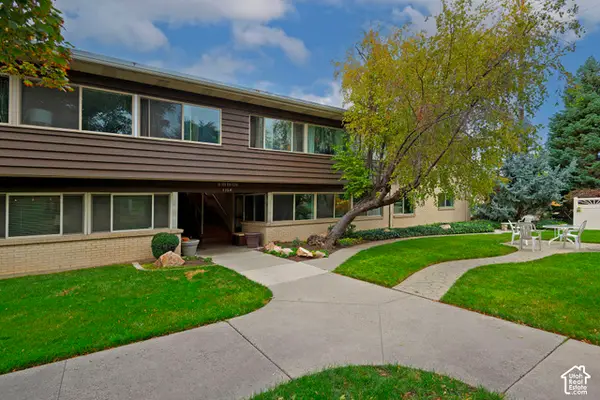 $365,000Active2 beds 2 baths1,175 sq. ft.
1154 E 2700 S #O119, Salt Lake City, UT 84106
MLS# 2192659Listed by: ALIGN COMPLETE REAL ESTATE SERVICES LLC 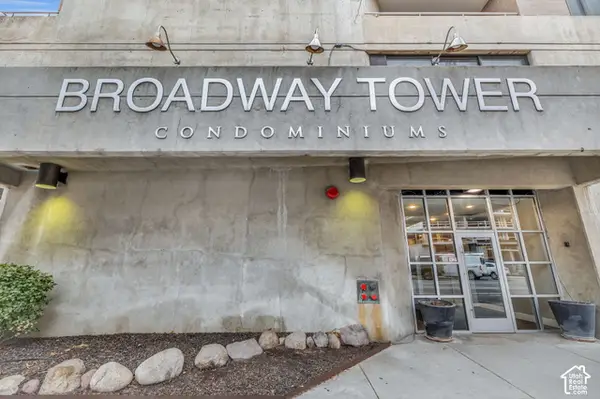 $1,199,990Active3 beds 2 baths1,868 sq. ft.
230 E Broadway #1209, Salt Lake City, UT 84111
MLS# 2188920Listed by: ROYCE REALTY- Open Sat, 1 to 3pmNew
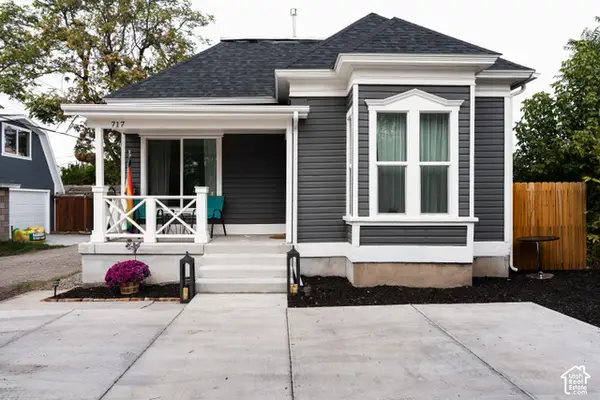 $715,000Active3 beds 2 baths1,871 sq. ft.
719 E Logan St S, Salt Lake City, UT 84105
MLS# 2192606Listed by: CITYHOME COLLECTIVE


Protect your home and budget from life's surprises with an Assurant Home Warranty, backed by a partner that supports you through every step of homeownership. Explore Plans.
© 2023 - 2026 ERA Franchise Systems LLC. All rights reserved. ERA Franchise Systems LLC fully supports the principles of the Fair Housing Act and the Equal Opportunity Act. ERA, ERA Real Estate powered, and their respective logos are registered service marks of ERA Franchise Systems LLC. Each office is independently owned and operated.