
1729 S Lake St, Salt Lake City, UT 84105
Local realty services provided by:ERA Brokers Consolidated
Upcoming open houses
- Sat, Oct 0311:30 am - 01:30 pm
Listed by: leslie neebling
Office: coldwell banker realty (salt lake-sugar house)
MLS#:2188678
Source:SL
Price summary
- Price:$599,900
- Price per sq. ft.:$301.76
About this home
Quintessential 1916 bungalow with an oversized lot in the heart of Sugarhouse. This home has all the architecture and features of it's era and is ready for a new owner to imagine the space and lot; interior archway, huge front porch with original baluster, original molding (base and case) beautiful wood built-in dining cabinet with shelving and glass. Original vintage doors, door handles, fireplace and metal air registers. And...of course, the hardwood flooring we've come to expect in these turn of the century bungalows. But let's talk about the lot size. .27 acres in these gorgeous walkable neighborhoods is uncommon. This one is ripe for opportunity, reimagine the existing home, build your dream home, add an ADU, or that huge garage you've always wanted. The previous owner loved this home dearly and she was landscape architect so it housed a huge garden, includes an outdoor/indoor potting studio which was also used for entertaining. In additional to the existing 2-car garage, there is a sizable shed/workshop on the back of the lot and the property has access to irrigation via Parley's Water Users Association. The location is prime as it is central to all the happenings, shops and restaunts in Sugarhouse as well as Liberty Park, and just a few minutes drive to the urban life in downtown Salt Lake City. You're also just minutes to the interstate, taking you to the mountains for hiking, skiing and camping or wherever you want to go in the valley. This property has so much potential and is a must see. Showings begin at the Open House on Saturday October 3rd from 1130am to 130pm....
Contact an agent
Home facts
- Year built:1916
- Subdivision & Development:PARADISE
- Listing ID #:2188678
- Added:1 day(s) ago
- Updated:October 02, 2026 at 02:05 AM
Rooms and interior
- Bedrooms:2
- Total bathrooms:2
- Full bathrooms:1
- Rooms Total:9
- Flooring:Carpet, Hardwood, Laminate, Marble
- Kitchen Description:Microwave, Range/Oven: Free Stdng., Range: Gas, Refrigerator
- Basement Description:Partial
- Living area:1,988 sq. ft.
Heating and cooling
- Cooling:Central Air
- Heating:Forced Air, Gas: Central
Structure and exterior
- Roof:Asphalt
- Year built:1916
- Building area:1,988 sq. ft.
- Lot area:0.27 Acres
- Lot Features:Curb & Gutter, Fenced: Partial, Flat, Private, Road: Paved, Secluded, Sidewalks
- Architectural Style:Bungalow/Cottage
- Construction Materials:Brick
- Exterior Features:Bay Box Windows, Lighting, Out Buildings
- Levels:2 Story
Schools
- High school:Highland
- Middle school:Clayton
- Elementary school:Emerson
Utilities
- Water:Culinary, Irrigation, Water Connected
- Sewer:Sewer Connected, Sewer: Connected, Sewer: Public
Finances and disclosures
- Price:$599,900
- Price per sq. ft.:$301.76
- Tax amount:$3,117
Features and amenities
- Laundry features:Electric Dryer Hookups
- Amenities:Storage Shed(s)
Parking
- Total parking spaces:6
- Parking description:2 Car Garage, Covered, Detached, Parking: Uncovered, Secured, Secured Parking
- Garage spaces:2
- Carport spaces:1
New listings near 1729 S Lake St
- New
 $899,000Active4 beds 2 baths2,200 sq. ft.
1817 S 2300 E, Salt Lake City, UT 84108
MLS# 2188728Listed by: MARKET SOURCE REAL ESTATE LLC - New
 $397,000Active4 beds 1 baths1,800 sq. ft.
6130 S Nimbus Way, Salt Lake City, UT 84118
MLS# 2188743Listed by: KW UTAH REALTORS KELLER WILLIAMS (BRICKYARD) - New
 $699,000Active4 beds 2 baths2,192 sq. ft.
1809 S 2300 E, Salt Lake City, UT 84108
MLS# 2188761Listed by: ALIGN COMPLETE REAL ESTATE SERVICES (900 SOUTH) - New
 $599,900Active3 beds 2 baths3,122 sq. ft.
260 E Ashbrook Cir, Salt Lake City, UT 84106
MLS# 2188764Listed by: LRG COLLECTIVE - Open Sat, 12 to 2pmNew
 $699,000Active4 beds 2 baths1,762 sq. ft.
2882 S Imperial St E, Salt Lake City, UT 84106
MLS# 2188709Listed by: PLUMB & COMPANY REALTORS LLP - Open Sat, 12 to 3pmNew
 $699,000Active3 beds 2 baths1,725 sq. ft.
2309 E Garfield Ave S, Salt Lake City, UT 84108
MLS# 2188715Listed by: COLDWELL BANKER REALTY (PARK CITY-NEWPARK) - New
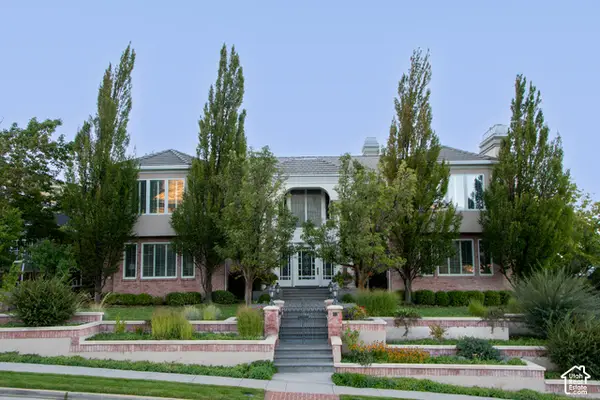 $6,610,000Active5 beds 8 baths14,653 sq. ft.
2864 E Kennedy Dr S, Salt Lake City, UT 84108
MLS# 2188563Listed by: THE GROUP REAL ESTATE, LLC - Open Fri, 4 to 6pmNew
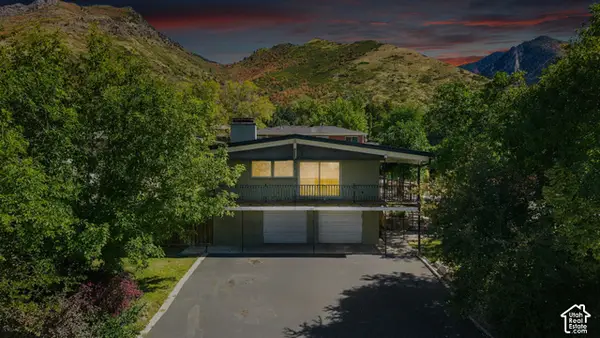 $1,099,000Active5 beds 3 baths2,950 sq. ft.
3581 S Millstream Ln E, Salt Lake City, UT 84109
MLS# 2188666Listed by: COLDWELL BANKER REALTY (UNION HEIGHTS) - New
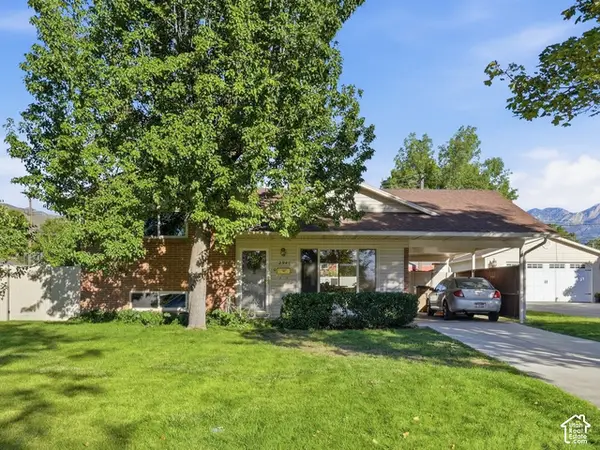 $645,000Active4 beds 2 baths1,372 sq. ft.
2941 S Glenmare St E, Salt Lake City, UT 84106
MLS# 2188667Listed by: REAL BROKER, LLC - Open Sat, 12 to 2pmNew
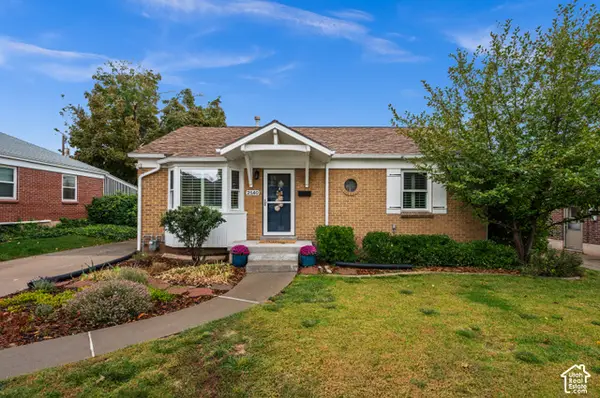 $850,000Active4 beds 2 baths1,986 sq. ft.
2140 E Westminster Ave S, Salt Lake City, UT 84108
MLS# 2188669Listed by: LATITUDE 40 PROPERTIES, LLC


Protect your home and budget from life's surprises with an Assurant Home Warranty, backed by a partner that supports you through every step of homeownership. Explore Plans.
© 2023 - 2026 ERA Franchise Systems LLC. All rights reserved. ERA Franchise Systems LLC fully supports the principles of the Fair Housing Act and the Equal Opportunity Act. ERA, ERA Real Estate powered, and their respective logos are registered service marks of ERA Franchise Systems LLC. Each office is independently owned and operated.