
1814 E Yale Ave S, Salt Lake City, UT 84108
Local realty services provided by:ERA Brokers Consolidated
Listed by: dawn houghton, mary m lawlor
Office: coldwell banker realty (salt lake-sugar house)
MLS#:2170819
Source:SL
Price summary
- Price:$1,325,000
- Price per sq. ft.:$465.4
About this home
**MULTIPLE OFFERS RECEIVED. Highest & Best offers due no later than Tuesday, July 14, 2026, at 2pm.** Harvard-Yale/Yalecrest two-story Tudor, on the market for the first time in more than 50 years. Grand entry with parquet flooring. A living room so spacious a grand piano fits, AND and still plenty of space for two seating areas! Coved ceilings, some original hardware and registers, antique light fixtures,1/2 bath on main; formal dining and eat-in kitchen nook; granite counters, oak cabinets, trash compactor, GE Profile microwave, wall oven, Thermador range top. An elegant staircase to the upper floor, and two access point staircases to basement. Three large bedrooms on second level with classic angles, and a reading alcove with the most delightful arched casement window; luxurious upper floor bathroom with soaking tub; pull-down ladder for access to abundant storage space in attic. More room to gather with a family room in lower level, built-ins, wood-burning stove; office space or could be additional bedroom. Water softener, Rinnai tankless water heater, basin sink. Additional storage room. Covered patio in back, and extra-tall garage with staircase to loft storage (or workshop, studio, game room?); windows, side entry door, and overhead motorized door. Roomy front porch big enough for seating/bench. Two blocks from Laird Park, in an area known for historic architecture, street lamps, mature trees, and good close access to the University of Utah, foothills. A few short blocks to Harmons Emigration Market, popular restaurants, and schools....
Contact an agent
Home facts
- Year built:1929
- Subdivision & Development:YALECREST
- Listing ID #:2170819
- Added:33 day(s) ago
- Updated:July 31, 2026 at 08:47 AM
Rooms and interior
- Bedrooms:4
- Total bathrooms:2
- Full bathrooms:1
- Half bathrooms:1
- Rooms Total:12
- Flooring:Carpet, Hardwood, Tile
- Kitchen Description:Disposal, Microwave, Oven: Wall, Range: Countertop, Refrigerator, Trash Compactor
- Basement Description:Full
- Living area:2,847 sq. ft.
Heating and cooling
- Cooling:Central Air
- Heating:Forced Air, Gas: Central
Structure and exterior
- Roof:Asphalt
- Year built:1929
- Building area:2,847 sq. ft.
- Lot area:0.16 Acres
- Lot Features:Curb & Gutter, Fenced: Partial, Flat, Road: Paved, Sidewalks, Sprinkler: Auto-Partial
- Architectural Style:Tudor
- Construction Materials:Brick
- Exterior Features:Bay Box Windows, Covered, Entry (Foyer), Patio: Covered, Porch: Open
- Levels:3 Story
Schools
- High school:East
- Middle school:Clayton
- Elementary school:Bonneville
Utilities
- Water:Culinary, Water Connected
- Sewer:Sewer Connected, Sewer: Connected, Sewer: Public
Finances and disclosures
- Price:$1,325,000
- Price per sq. ft.:$465.4
- Tax amount:$5,304
Features and amenities
- Laundry features:Dryer, Electric Dryer Hookups, Laundry Chute, Washer
- Amenities:Den/Office, Instantaneous Hot Water, Smart Thermostat(s), Swing Set, Video Door Bell(s), Water Softener Owned, Window Coverings, Wood Stove
Parking
- Total parking spaces:6
- Parking description:2 Car Garage
- Garage spaces:2
New listings near 1814 E Yale Ave S
- Open Wed, 3 to 5pmNew
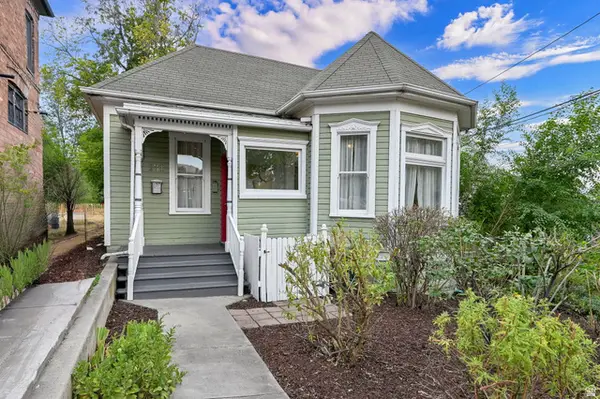 $659,900Active2 beds 2 baths1,617 sq. ft.
131 W 400 N, Salt Lake City, UT 84103
MLS# 2178316Listed by: COLDWELL BANKER REALTY (SALT LAKE-SUGAR HOUSE) - Open Sat, 11am to 1pmNew
 $949,000Active4 beds 3 baths2,394 sq. ft.
1545 E Emerson Ave, Salt Lake City, UT 84105
MLS# 2178277Listed by: KELLY RIGHT REAL ESTATE OF UTAH, LLC - New
 $1,149,000Active5 beds 4 baths2,790 sq. ft.
1866 E Garfield Ave E, Salt Lake City, UT 84108
MLS# 2178220Listed by: EQUITY REAL ESTATE (SELECT) - Open Sat, 1 to 3pmNew
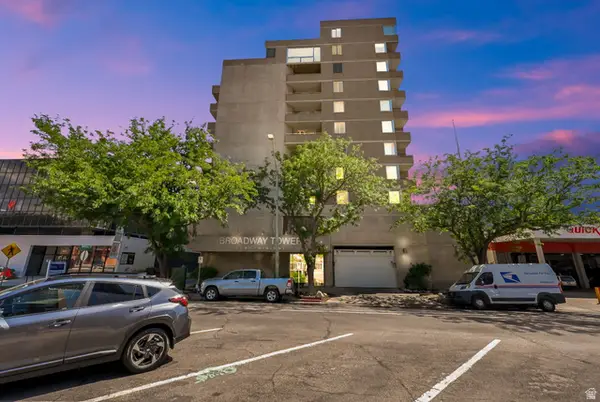 $460,000Active2 beds 2 baths931 sq. ft.
230 E Broadway S #1006, Salt Lake City, UT 84111
MLS# 2178245Listed by: CENTURY 21 EVEREST - Open Sat, 11am to 2pmNew
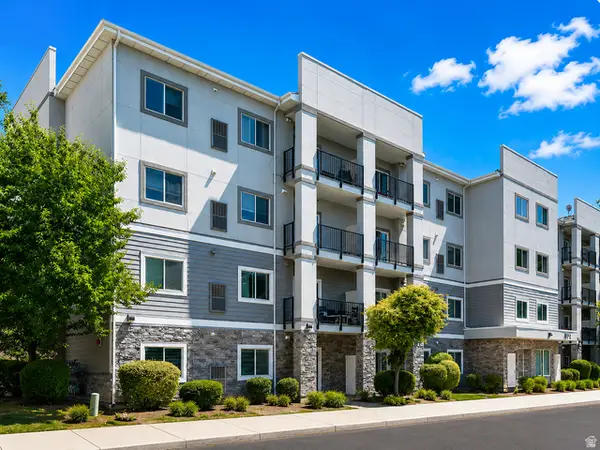 $374,900Active3 beds 2 baths1,143 sq. ft.
1174 E 3300 S #318, Salt Lake City, UT 84106
MLS# 2178268Listed by: RE/MAX ASSOCIATES - New
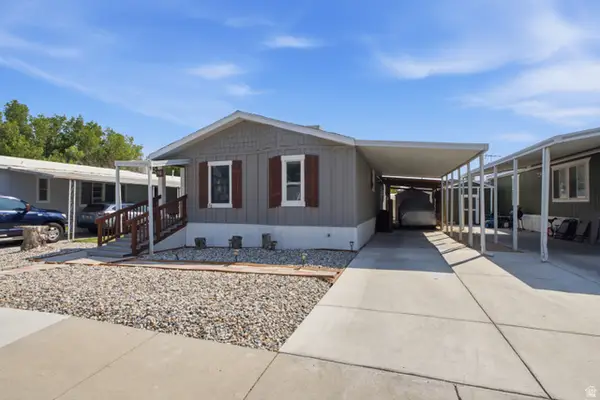 $115,000Active3 beds 2 baths1,400 sq. ft.
1594 W 400 S #28, Salt Lake City, UT 84104
MLS# 2178270Listed by: KW SOUTH VALLEY KELLER WILLIAMS - Open Sat, 11am to 2pmNew
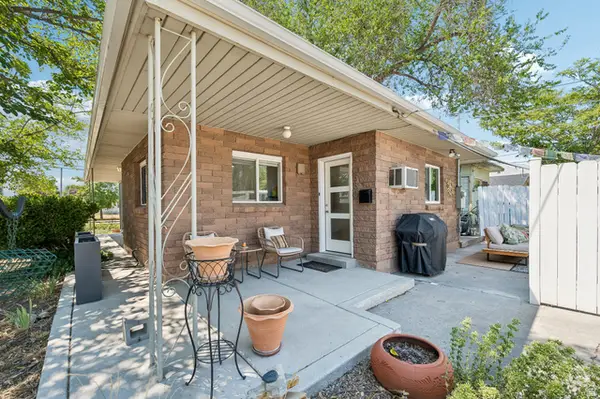 $379,900Active2 beds 1 baths877 sq. ft.
680 S 1000 W, Salt Lake City, UT 84104
MLS# 2178171Listed by: REAL BROKER, LLC - New
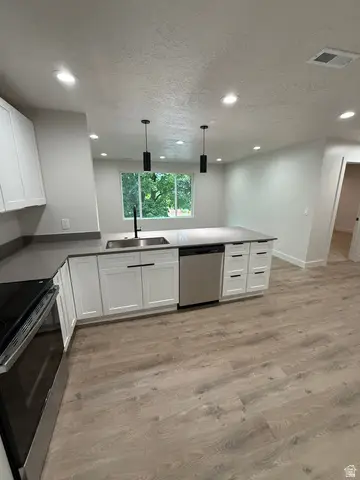 $219,900Active1 beds 1 baths670 sq. ft.
1860 W 500 N #C-26, Salt Lake City, UT 84116
MLS# 2178158Listed by: THE WINEGAR GROUP REAL ESTATE - New
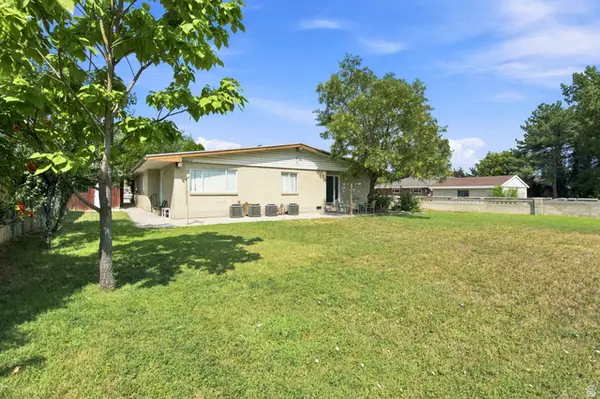 $825,000Active6 beds 4 baths2,706 sq. ft.
4031 S 3200 W, Salt Lake City, UT 84119
MLS# 2178108Listed by: EQUITY SUMMIT GROUP PC - Open Sat, 1 to 3pmNew
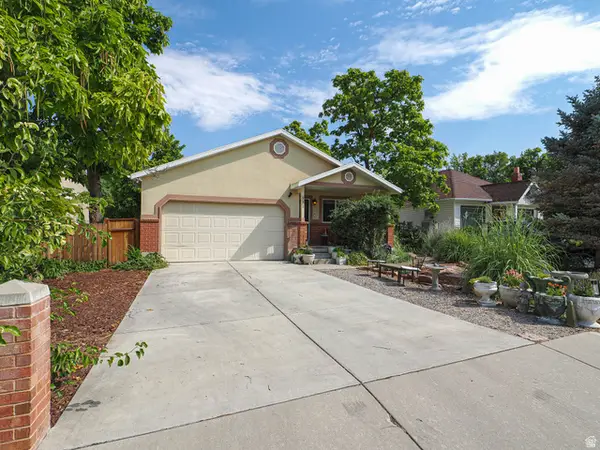 $799,900Active4 beds 3 baths3,140 sq. ft.
937 E Forest View Ave, Salt Lake City, UT 84106
MLS# 2178037Listed by: URBAN UTAH HOMES & ESTATES, LLC


Protect your home and budget from life's surprises with an Assurant Home Warranty, backed by a partner that supports you through every step of homeownership. Explore Plans.
© 2023 - 2026 ERA Franchise Systems LLC. All rights reserved. ERA Franchise Systems LLC fully supports the principles of the Fair Housing Act and the Equal Opportunity Act. ERA, ERA Real Estate powered, and their respective logos are registered service marks of ERA Franchise Systems LLC. Each office is independently owned and operated.