
1842 S 1100 E, Salt Lake City, UT 84105
Local realty services provided by:ERA Brokers Consolidated
Listed by: creighton lowe
Office: summit sotheby's international realty
MLS#:2181195
Source:SL
Price summary
- Price:$850,000
- Price per sq. ft.:$384.62
About this home
*** OPEN HOUSE Saturday August 29th 10am - 12pm*** Cue music prelude: Secret Garden by Quincy Jones. Tucked away in the heart of Sugar House is a home that feels like it belongs to another place entirely. Step beyond the sidewalk and into your own secret garden—a lush, intimate retreat where towering sunflowers, raised garden beds, winding pathways and cascading flowers surround an incredible outdoor living space. Morning coffee in the greenhouse or on the screened in back patio. Fresh herbs and tomatoes picked for dinner. An afternoon beneath the pergola. A quiet evening beside the fountain. And when the sun goes down, slip into the hot tub or settle beneath the covered patio as the garden lights begin to glow. There is something wonderfully unexpected about this property. From the street, you would never know what is waiting behind the gate. Private. Romantic. A little bit magical. And somehow, right in the middle of Salt Lake City's vibrant restaurant and bar scene of lower Sugarhouse. The interior of the home offers a warm and inviting layout w semi open kitchen, hearty earth tones to match the exterior garden life, and natural stones and tiles, bringing Mother Nature inside the home as well. An exterior ADU offers a private 10’x10’ office (reflected in sf calculations as level 2) or art studio complete w mini split and electricity, as well as a large shed for gardening tools, future woodshop or home gym. Truly a spectacle inside and out, this property is unique and desirable from all aspects....
Contact an agent
Home facts
- Year built:1916
- Listing ID #:2181195
- Added:34 day(s) ago
- Updated:September 29, 2026 at 09:39 AM
Rooms and interior
- Bedrooms:3
- Total bathrooms:2
- Full bathrooms:1
- Half bathrooms:1
- Rooms Total:11
- Flooring:Carpet, Hardwood, Tile
- Kitchen Description:Oven: Gas, Range/Oven: Free Stdng., Refrigerator
- Basement Description:Full
- Living area:2,210 sq. ft.
Heating and cooling
- Cooling:Evaporative Cooling
- Heating:Gas: Central
Structure and exterior
- Roof:Asphalt
- Year built:1916
- Building area:2,210 sq. ft.
- Lot area:0.14 Acres
- Lot Features:Curb & Gutter, Drip Irrigation, Fenced: Full, Flat, Sidewalks, Sprinkler: Auto-Full, Wooded
- Architectural Style:Bungalow/Cottage
- Construction Materials:Brick, Stucco
- Exterior Features:Covered, Lighting, Out Buildings, Patio: Covered, Porch: Screened, Screened
- Levels:3 Story
Schools
- High school:Highland
- Middle school:Hillside
- Elementary school:Hawthorne
Utilities
- Water:Culinary, Water Connected
- Sewer:Sewer Connected, Sewer: Connected, Sewer: Public
Finances and disclosures
- Price:$850,000
- Price per sq. ft.:$384.62
- Tax amount:$2,878
Features and amenities
- Laundry features:Electric Dryer Hookups
- Amenities:Bar: Dry, Den/Office
Parking
- Total parking spaces:2
- Parking description:Extra Length
New listings near 1842 S 1100 E
- New
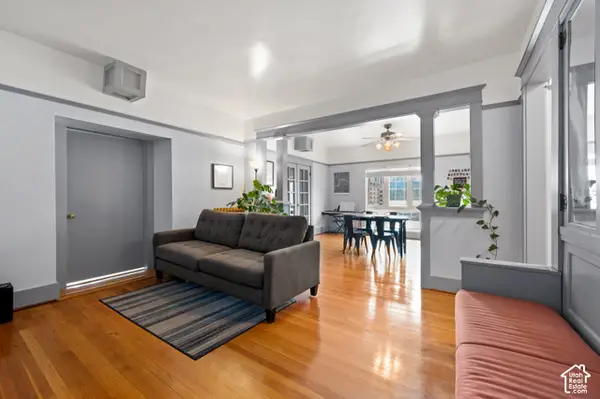 $385,000Active3 beds 2 baths919 sq. ft.
234 E 100 S #D4, Salt Lake City, UT 84111
MLS# 2188009Listed by: IN DEPTH REALTY - New
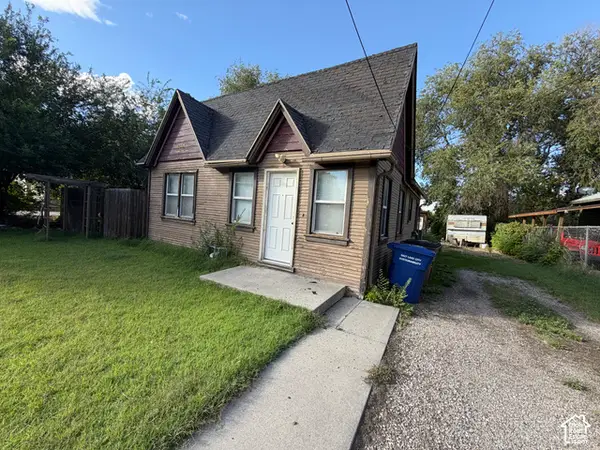 $239,900Active2 beds 1 baths744 sq. ft.
950 W Montague Ave, Salt Lake City, UT 84104
MLS# 2188027Listed by: SURV REAL ESTATE INC - New
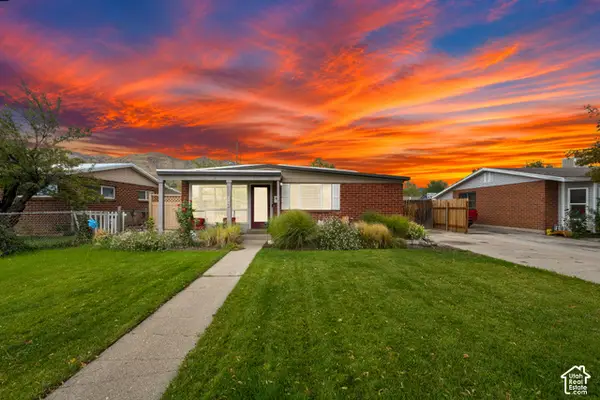 $500,000Active3 beds 2 baths1,187 sq. ft.
1126 N Victoria Way W, Salt Lake City, UT 84116
MLS# 2188037Listed by: CENTURY 21 EVEREST - New
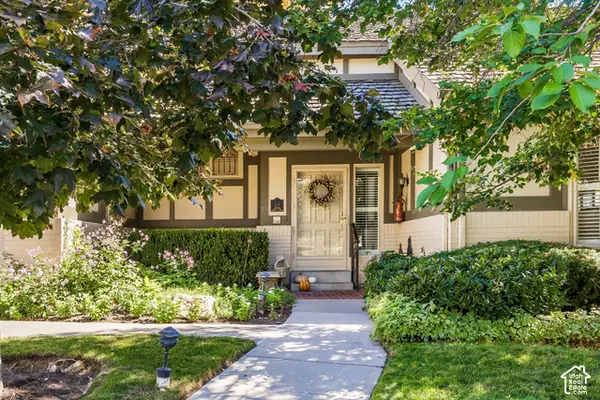 $1,100,000Active3 beds 3 baths4,592 sq. ft.
3000 S Connor St #23, Salt Lake City, UT 84109
MLS# 2187892Listed by: SUMMIT SOTHEBY'S INTERNATIONAL REALTY - New
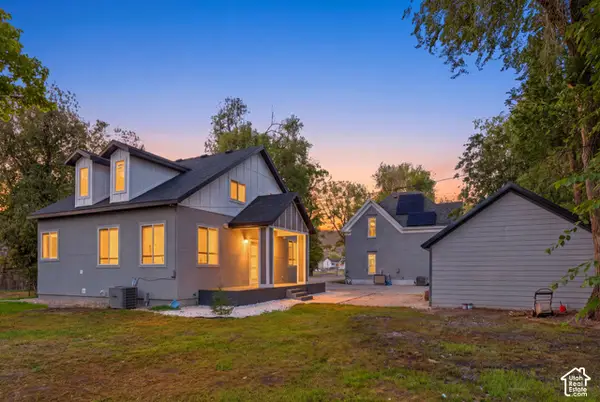 $995,000Active7 beds 6 baths2,380 sq. ft.
625 N 900 W #1, Salt Lake City, UT 84116
MLS# 2187896Listed by: THE AGENCY SALT LAKE CITY - New
 $525,000Active0.2 Acres
4452 S Aspen Hollow Ln #101, Salt Lake City, UT 84117
MLS# 2187920Listed by: COLDWELL BANKER REALTY (UNION HEIGHTS) - New
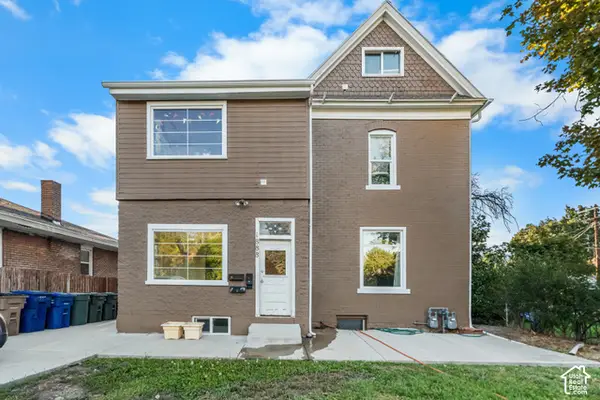 $950,000Active6 beds 3 baths3,220 sq. ft.
1888 S 1100 E, Salt Lake City, UT 84105
MLS# 2187927Listed by: REAL BROKER, LLC - New
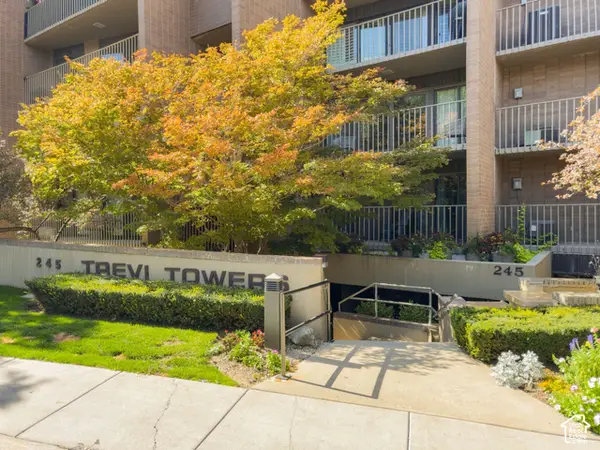 $450,000Active3 beds 2 baths1,225 sq. ft.
245 N Vine St #205, Salt Lake City, UT 84103
MLS# 2187943Listed by: REAL BROKER, LLC - New
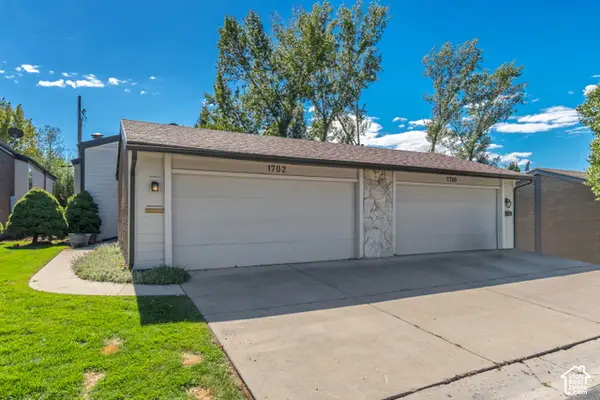 $499,000Active2 beds 3 baths2,035 sq. ft.
1702 E Cannes Way S, Salt Lake City, UT 84121
MLS# 2187858Listed by: WINDERMERE REAL ESTATE (DRAPER)  $415,000Active2 beds 3 baths1,200 sq. ft.
1225 S Glendale Dr #21, Salt Lake City, UT 84104
MLS# 2181151Listed by: REAL BROKER, LLC


Protect your home and budget from life's surprises with an Assurant Home Warranty, backed by a partner that supports you through every step of homeownership. Explore Plans.
© 2023 - 2026 ERA Franchise Systems LLC. All rights reserved. ERA Franchise Systems LLC fully supports the principles of the Fair Housing Act and the Equal Opportunity Act. ERA, ERA Real Estate powered, and their respective logos are registered service marks of ERA Franchise Systems LLC. Each office is independently owned and operated.