
1702 E Cannes Way S, Salt Lake City, UT 84121
Local realty services provided by:ERA Realty Center
1702 E Cannes Way S,Salt Lake City, UT 84121
$499,000
- 2 Beds
- 3 Baths
- 2,035 sq. ft.
- Condominium
- Active
Listed by: anastacia mihalopoulos
Office: windermere real estate (draper)
MLS#:2187858
Source:SL
Price summary
- Price:$499,000
- Price per sq. ft.:$245.21
- Monthly HOA dues:$475
About this home
Spacious townhome in great location! Tucked inbetween Cottonwood Heights and Holladay, great freeway access and in cozy neighborhood setting. 2 bedrooms plus a Den! Private fully fenced back patio area with deck that backs a small stream. Solid HOA, well maintained landscaping, pool and common areas. Large primary suite. 2 car garage.
Contact an agent
Home facts
- Year built:1971
- Subdivision & Development:MONTE CARLO
- Listing ID #:2187858
- Added:1 day(s) ago
- Updated:September 28, 2026 at 07:56 PM
Rooms and interior
- Bedrooms:2
- Total bathrooms:3
- Full bathrooms:1
- Half bathrooms:1
- Rooms Total:12
- Flooring:Carpet, Tile
- Kitchen Description:Disposal, Refrigerator
- Basement Description:Full
- Living area:2,035 sq. ft.
Heating and cooling
- Cooling:Central Air
- Heating:Forced Air
Structure and exterior
- Roof:Asphalt
- Year built:1971
- Building area:2,035 sq. ft.
- Lot area:0.1 Acres
- Lot Features:Cul-De-Sac, Cul-de-sac, Fenced: Full, Sprinkler: Auto-Full
- Architectural Style:Townhouse
- Construction Materials:Brick, Clapboard/Masonite
- Exterior Features:Lighting
- Levels:3 Story
Schools
- High school:Cottonwood
- Middle school:Bonneville
- Elementary school:Oakridge
Utilities
- Water:Culinary, Water Available
- Sewer:Sewer Connected, Sewer: Connected, Sewer: Public
Finances and disclosures
- Price:$499,000
- Price per sq. ft.:$245.21
- Tax amount:$239,828
Features and amenities
- Laundry features:Dryer, Electric Dryer Hookups, Washer
- Amenities:Pets Permitted, Pool, Sewer Paid, Snow Removal, Trash, Vaulted Ceilings, Water, Window Coverings
- Pool features:In Ground
Parking
- Total parking spaces:2
- Parking description:2 Car Garage, Garage Door Opener
- Garage spaces:2
New listings near 1702 E Cannes Way S
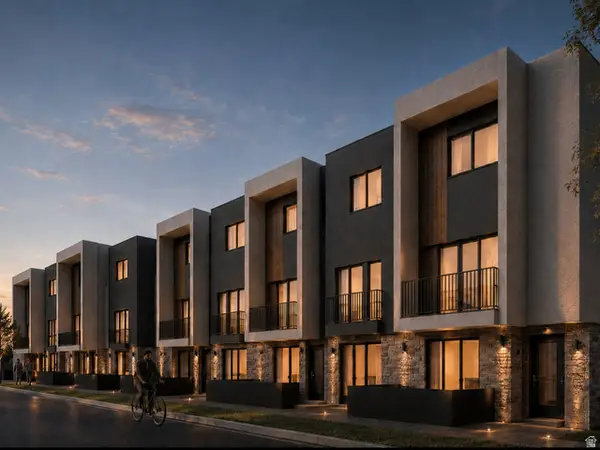 $415,000Active2 beds 3 baths1,200 sq. ft.
1225 S Glendale Dr #21, Salt Lake City, UT 84104
MLS# 2181151Listed by: REAL BROKER, LLC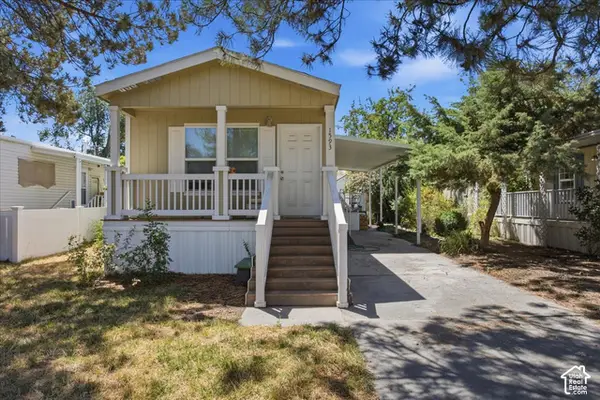 $35,000Pending2 beds 2 baths1,024 sq. ft.
1593 W Indian Summer Drive Dr N, Salt Lake City, UT 84116
MLS# 2187803Listed by: KW SOUTH VALLEY KELLER WILLIAMS- New
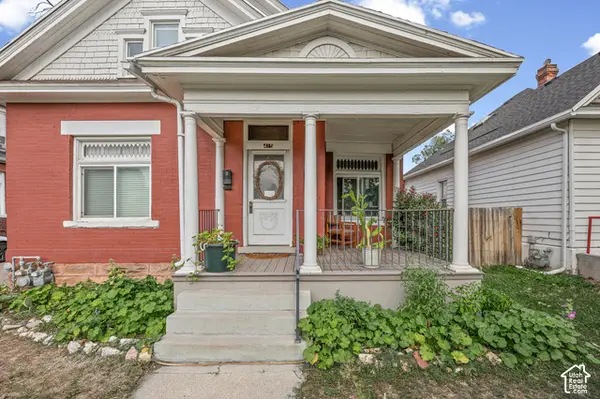 $610,000Active3 beds 2 baths1,553 sq. ft.
415 E 900 S, Salt Lake City, UT 84111
MLS# 2187790Listed by: PRESIDIO REAL ESTATE (SOUTH VALLEY) - New
 $425,000Active0.42 Acres
10689 S 2200 W, Salt Lake City, UT 84109
MLS# 2187768Listed by: MILLER & COMPANY REAL ESTATE SERVICES, INC - New
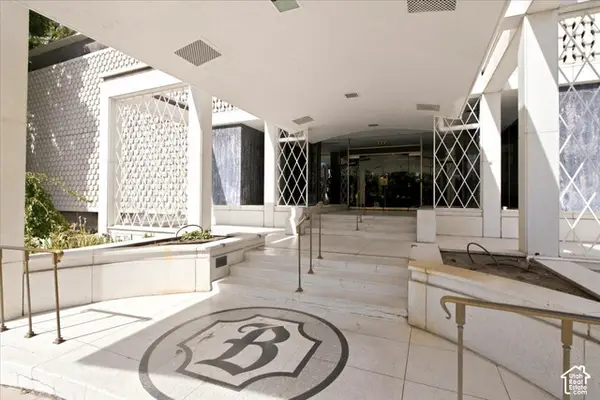 $429,900Active1 beds 1 baths1,300 sq. ft.
777 E South Temple #13B, Salt Lake City, UT 84102
MLS# 2187757Listed by: URBAN UTAH HOMES & ESTATES, LLC - New
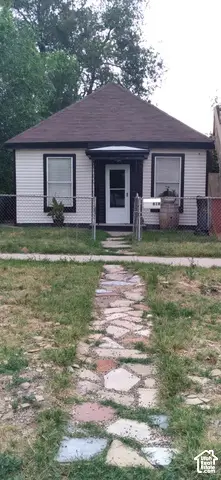 $399,900Active1 beds 1 baths685 sq. ft.
818 W 300 N, Salt Lake City, UT 84116
MLS# 2187744Listed by: REMAX RESULTS - New
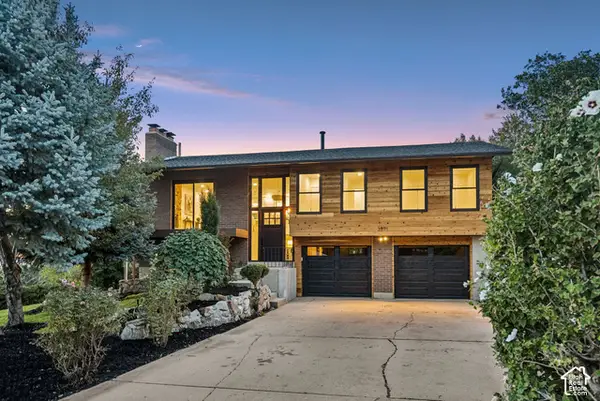 $1,195,000Active4 beds 2 baths2,024 sq. ft.
3571 E 3100 S, Salt Lake City, UT 84121
MLS# 2187712Listed by: EQUITY REAL ESTATE (PREMIER ELITE) - New
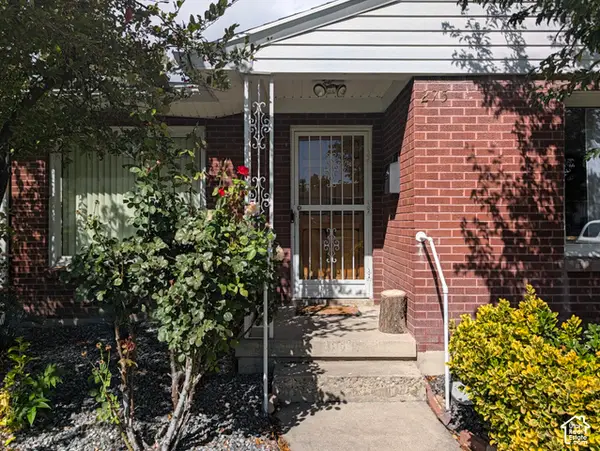 $450,000Active3 beds 1 baths1,003 sq. ft.
275 E Welby Ave, Salt Lake City, UT 84115
MLS# 2187721Listed by: MY HOME REAL ESTATE INC - New
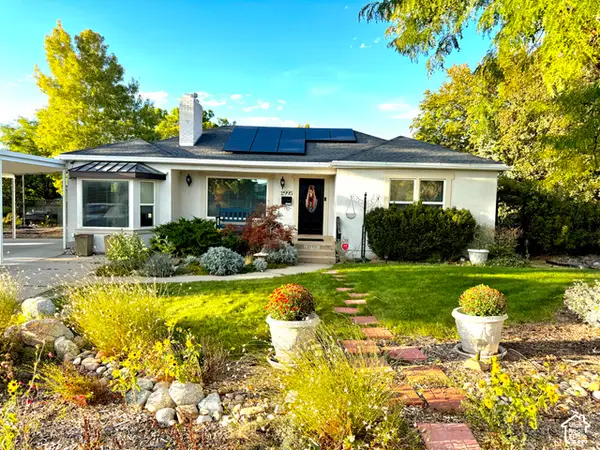 $745,000Active4 beds 2 baths2,436 sq. ft.
2995 E Louise Ave, Salt Lake City, UT 84109
MLS# 2187674Listed by: UNITY GROUP REAL ESTATE LLC


Protect your home and budget from life's surprises with an Assurant Home Warranty, backed by a partner that supports you through every step of homeownership. Explore Plans.
© 2023 - 2026 ERA Franchise Systems LLC. All rights reserved. ERA Franchise Systems LLC fully supports the principles of the Fair Housing Act and the Equal Opportunity Act. ERA, ERA Real Estate powered, and their respective logos are registered service marks of ERA Franchise Systems LLC. Each office is independently owned and operated.