
1865 S Foothill Dr, Salt Lake City, UT 84108
Local realty services provided by:ERA Realty Center
Listed by: daniel lopez, chad snow
Office: redfin corporation
MLS#:2179392
Source:SL
Price summary
- Price:$995,000
- Price per sq. ft.:$356.63
About this home
Premier Investment Opportunity on SLC's East Bench! Located in a highly desirable, high-demand corridor, 1865 S Foothill Dr offers exceptional performance with potential upside. The upper unit is completely available and easy to show, featuring a bright, functional layout ideal for an owner-occupant looking to house-hack or an investor seeking top-tier market rents. Positioned just minutes from the University of Utah, Research Park, Foothill Village shopping, and quick canyon access for skiing and hiking, this property consistently attracts quality, long-term tenants.
Contact an agent
Home facts
- Year built:1965
- Subdivision & Development:AMENDED & EX
- Listing ID #:2179392
- Added:56 day(s) ago
- Updated:October 23, 2026 at 11:45 AM
Rooms and interior
- Bedrooms:6
- Total bathrooms:4
- Flooring:Carpet, Linoleum, Tile
- Kitchen Description:Dishwasher: Built-In, Disposal, Kitchen: Updated, Range/Oven: Free Stdng.
- Living area:2,790 sq. ft.
Heating and cooling
- Heating:Forced Air
Structure and exterior
- Roof:Asphalt
- Year built:1965
- Building area:2,790 sq. ft.
- Lot area:0.2 Acres
- Lot Features:Curb & Gutter, Fenced: Full, Sprinkler: Auto-Full, Terrain: Grad Slope
- Architectural Style:Up And Down
- Construction Materials:Brick, Cedar, Cinder Block
- Exterior Features:Balcony, Basement Entrance, Patio: Open
Schools
- High school:Highland
- Middle school:Hillside
- Elementary school:Indian Hills
Utilities
- Water:Culinary, Water Connected
- Sewer:Sewer Connected, Sewer: Connected, Sewer: Public
Finances and disclosures
- Price:$995,000
- Price per sq. ft.:$356.63
- Tax amount:$3,662
Features and amenities
- Laundry features:Electric Dryer Hookups
Parking
- Total parking spaces:6
- Parking description:2 Car Garage, Built-In, Garage Door Opener, Parking: Uncovered
- Garage spaces:2
New listings near 1865 S Foothill Dr
- New
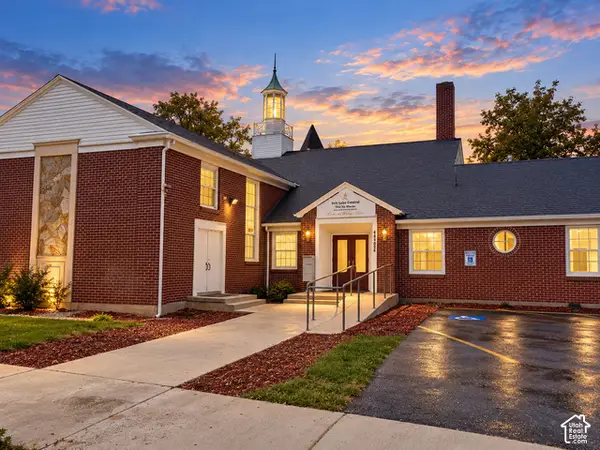 $1,995,000Active0.4 Acres
460 S 800 E, Salt Lake City, UT 84102
MLS# 2192725Listed by: FOUNDATIONS REAL ESTATE GROUP - New
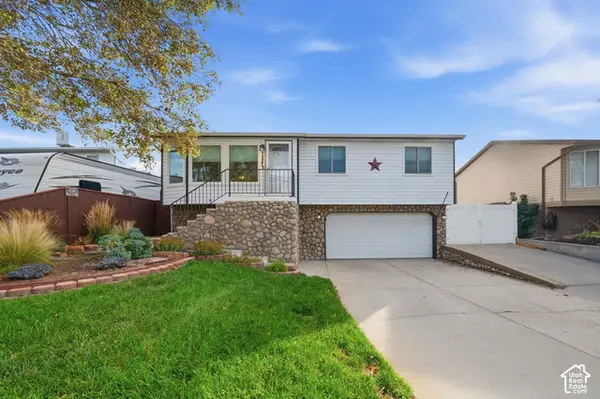 $440,000Active4 beds 2 baths1,275 sq. ft.
5987 S Gingerwood Ct, Salt Lake City, UT 84118
MLS# 2192731Listed by: HOMES INTERNATIONAL - New
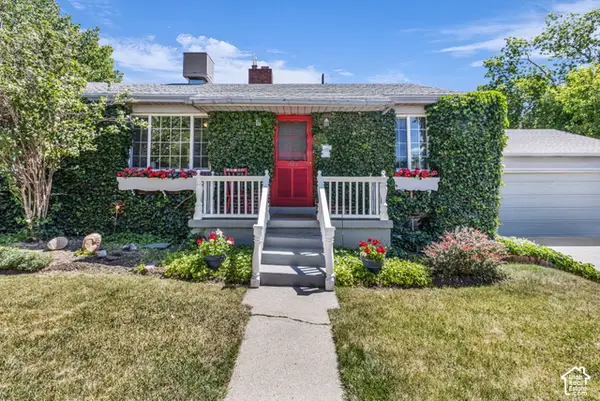 $750,000Active5 beds 2 baths2,608 sq. ft.
2552 E 2100 S, Salt Lake City, UT 84109
MLS# 2192732Listed by: KW SOUTH VALLEY KELLER WILLIAMS - Open Sat, 12 to 2pmNew
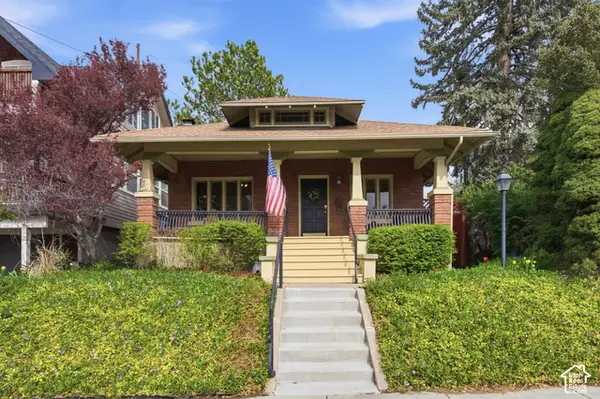 $590,000Active3 beds 2 baths1,266 sq. ft.
532 N Center St, Salt Lake City, UT 84103
MLS# 2192692Listed by: DISTRICT LIVING COLLECTIVE LLC - New
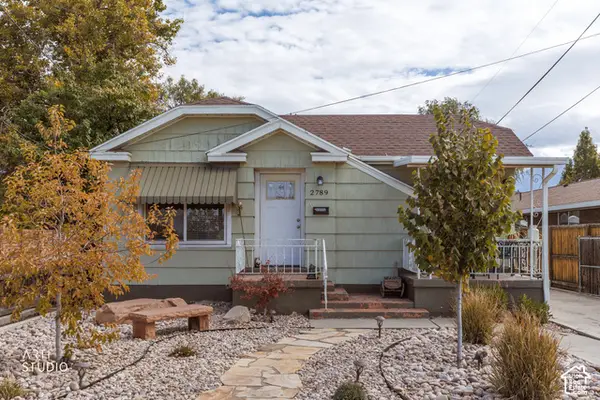 Listed by ERA$415,000Active3 beds 2 baths1,404 sq. ft.
2789 S 300 E, Salt Lake City, UT 84115
MLS# 2192715Listed by: ERA BROKERS CONSOLIDATED (SALT LAKE) - New
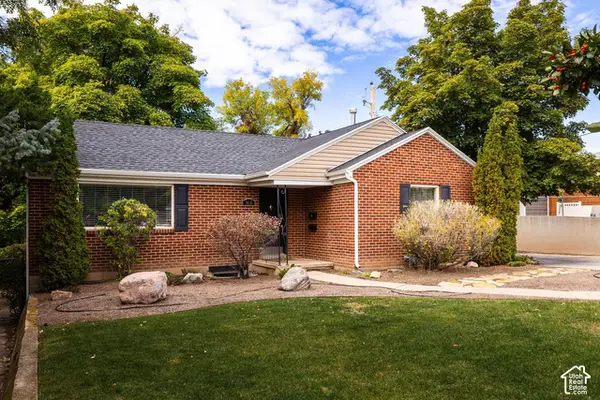 $720,000Active3 beds 2 baths1,899 sq. ft.
1616 S 2300 E, Salt Lake City, UT 84108
MLS# 2192674Listed by: SUMMIT SOTHEBY'S INTERNATIONAL REALTY - Open Fri, 5 to 7pmNew
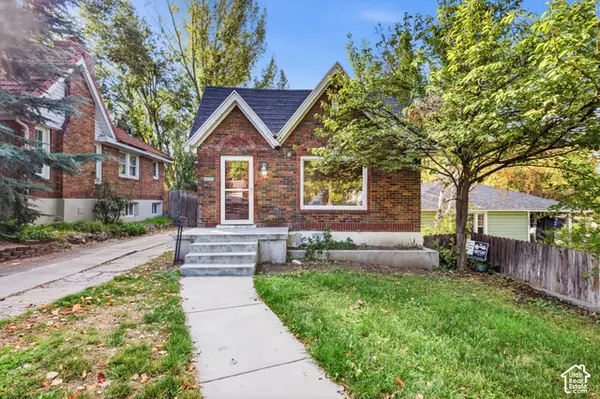 $479,999Active2 beds 2 baths1,074 sq. ft.
1212 E Kensington Ave, Salt Lake City, UT 84105
MLS# 2192642Listed by: EQUITY REAL ESTATE (SOLID) - New
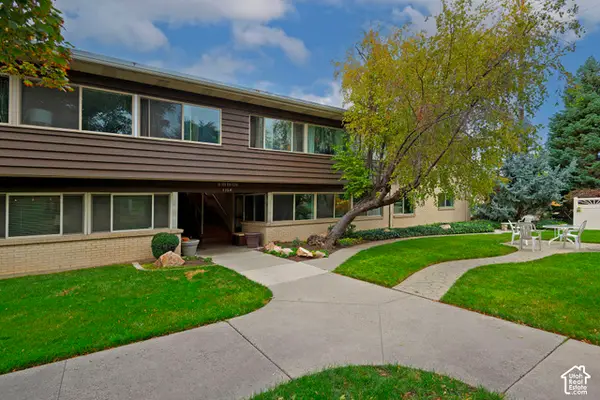 $365,000Active2 beds 2 baths1,175 sq. ft.
1154 E 2700 S #O119, Salt Lake City, UT 84106
MLS# 2192659Listed by: ALIGN COMPLETE REAL ESTATE SERVICES LLC 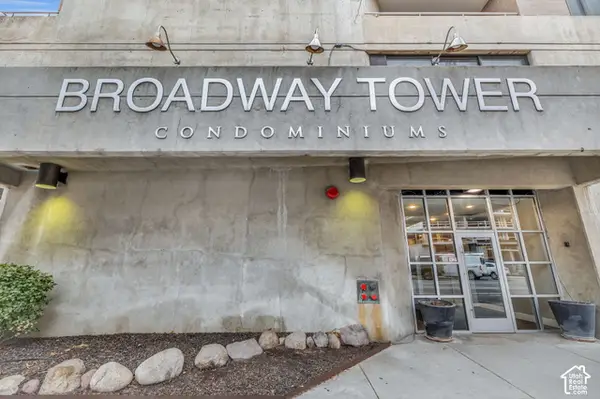 $1,199,990Active3 beds 2 baths1,868 sq. ft.
230 E Broadway #1209, Salt Lake City, UT 84111
MLS# 2188920Listed by: ROYCE REALTY- Open Sat, 1 to 3pmNew
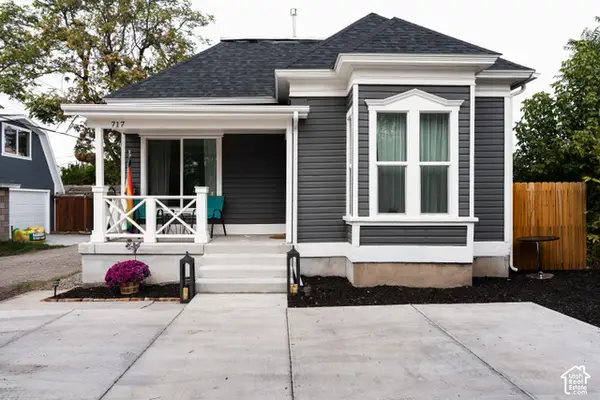 $715,000Active3 beds 2 baths1,871 sq. ft.
719 E Logan St S, Salt Lake City, UT 84105
MLS# 2192606Listed by: CITYHOME COLLECTIVE


Protect your home and budget from life's surprises with an Assurant Home Warranty, backed by a partner that supports you through every step of homeownership. Explore Plans.
© 2023 - 2026 ERA Franchise Systems LLC. All rights reserved. ERA Franchise Systems LLC fully supports the principles of the Fair Housing Act and the Equal Opportunity Act. ERA, ERA Real Estate powered, and their respective logos are registered service marks of ERA Franchise Systems LLC. Each office is independently owned and operated.