
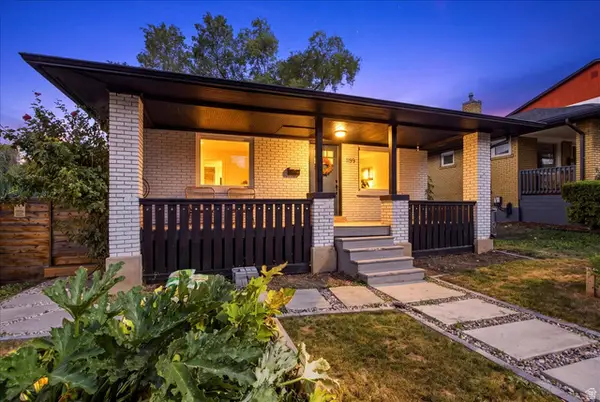
1929 E Laird Dr, Salt Lake City, UT 84108
Local realty services provided by:ERA Brokers Consolidated
1929 E Laird Dr,Salt Lake City, UT 84108
$1,279,000
- 2 Beds
- 3 Baths
- 2,284 sq. ft.
- Single family
- Pending
Listed by: kathleen mitchell
Office: eleven11 real estate
MLS#:2181675
Source:SL
Price summary
- Price:$1,279,000
- Price per sq. ft.:$559.98
About this home
Perfectly situated on a quiet, tree-lined street in the highly desirable Harvard/Yale neighborhood, this charming rambler has been thoughtfully and extensively remodeled over the past year. The renovation blends timeless character with today's modern conveniences, including a stunning new gourmet kitchen, Sub-Zero refrigerator, wine fridge, and custom walnut range hood. Beautiful new hardwood flooring throughout the main floor, updated LED lighting, a remodeled primary suite. Inviting spaces for everyday living and entertaining. The backyard has been completely re-landscaped including a gas concrete fire pit, full fencing, and an electronic gate, providing a private and beautifully designed outdoor retreat. Paid-off solar panels add even more value and efficiency. A rare combination of thoughtful updates, classic charm, and an exceptional location-main-floor living at its finest!
Contact an agent
Home facts
- Year built:1940
- Subdivision & Development:PARK
- Listing ID #:2181675
- Added:25 day(s) ago
- Updated:September 22, 2026 at 08:18 AM
Rooms and interior
- Bedrooms:2
- Total bathrooms:3
- Full bathrooms:1
- Rooms Total:12
- Flooring:Carpet, Hardwood, Tile
- Kitchen Description:Disposal, Kitchen: Updated, Range/Oven: Free Stdng., Range: Gas
- Basement Description:Daylight, Partial
- Living area:2,284 sq. ft.
Heating and cooling
- Cooling:Central Air
- Heating:Active Solar, Forced Air, Gas: Central
Structure and exterior
- Roof:Asphalt
- Year built:1940
- Building area:2,284 sq. ft.
- Lot area:0.19 Acres
- Lot Features:Flat, Road: Paved, Secluded, Sidewalks, Sprinkler: Auto-Full
- Architectural Style:Rambler/Ranch
- Construction Materials:Brick
- Exterior Features:Entry (Foyer), Patio: Open
- Levels:2 Story
Schools
- High school:East
- Middle school:Clayton
- Elementary school:Bonneville
Utilities
- Water:Culinary, Water Connected
- Sewer:Sewer Connected, Sewer: Connected, Sewer: Public
Finances and disclosures
- Price:$1,279,000
- Price per sq. ft.:$559.98
- Tax amount:$5,797
Features and amenities
- Laundry features:Electric Dryer Hookups, Gas Dryer Hookups, Laundry Chute
- Amenities:Den/Office, Floor Drains, French Doors, Gas Logs, Vaulted Ceilings
Parking
- Total parking spaces:6
- Parking description:2 Car Garage, Detached, Garage Door Opener, Secured, Secured Parking, Workbench
- Garage spaces:2
New listings near 1929 E Laird Dr
- New
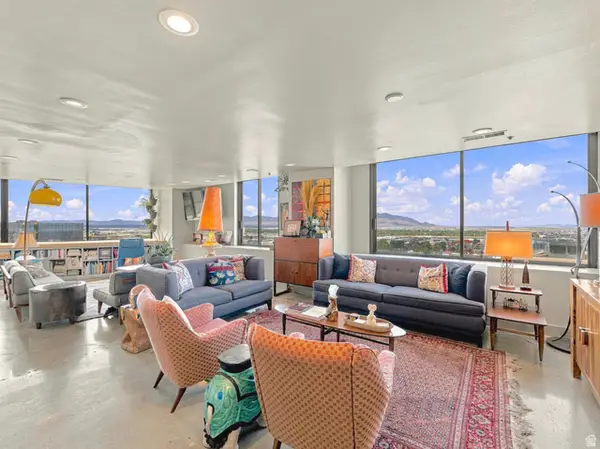 $950,000Active2 beds 2 baths2,239 sq. ft.
48 W Broadway #2005N, Salt Lake City, UT 84101
MLS# 2186514Listed by: FANTIS GROUP REAL ESTATE INC - New
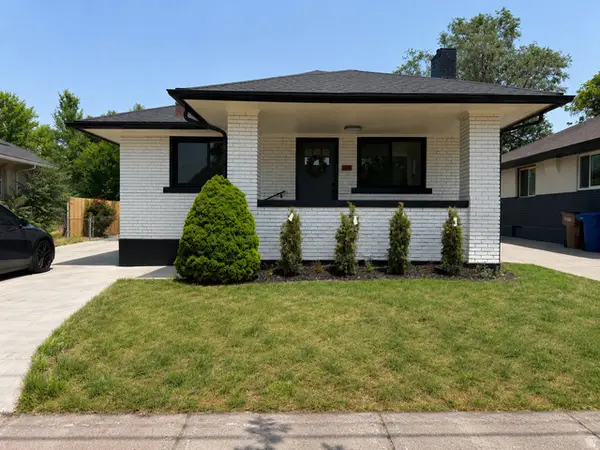 $589,990Active2 beds 1 baths1,679 sq. ft.
1779 S 700 E, Salt Lake City, UT 84105
MLS# 2186698Listed by: REALTYPATH LLC (PRESTIGE) - New
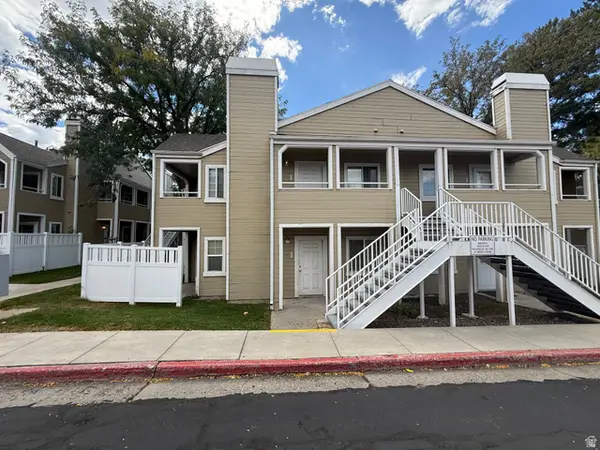 $78,750Active2 beds 2 baths881 sq. ft.
1486 E Foxboro Dr S #1, Salt Lake City, UT 84106
MLS# 2186682Listed by: WASATCH GROUP REAL ESTATE - New
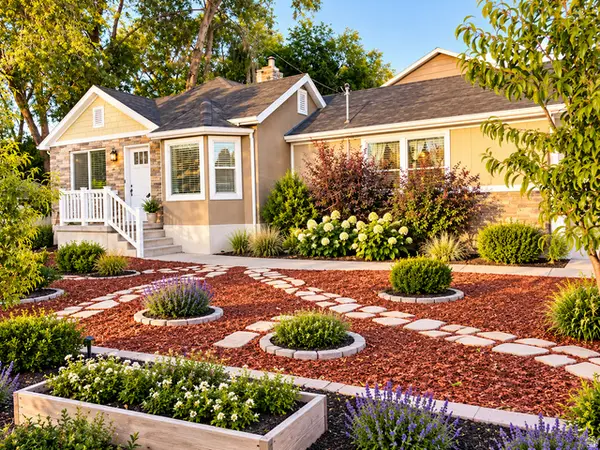 $689,000Active4 beds 2 baths1,800 sq. ft.
3705 S 500 E, Salt Lake City, UT 84106
MLS# 2186671Listed by: REALTYPATH LLC - Open Sat, 11am to 1pmNew
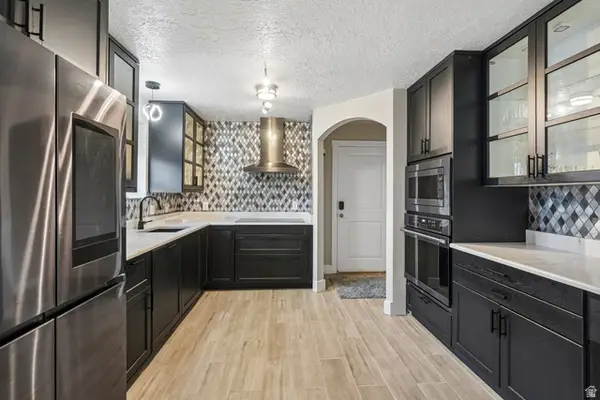 $350,000Active2 beds 1 baths864 sq. ft.
633 E 4th Ave N #3, Salt Lake City, UT 84103
MLS# 2185677Listed by: REDFIN CORPORATION - New
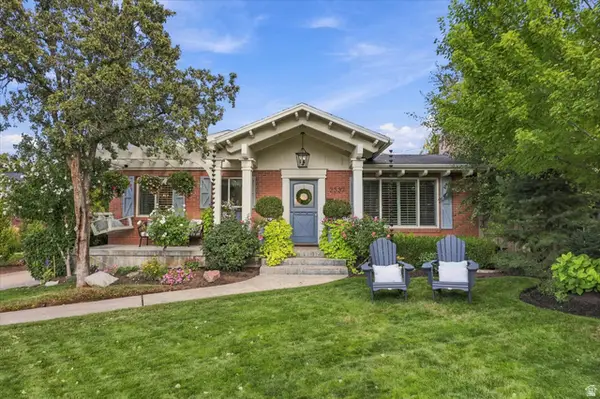 $999,900Active4 beds 2 baths2,166 sq. ft.
2337 S Country Club Cir, Salt Lake City, UT 84109
MLS# 2186136Listed by: MOUNTAINLAND REALTY, INC - New
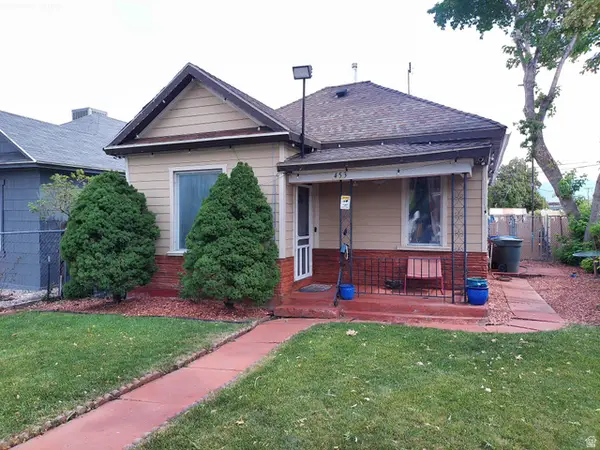 $385,000Active4 beds 2 baths1,303 sq. ft.
453 S Post St, Salt Lake City, UT 84104
MLS# 2186605Listed by: IN DEPTH REALTY - New
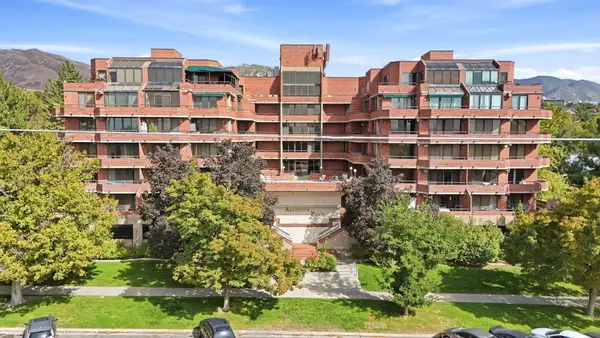 $375,000Active2 beds 2 baths1,010 sq. ft.
115 S 1100 #401, Salt Lake City, UT 84102
MLS# 26-276349Listed by: RE/MAX ASSOCIATES ST GEORGE - New
 $545,000Active2 beds 1 baths1,391 sq. ft.
1199 E 2700 S, Salt Lake City, UT 84106
MLS# 2186512Listed by: RE/MAX ASSOCIATES - New
 $925,000Active5 beds 3 baths3,192 sq. ft.
1110 W 4800 S, Salt Lake City, UT 84123
MLS# 2186515Listed by: REAL BROKER, LLC


Protect your home and budget from life's surprises with an Assurant Home Warranty, backed by a partner that supports you through every step of homeownership. Explore Plans.
© 2023 - 2026 ERA Franchise Systems LLC. All rights reserved. ERA Franchise Systems LLC fully supports the principles of the Fair Housing Act and the Equal Opportunity Act. ERA, ERA Real Estate powered, and their respective logos are registered service marks of ERA Franchise Systems LLC. Each office is independently owned and operated.