
3705 S 500 E, Salt Lake City, UT 84106
Local realty services provided by:ERA Brokers Consolidated
3705 S 500 E,Salt Lake City, UT 84106
$689,000
- 4 Beds
- 2 Baths
- 1,800 sq. ft.
- Single family
- Active
Listed by: victoria amirkhanyan
Office: realtypath llc.
MLS#:2186671
Source:SL
Price summary
- Price:$689,000
- Price per sq. ft.:$382.78
About this home
Welcome to this beautifully maintained and thoughtfully rebuilt home, ideally located close to downtown, shopping, dining and major amenities. Completely remodeled from the inside out, the home features extensive updates including a 95% efficient HVAC system, electrical, plumbing, insulation, windows, kitchen, roof and more. Thoughtfully designed basement includes an additional 2/3 kitchen and separate private entrance, providing an excellent opportunity for a future rental setup or additional living space. This home has been lovingly cared for and well maintained, with an exquisite landscaped front yard. The garage is equipped with EV charging capability, making electric vehicle ownership easy and convenient right at home. It is move-in ready for YOU to enjoy!
Contact an agent
Home facts
- Year built:1942
- Subdivision & Development:BIG FIELD SURVEY PLA
- Listing ID #:2186671
- Added:1 day(s) ago
- Updated:September 22, 2026 at 01:16 AM
Rooms and interior
- Bedrooms:4
- Total bathrooms:2
- Full bathrooms:2
- Rooms Total:11
- Flooring:Carpet, Laminate, Tile
- Kitchen Description:Disposal, Kitchen: Updated, Microwave, Portable Dishwasher, Range/Oven: Free Stdng., Refrigerator
- Basement Description:Daylight, Full
- Living area:1,800 sq. ft.
Heating and cooling
- Cooling:Central Air
- Heating:Forced Air, Gas: Central
Structure and exterior
- Roof:Asphalt
- Year built:1942
- Building area:1,800 sq. ft.
- Lot area:0.13 Acres
- Lot Features:Curb & Gutter, Fenced: Full, Flat, Road: Paved, Sidewalks
- Architectural Style:Rambler/Ranch
- Construction Materials:Cement Siding, Stone, Stucco
- Exterior Features:Bay Box Windows
- Levels:2 Story
Schools
- High school:Cottonwood
- Middle school:Granite Park
- Elementary school:Lincoln
Utilities
- Water:Culinary, Water Connected
- Sewer:Sewer Connected, Sewer: Connected, Sewer: Public
Finances and disclosures
- Price:$689,000
- Price per sq. ft.:$382.78
- Tax amount:$3,600
Features and amenities
- Laundry features:Dryer, Electric Dryer Hookups, Washer
Parking
- Total parking spaces:4
- Parking description:2 Car Garage, Attached, Attached Garage, Garage Door Opener, Workbench
- Garage spaces:2
New listings near 3705 S 500 E
- Open Sat, 11am to 1pmNew
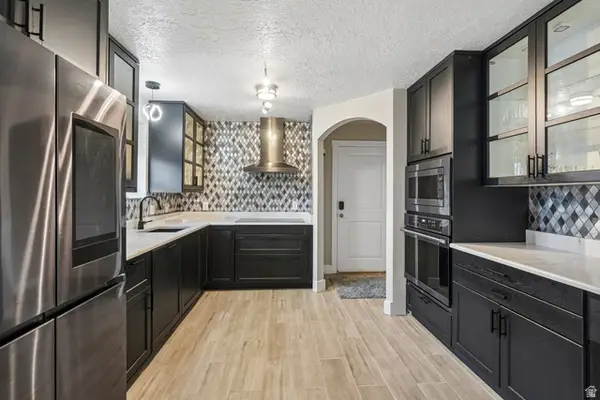 $350,000Active2 beds 1 baths864 sq. ft.
633 E 4th Ave N #3, Salt Lake City, UT 84103
MLS# 2185677Listed by: REDFIN CORPORATION - New
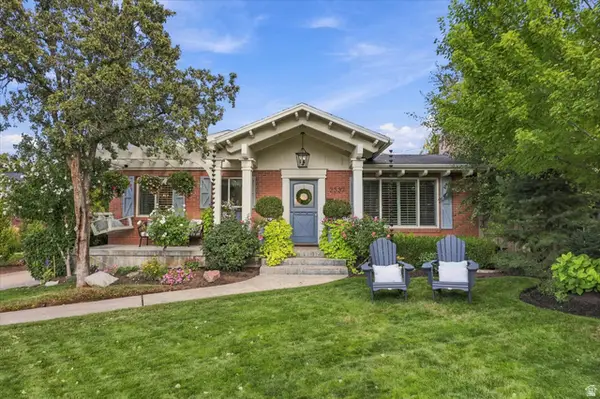 $999,900Active4 beds 2 baths2,166 sq. ft.
2337 S Country Club Cir, Salt Lake City, UT 84109
MLS# 2186136Listed by: MOUNTAINLAND REALTY, INC - New
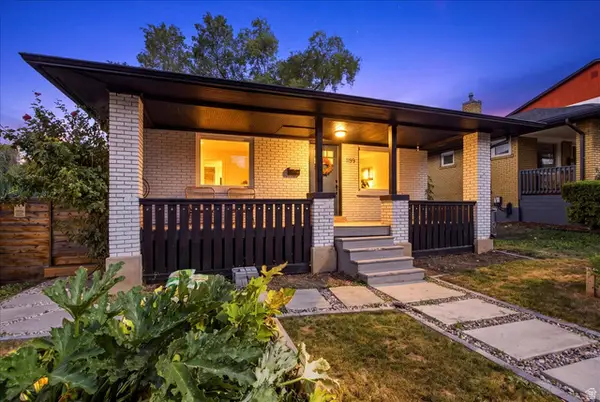 $545,000Active2 beds 1 baths1,391 sq. ft.
1199 E 2700 S, Salt Lake City, UT 84106
MLS# 2186512Listed by: RE/MAX ASSOCIATES - New
 $925,000Active5 beds 3 baths3,192 sq. ft.
1110 W 4800 S, Salt Lake City, UT 84123
MLS# 2186515Listed by: REAL BROKER, LLC - New
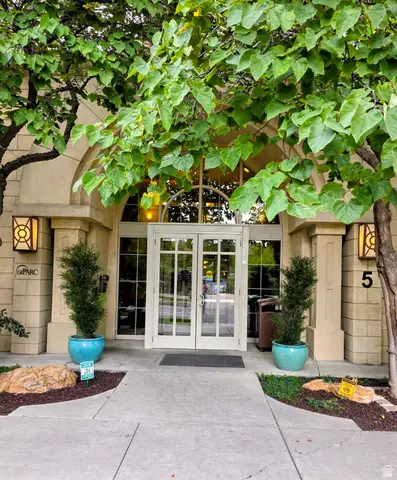 $459,900Active2 beds 2 baths1,163 sq. ft.
5 S 500 W #801, Salt Lake City, UT 84101
MLS# 2186472Listed by: EXCESS REAL ESTATE PC - New
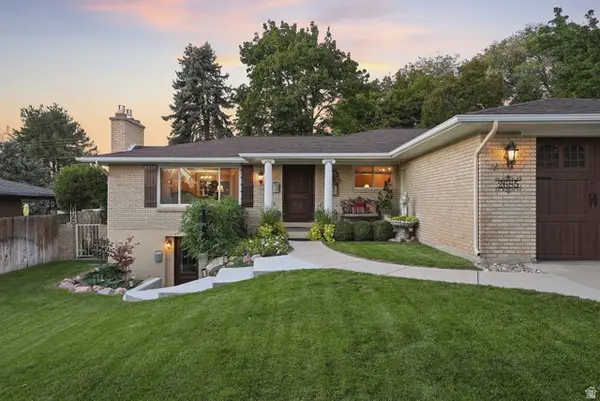 $1,085,000Active6 beds 4 baths3,078 sq. ft.
2685 E Craig Dr, Salt Lake City, UT 84109
MLS# 2186373Listed by: PRESIDIO REAL ESTATE (SOUTH VALLEY) 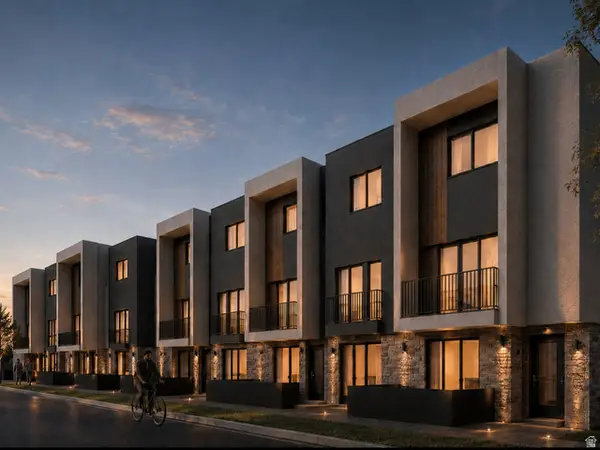 $415,000Active2 beds 3 baths1,258 sq. ft.
1225 S Glendale Dr #21, Salt Lake City, UT 84104
MLS# 2181151Listed by: REAL BROKER, LLC- New
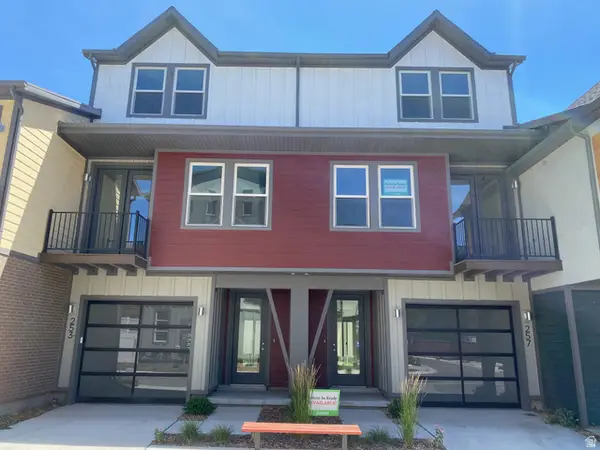 $559,900Active2 beds 2 baths1,450 sq. ft.
257 W Bishop Pl #2-09, Salt Lake City, UT 84103
MLS# 2186357Listed by: GARBETT HOMES - New
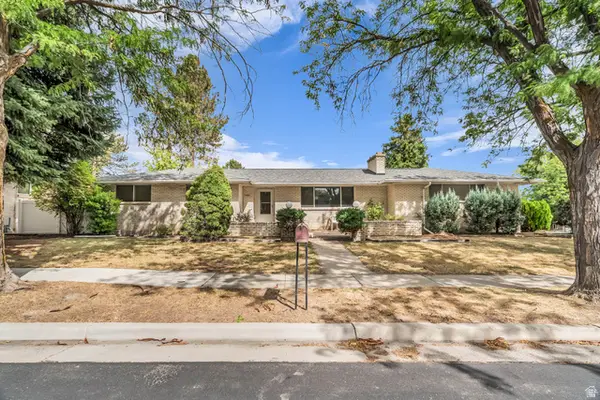 $839,900Active6 beds 3 baths3,014 sq. ft.
1261 E Chevy Chase Dr S, Salt Lake City, UT 84117
MLS# 2186336Listed by: EQUITY REAL ESTATE (SOLID)


Protect your home and budget from life's surprises with an Assurant Home Warranty, backed by a partner that supports you through every step of homeownership. Explore Plans.
© 2023 - 2026 ERA Franchise Systems LLC. All rights reserved. ERA Franchise Systems LLC fully supports the principles of the Fair Housing Act and the Equal Opportunity Act. ERA, ERA Real Estate powered, and their respective logos are registered service marks of ERA Franchise Systems LLC. Each office is independently owned and operated.