
2005 S 700 E, Salt Lake City, UT 84105
Local realty services provided by:ERA Realty Center
2005 S 700 E,Salt Lake City, UT 84105
$585,000
- 3 Beds
- 3 Baths
- 1,911 sq. ft.
- Single family
- Active
Listed by: connie s elliott
Office: windermere real estate (draper)
MLS#:2168560
Source:SL
Price summary
- Price:$585,000
- Price per sq. ft.:$306.12
About this home
A Home for the HOLIDAYS? ...Beautifully remodeled Sugar House bungalow blending timeless character with modern updates. This move-in ready home features a spacious primary suite with a private ensuite bath, creating a comfortable retreat rarely found in homes of this era. Improvements include plumbing, roof, windows, appliances, remodeled bathrooms, countertops, flooring, and more. Enjoy the inviting oversized covered front porch, perfect for relaxing or entertaining. The thoughtfully designed zero-scaped front and back yards offer low-maintenance living while maximizing outdoor enjoyment. An oversized detached one-car garage provides additional storage and workspace. Filled with warmth, charm, and architectural character, this home is ideally located near shopping, restaurants, parks, public transportation, and freeway access. Just minutes from the canyons, outdoor recreation, and all that Sugar House has to offer, this is a rare opportunity to own a beautifully updated home in one of Salt Lake City's most sought-after neighborhoods....
Contact an agent
Home facts
- Year built:1918
- Subdivision & Development:BIG FIELD SUR
- Listing ID #:2168560
- Added:93 day(s) ago
- Updated:October 10, 2026 at 11:18 AM
Rooms and interior
- Bedrooms:3
- Total bathrooms:3
- Full bathrooms:1
- Half bathrooms:1
- Rooms Total:11
- Flooring:Carpet, Laminate, Tile
- Kitchen Description:Kitchen: Updated, Microwave, Range/Oven: Free Stdng., Refrigerator
- Basement Description:Partial
- Living area:1,911 sq. ft.
Heating and cooling
- Cooling:Central Air
- Heating:Gas: Central
Structure and exterior
- Roof:Asphalt
- Year built:1918
- Building area:1,911 sq. ft.
- Lot area:0.15 Acres
- Lot Features:Curb & Gutter, Drip Irrigation, Fenced: Partial, Flat, Road: Paved, Sidewalks
- Architectural Style:Bungalow/Cottage
- Construction Materials:Brick
- Exterior Features:Lighting, Out Buildings, Porch: Open
- Levels:2 Story
Schools
- High school:Highland
- Middle school:Hillside
- Elementary school:Hawthorne
Utilities
- Water:Culinary, Water Connected
- Sewer:Sewer Connected, Sewer: Connected, Sewer: Public
Finances and disclosures
- Price:$585,000
- Price per sq. ft.:$306.12
- Tax amount:$3,351
Features and amenities
- Laundry features:Dryer, Washer
- Amenities:Water Softener Owned, Window Coverings
Parking
- Total parking spaces:4
- Parking description:1 Car Garage, Detached
- Garage spaces:1
New listings near 2005 S 700 E
- New
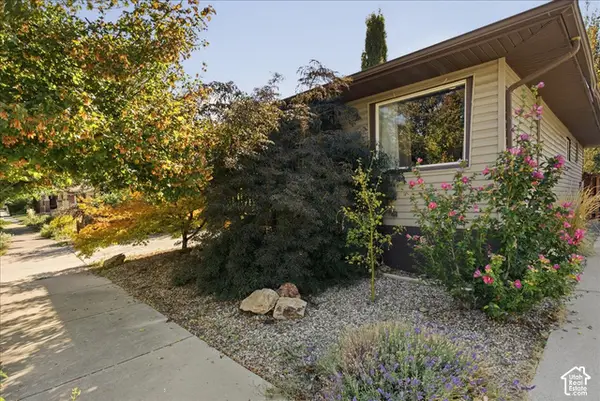 $635,000Active3 beds 2 baths1,638 sq. ft.
526 E Ramona Ave, Salt Lake City, UT 84105
MLS# 2190499Listed by: SELLING UTAH REAL ESTATE - New
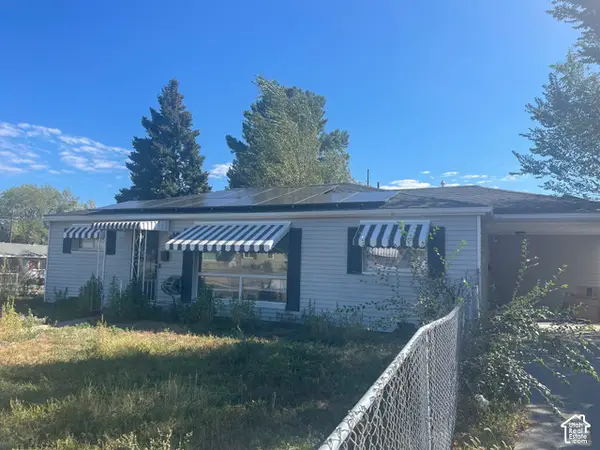 $249,900Active3 beds 2 baths1,195 sq. ft.
5115 S 4420 W, Salt Lake City, UT 84118
MLS# 2190495Listed by: BLUE DIAMOND REALTY LLC - Open Sat, 11am to 1pmNew
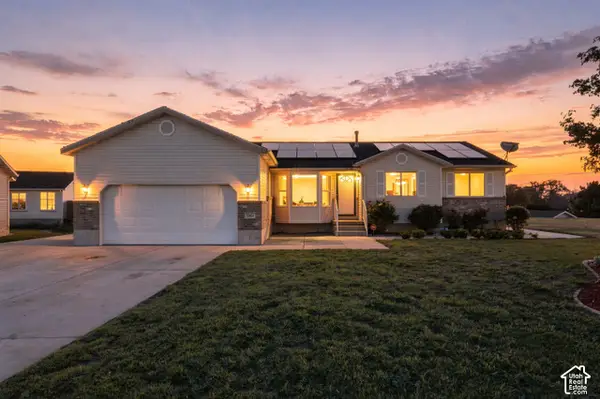 $600,000Active5 beds 3 baths3,034 sq. ft.
5264 W Vista Ridge Cir, Salt Lake City, UT 84118
MLS# 2189010Listed by: REAL BROKER, LLC - New
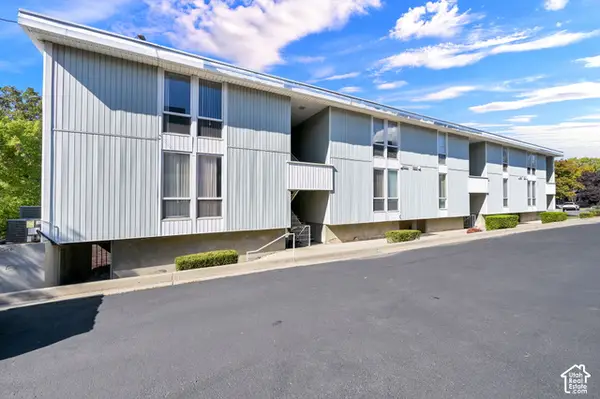 $335,000Active2 beds 1 baths638 sq. ft.
932 E 700 S #9, Salt Lake City, UT 84102
MLS# 2190456Listed by: COLDWELL BANKER REALTY (SALT LAKE-SUGAR HOUSE) - New
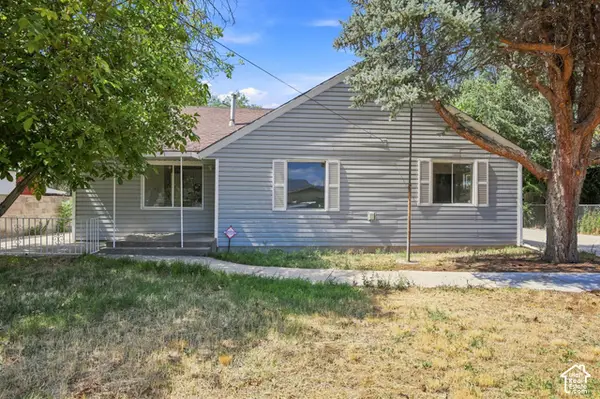 $399,900Active3 beds 2 baths1,134 sq. ft.
1416 S Cheyenne St, Salt Lake City, UT 84104
MLS# 2190435Listed by: RE/MAX LIGHTHOUSE - New
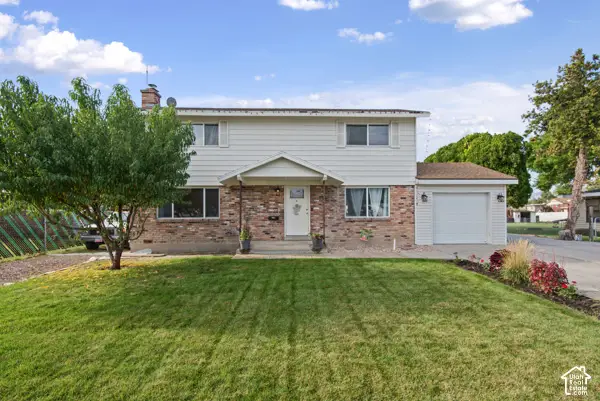 $575,000Active5 beds 3 baths1,932 sq. ft.
1357 W Atherton Dr S, Salt Lake City, UT 84123
MLS# 2190436Listed by: RE/MAX LIGHTHOUSE - New
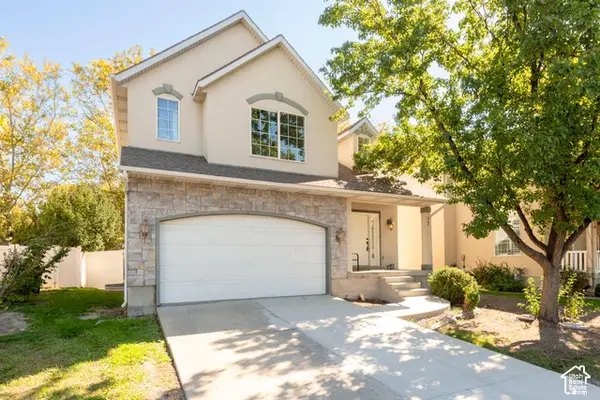 $499,000Active4 beds 3 baths1,945 sq. ft.
625 N Redwood Rd #17, Salt Lake City, UT 84116
MLS# 2190446Listed by: FATHOM REALTY (UNION PARK) - New
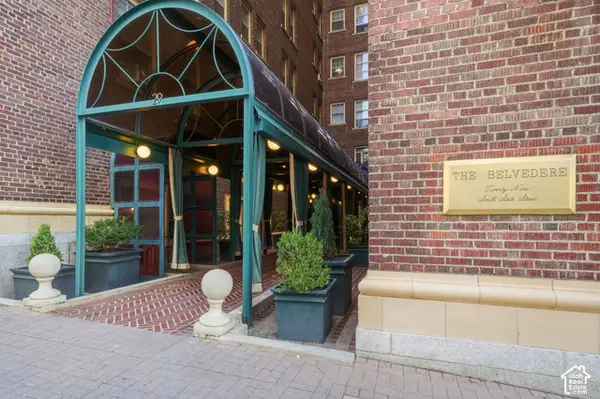 $279,000Active1 beds 1 baths618 sq. ft.
29 S State St E #417, Salt Lake City, UT 84111
MLS# 2190365Listed by: EXP REALTY, LLC - New
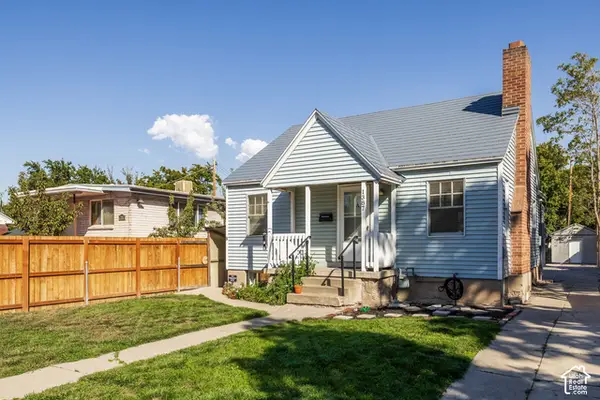 $575,000Active3 beds 2 baths1,682 sq. ft.
1387 S 400 E, Salt Lake City, UT 84115
MLS# 2190391Listed by: SUMMIT SOTHEBY'S INTERNATIONAL REALTY - New
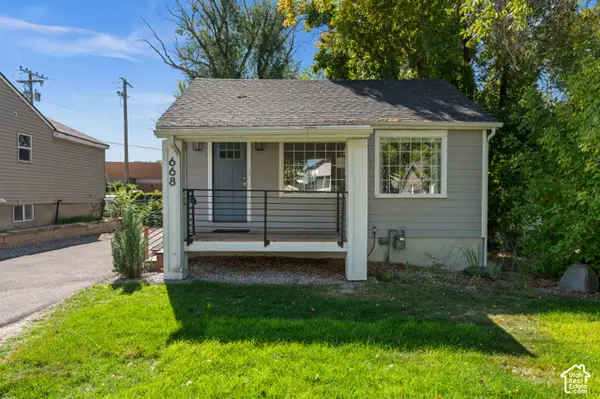 $659,000Active4 beds 3 baths1,300 sq. ft.
668 E Spring View Dr, Salt Lake City, UT 84106
MLS# 2190399Listed by: COLDWELL BANKER REALTY (SALT LAKE-SUGAR HOUSE)


Protect your home and budget from life's surprises with an Assurant Home Warranty, backed by a partner that supports you through every step of homeownership. Explore Plans.
© 2023 - 2026 ERA Franchise Systems LLC. All rights reserved. ERA Franchise Systems LLC fully supports the principles of the Fair Housing Act and the Equal Opportunity Act. ERA, ERA Real Estate powered, and their respective logos are registered service marks of ERA Franchise Systems LLC. Each office is independently owned and operated.