
2011 S 2100 E #217, Salt Lake City, UT 84108
Local realty services provided by:ERA Brokers Consolidated
2011 S 2100 E #217,Salt Lake City, UT 84108
$489,900
- 2 Beds
- 2 Baths
- 1,478 sq. ft.
- Condominium
- Pending
Listed by: heather peters
Office: paras real estate
MLS#:2172358
Source:SL
Price summary
- Price:$489,900
- Price per sq. ft.:$331.46
- Monthly HOA dues:$304
About this home
One of the most desirable residences in Country Club View Condominiums, this exceptional corner unit offers mountain views, added privacy, and one of the building's largest open floor plans. Enjoy the scenery from your private balcony, ideal for relaxing or entertaining. Fresh paint, new carpet, and hardwood and tile flooring create a move-in ready interior. The spacious kitchen features granite countertops, a gas range, and new stainless steel refrigerator and new dishwasher, flowing seamlessly into the open living and dining areas. The spacious primary suite features an en-suite bath and generous closet space. A second bedroom and full bath provide flexibility for guests, a home office, or additional living space. An in-unit washer and dryer add convenience. The secure building offers elevator access, secured entry, underground parking with a newly installed dedicated EV charger-a rare feature within the community-private storage, a fitness center, billiards room, gathering space with kitchen, theater room, green space, and ample tenant and guest parking. Walk to Twenty Ones shops, restaurants, fitness studios, and a nail salon. Minutes from the University of Utah, Sugar House Park, Foothill Village, and Salt Lake Country Club, with quick access to I-80 and I-215 for an easy commute to downtown Salt Lake, Park City, and the Cottonwood Canyons. Ask about our preferred lender's 1-0 temporary rate buydown, which may help lower your monthly payment during the first year. Property must be owner-occupied as a primary or secondary residence and is not currently approved for investment use. Owners may join the HOA rental waiting list. Buyer to verify all MLS information, including square footage. Agent/Owner....
Contact an agent
Home facts
- Year built:2008
- Subdivision & Development:COUNTRY CLUB VIEW
- Listing ID #:2172358
- Added:26 day(s) ago
- Updated:August 11, 2026 at 08:38 AM
Rooms and interior
- Bedrooms:2
- Total bathrooms:2
- Full bathrooms:2
- Rooms Total:10
- Flooring:Carpet, Hardwood, Tile
- Bathrooms Description:Jetted Tub
- Kitchen Description:Disposal, Microwave, Oven: Gas, Range: Gas, Refrigerator
- Living area:1,478 sq. ft.
Heating and cooling
- Cooling:Central Air
- Heating:Forced Air, Gas: Central
Structure and exterior
- Roof:Membrane
- Year built:2008
- Building area:1,478 sq. ft.
- Lot area:0.01 Acres
- Lot Features:Cul-De-Sac, Cul-de-sac, Curb & Gutter, Private, Road: Paved, Sidewalks, Sprinkler: Auto-Full
- Architectural Style:Condo
- Construction Materials:Stone, Stucco
- Exterior Features:Balcony, Entry (Foyer), Lighting, Secured Building
- Levels:1 Story
Schools
- High school:Highland
- Middle school:Hillside
- Elementary school:Dilworth
Utilities
- Water:Culinary, Water Connected
- Sewer:Sewer Connected, Sewer: Connected, Sewer: Public
Finances and disclosures
- Price:$489,900
- Price per sq. ft.:$331.46
- Tax amount:$2,380
Features and amenities
- Laundry features:Dryer, Electric Dryer Hookups, Washer
- Amenities:Alarm: Fire, Ceiling Fan, Controlled Access, Fitness Center, Gas Logs, Insurance, Jetted Tub, Maintenance, Pet Rules, Security, Sewer Paid, Storage, Theater Room, Trash, Water, Window Coverings
Parking
- Total parking spaces:2
- Parking description:1 Car Garage, Covered, Parking: Uncovered, Secured, Secured Parking
- Garage spaces:1
New listings near 2011 S 2100 E #217
- Open Sat, 11am to 1pmNew
 $949,000Active4 beds 3 baths2,394 sq. ft.
1545 E Emerson Ave, Salt Lake City, UT 84105
MLS# 2178277Listed by: KELLY RIGHT REAL ESTATE OF UTAH, LLC - New
 $1,149,000Active5 beds 4 baths2,790 sq. ft.
1866 E Garfield Ave E, Salt Lake City, UT 84108
MLS# 2178220Listed by: EQUITY REAL ESTATE (SELECT) - Open Sat, 1 to 3pmNew
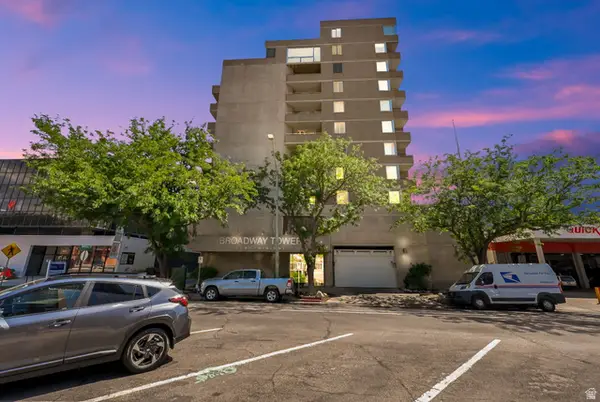 $460,000Active2 beds 2 baths931 sq. ft.
230 E Broadway S #1006, Salt Lake City, UT 84111
MLS# 2178245Listed by: CENTURY 21 EVEREST - Open Sat, 11am to 2pmNew
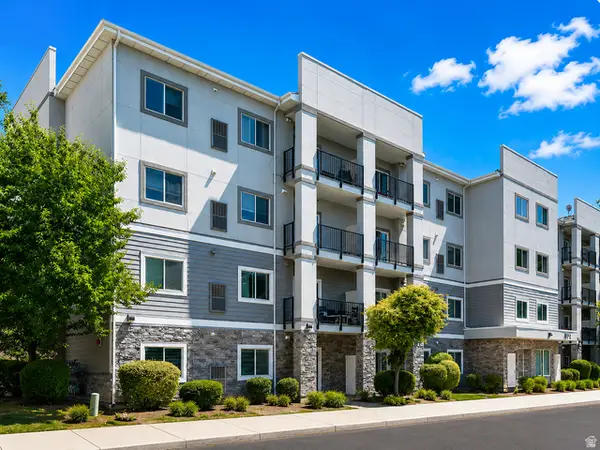 $374,900Active3 beds 2 baths1,143 sq. ft.
1174 E 3300 S #318, Salt Lake City, UT 84106
MLS# 2178268Listed by: RE/MAX ASSOCIATES - New
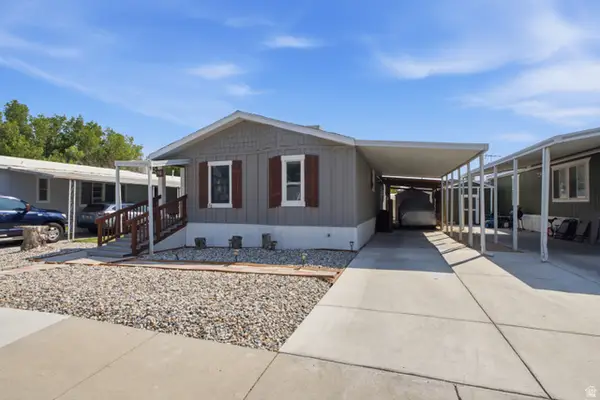 $115,000Active3 beds 2 baths1,400 sq. ft.
1594 W 400 S #28, Salt Lake City, UT 84104
MLS# 2178270Listed by: KW SOUTH VALLEY KELLER WILLIAMS - Open Sat, 11am to 2pmNew
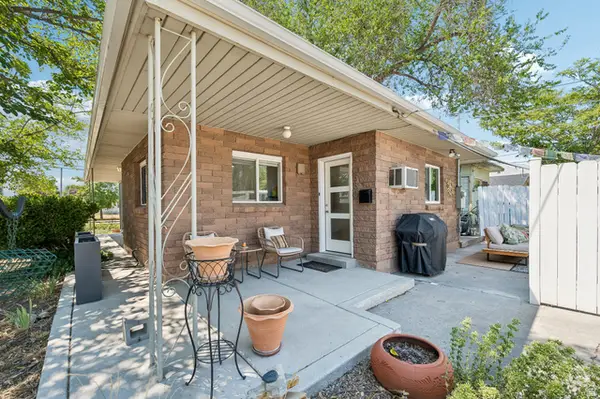 $379,900Active2 beds 1 baths877 sq. ft.
680 S 1000 W, Salt Lake City, UT 84104
MLS# 2178171Listed by: REAL BROKER, LLC - New
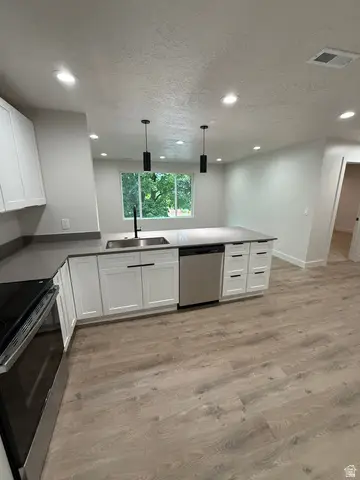 $219,900Active1 beds 1 baths670 sq. ft.
1860 W 500 N #C-26, Salt Lake City, UT 84116
MLS# 2178158Listed by: THE WINEGAR GROUP REAL ESTATE - New
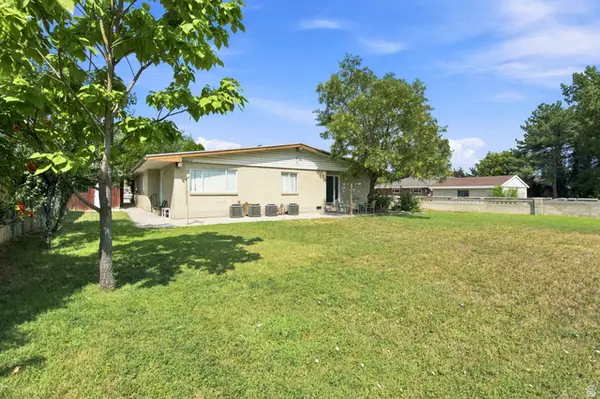 $825,000Active6 beds 4 baths2,706 sq. ft.
4031 S 3200 W, Salt Lake City, UT 84119
MLS# 2178108Listed by: EQUITY SUMMIT GROUP PC - Open Sat, 1 to 3pmNew
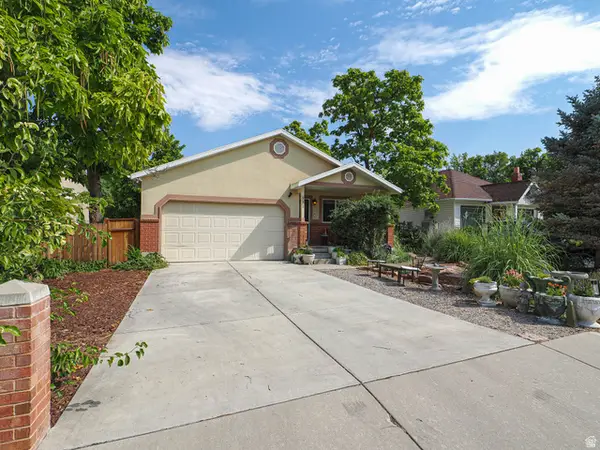 $799,900Active4 beds 3 baths3,140 sq. ft.
937 E Forest View Ave, Salt Lake City, UT 84106
MLS# 2178037Listed by: URBAN UTAH HOMES & ESTATES, LLC - Open Thu, 4 to 7pmNew
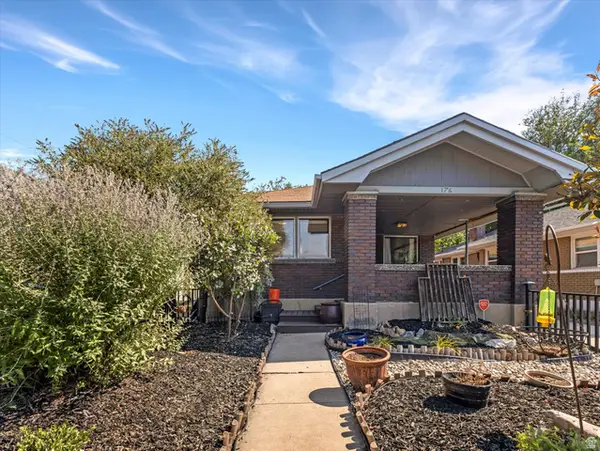 $500,000Active2 beds 1 baths1,920 sq. ft.
176 E Kelsey Ave, Salt Lake City, UT 84111
MLS# 2178002Listed by: THE AGENCY SALT LAKE CITY


Protect your home and budget from life's surprises with an Assurant Home Warranty, backed by a partner that supports you through every step of homeownership. Explore Plans.
© 2023 - 2026 ERA Franchise Systems LLC. All rights reserved. ERA Franchise Systems LLC fully supports the principles of the Fair Housing Act and the Equal Opportunity Act. ERA, ERA Real Estate powered, and their respective logos are registered service marks of ERA Franchise Systems LLC. Each office is independently owned and operated.