
209 E Dorchester Dr, Salt Lake City, UT 84103
Local realty services provided by:ERA Realty Center
209 E Dorchester Dr,Salt Lake City, UT 84103
$1,548,000
- 3 Beds
- 3 Baths
- 3,082 sq. ft.
- Single family
- Active
Listed by: benjamin norman
Office: the real estate group
MLS#:2194948
Source:SL
Price summary
- Price:$1,548,000
- Price per sq. ft.:$502.27
About this home
Stunning Mid-Century Modern Masterpiece in Ensign Downs. Perched high above the capital, this architectural gem has been completely gutted and reimagined from the studs up by the award-winning design-build firm, City Point Homes. Seamlessly blending classic mid-century modern styling with all-new modern infrastructure-including brand-new plumbing, electrical, roof, windows, HVAC, etc.-this residence offers the best of both worlds. Exquisite designer touches and high-end luxury finishes define the interior, while the private rooftop terrace frames breathtaking, panoramic views of the city and surrounding mountains. A rare blend of vintage soul and contemporary perfection in one of Salt Lake City's most coveted neighborhoods. This one you will not want to miss.
Contact an agent
Home facts
- Year built:1959
- Subdivision & Development:ENSIGN DOWNS PLAT D
- Listing ID #:2194948
- Added:1 day(s) ago
- Updated:November 06, 2026 at 02:57 AM
Rooms and interior
- Bedrooms:3
- Total bathrooms:3
- Full bathrooms:2
- Rooms Total:14
- Flooring:Carpet, Hardwood, Tile
- Kitchen Description:Refrigerator
- Basement Description:Full
- Living area:3,082 sq. ft.
Heating and cooling
- Cooling:Central Air
- Heating:Forced Air, Gas: Central
Structure and exterior
- Roof:Membrane
- Year built:1959
- Building area:3,082 sq. ft.
- Lot area:0.29 Acres
- Lot Features:Fenced: Full, Sprinkler: Auto-Full
- Architectural Style:Rambler/Ranch
- Construction Materials:Brick
- Exterior Features:Covered, Patio: Covered, Patio: Open
- Levels:2 Story
Schools
- High school:West
- Middle school:Bryant
- Elementary school:Washington
Utilities
- Water:Culinary, Water Connected
- Sewer:Sewer Connected, Sewer: Connected
Finances and disclosures
- Price:$1,548,000
- Price per sq. ft.:$502.27
- Tax amount:$4,985
Features and amenities
- Laundry features:Electric Dryer Hookups
- Amenities:Bar: Wet, Closet: Walk-In, Gas Logs
Parking
- Total parking spaces:2
- Parking description:2 Car Garage, Attached, Attached Garage
- Garage spaces:2
New listings near 209 E Dorchester Dr
- New
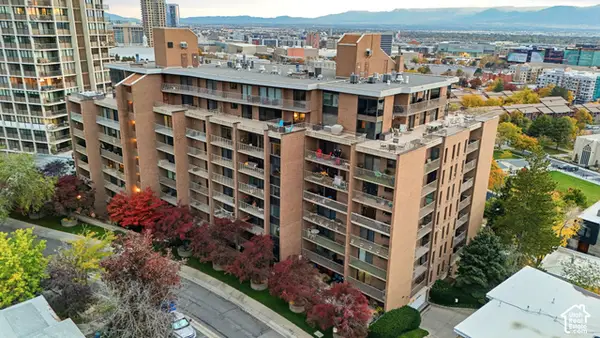 $450,000Active2 beds 2 baths1,395 sq. ft.
245 N Vine St St W #103, Salt Lake City, UT 84103
MLS# 2194941Listed by: EXP REALTY, LLC - New
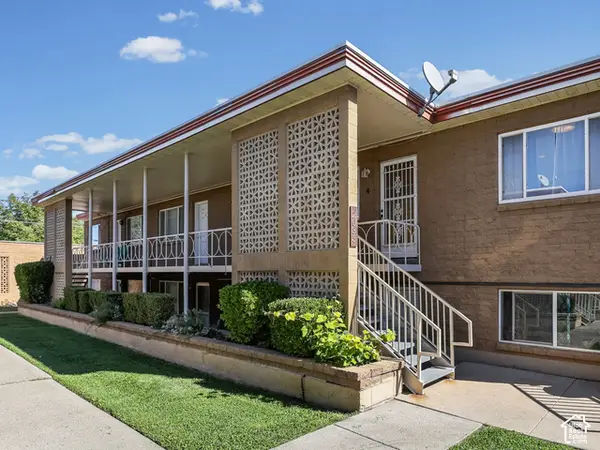 $279,000Active2 beds 1 baths750 sq. ft.
2035 E 2700 S #4, Salt Lake City, UT 84109
MLS# 2194944Listed by: EXIT REALTY SUCCESS - Open Sat, 11am to 1pmNew
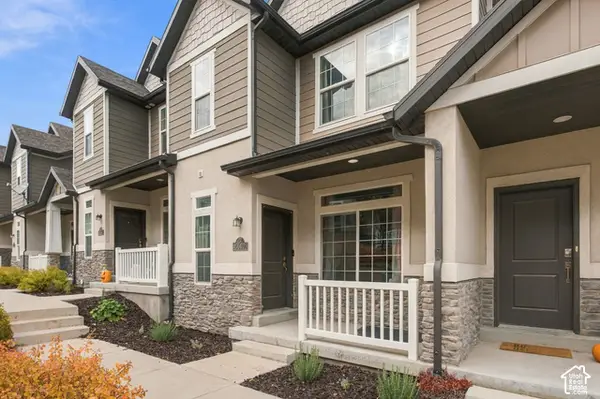 $410,000Active3 beds 3 baths2,004 sq. ft.
5657 W Red Ridge Ln, Salt Lake City, UT 84118
MLS# 2194951Listed by: LRG COLLECTIVE - New
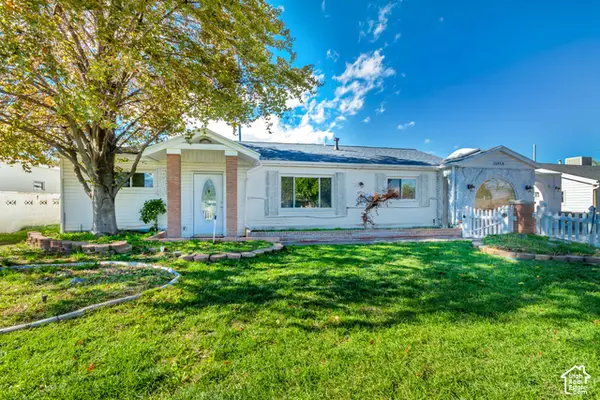 $424,900Active3 beds 2 baths1,517 sq. ft.
4950 S 4900 W, Salt Lake City, UT 84118
MLS# 2194868Listed by: INTERMOUNTAIN PROPERTIES - New
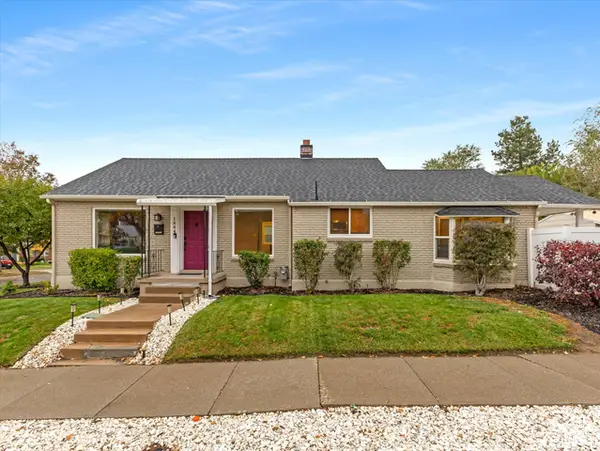 $799,000Active4 beds 2 baths2,238 sq. ft.
1844 S 1700 E, Salt Lake City, UT 84108
MLS# 2194882Listed by: WINDERMERE REAL ESTATE - New
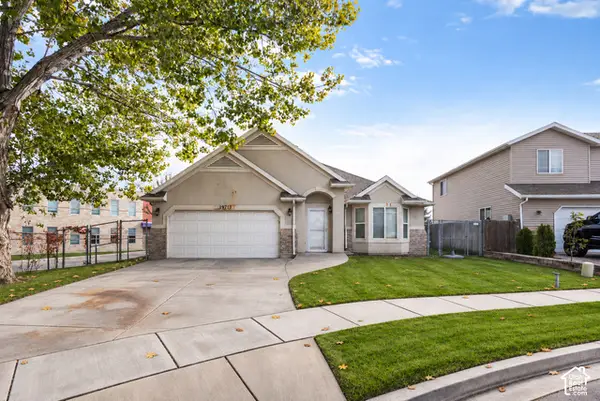 $435,000Active3 beds 2 baths1,205 sq. ft.
1971 W Floisand Cir, Salt Lake City, UT 84116
MLS# 2194789Listed by: REAL ESTATE ESSENTIALS - Open Sat, 11am to 1pmNew
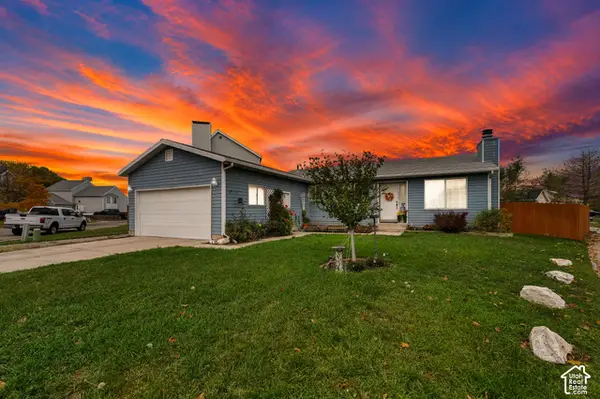 $430,000Active3 beds 2 baths1,292 sq. ft.
4630 W Dunsmoore Way S, Salt Lake City, UT 84120
MLS# 2194808Listed by: CENTURY 21 EVEREST - New
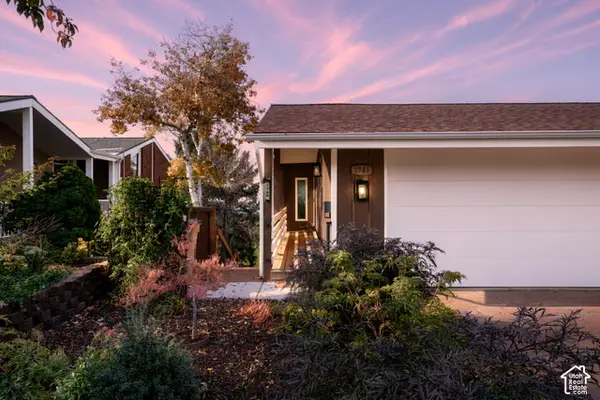 $875,000Active3 beds 3 baths2,242 sq. ft.
1748 S Oak Springs Dr E, Salt Lake City, UT 84108
MLS# 2194816Listed by: REAL BROKER, LLC - New
 $180,000Active1 beds 1 baths600 sq. ft.
555 N Starcrest W #B9, Salt Lake City, UT 84116
MLS# 2194849Listed by: KW UTAH REALTORS KELLER WILLIAMS


Protect your home and budget from life's surprises with an Assurant Home Warranty, backed by a partner that supports you through every step of homeownership. Explore Plans.
© 2023 - 2026 ERA Franchise Systems LLC. All rights reserved. ERA Franchise Systems LLC fully supports the principles of the Fair Housing Act and the Equal Opportunity Act. ERA, ERA Real Estate powered, and their respective logos are registered service marks of ERA Franchise Systems LLC. Each office is independently owned and operated.