
4630 W Dunsmoore Way S, Salt Lake City, UT 84120
Local realty services provided by:ERA Realty Center
4630 W Dunsmoore Way S,Salt Lake City, UT 84120
$430,000
- 3 Beds
- 2 Baths
- 1,292 sq. ft.
- Single family
- Active
Upcoming open houses
- Sat, Nov 0711:00 am - 01:00 pm
Listed by: lila jessop
Office: century 21 everest
MLS#:2194808
Source:SL
Price summary
- Price:$430,000
- Price per sq. ft.:$332.82
- Monthly HOA dues:$55
About this home
Welcome home to this beautifully maintained, move-in-ready home, offering the perfect combination of comfort, convenience, and easy living! Featuring 3 bedrooms and 2 full bathrooms, this charming single-family home is nestled in a quiet, established neighborhood with a desirable central location. A unique, thoughtfully designed floor plan creates a comfortable and inviting atmosphere, complemented by an updated kitchen featuring refreshed cabinetry and countertops. Enjoy the peace of mind that comes with a newer furnace and a well-maintained home designed for comfortable, low-maintenance living. Step outside to a private patio and fully fenced backyard, perfect for relaxing or entertaining, with additional space for RV parking. Conveniently located with quick access to the 201 and 215 freeways, you're just minutes from shopping, dining, and entertainment at Valley Fair Mall, Salt Lake City International Airport, and downtown Salt Lake City. Comfortable, convenient, and truly turnkey-this home is ready for you to move in and enjoy! Square footage figures are provided as a courtesy estimate only and were obtained from County records . Buyer is advised to obtain an independent measurement....
Contact an agent
Home facts
- Year built:1983
- Subdivision & Development:FOX SHADOW
- Listing ID #:2194808
- Added:1 day(s) ago
- Updated:November 06, 2026 at 02:00 AM
Rooms and interior
- Bedrooms:3
- Total bathrooms:2
- Full bathrooms:2
- Rooms Total:9
- Flooring:Carpet, Linoleum, Tile
- Kitchen Description:Microwave, Range/Oven: Free Stdng., Refrigerator
- Basement Description:Slab
- Living area:1,292 sq. ft.
Heating and cooling
- Cooling:Central Air
- Heating:Forced Air, Gas: Central
Structure and exterior
- Roof:Asphalt
- Year built:1983
- Building area:1,292 sq. ft.
- Lot area:0.14 Acres
- Lot Features:Corner Lot, Fenced: Partial, Flat, Secluded, Sprinkler: Auto-Full
- Architectural Style:Rambler/Ranch
- Construction Materials:Aluminum, Asphalt
- Exterior Features:Patio: Open
- Levels:1 Story
Schools
- High school:Hunter
- Middle school:West Lake
- Elementary school:Valley Crest
Utilities
- Water:Culinary, Water Connected
- Sewer:Sewer Connected, Sewer: Connected, Sewer: Public
Finances and disclosures
- Price:$430,000
- Price per sq. ft.:$332.82
- Tax amount:$2,436
Features and amenities
- Laundry features:Dryer, Electric Dryer Hookups, Washer
- Amenities:Alarm: Fire, Ceiling Fan, Closet: Walk-In, Gas Logs, Snow Removal, Storage Shed(s), Video Camera(s), Video Door Bell(s), Window Coverings
Parking
- Total parking spaces:2
- Parking description:2 Car Garage, Attached, Attached Garage, Garage Door Opener, Rv Parking, Workbench
- Garage spaces:2
New listings near 4630 W Dunsmoore Way S
- New
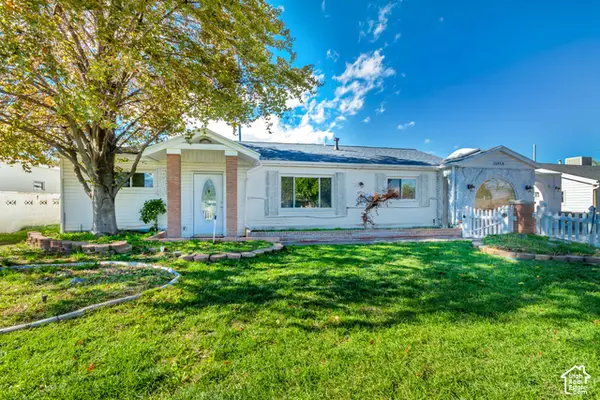 $424,900Active3 beds 2 baths1,517 sq. ft.
4950 S 4900 W, Salt Lake City, UT 84118
MLS# 2194868Listed by: INTERMOUNTAIN PROPERTIES - New
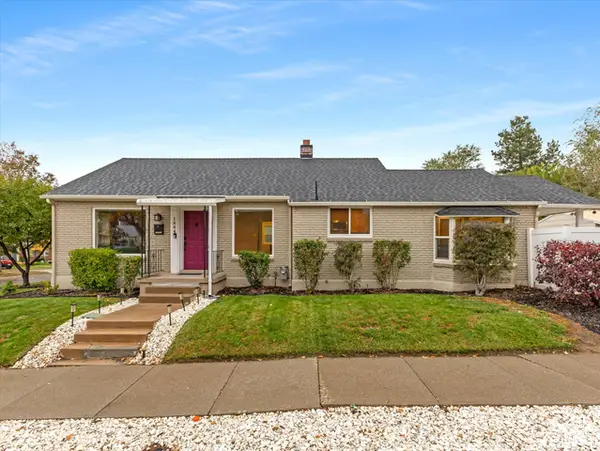 $799,000Active4 beds 2 baths2,238 sq. ft.
1844 S 1700 E, Salt Lake City, UT 84108
MLS# 2194879Listed by: WINDERMERE REAL ESTATE - New
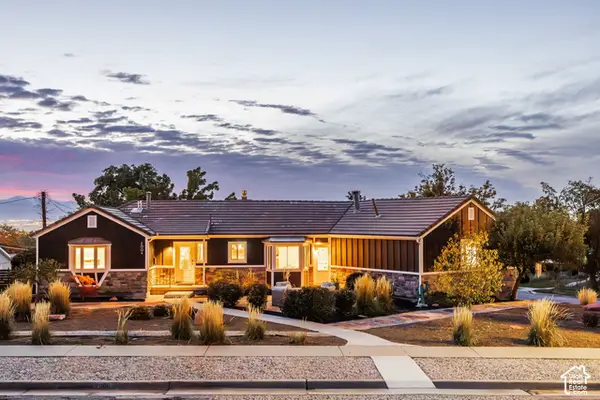 $1,200,000Active4 beds 4 baths3,089 sq. ft.
2004 S 2600 E, Salt Lake City, UT 84108
MLS# 2194788Listed by: SUMMIT SOTHEBY'S INTERNATIONAL REALTY - New
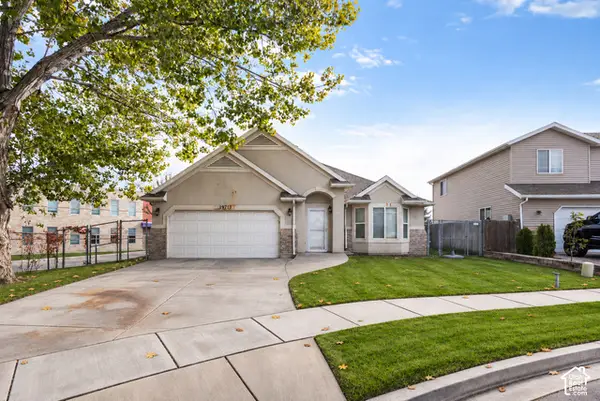 $435,000Active3 beds 2 baths1,205 sq. ft.
1971 W Floisand Cir, Salt Lake City, UT 84116
MLS# 2194789Listed by: REAL ESTATE ESSENTIALS - New
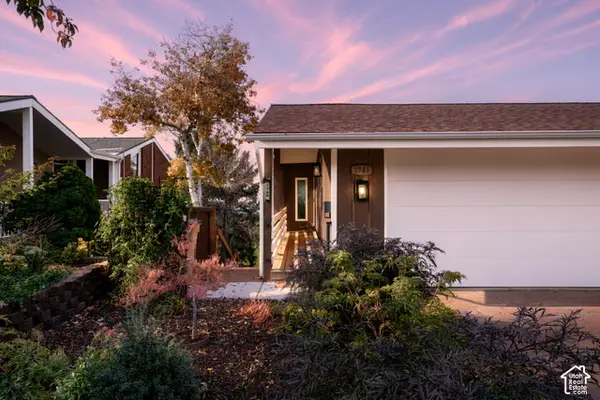 $875,000Active3 beds 3 baths2,242 sq. ft.
1748 S Oak Springs Dr E, Salt Lake City, UT 84108
MLS# 2194816Listed by: REAL BROKER, LLC - New
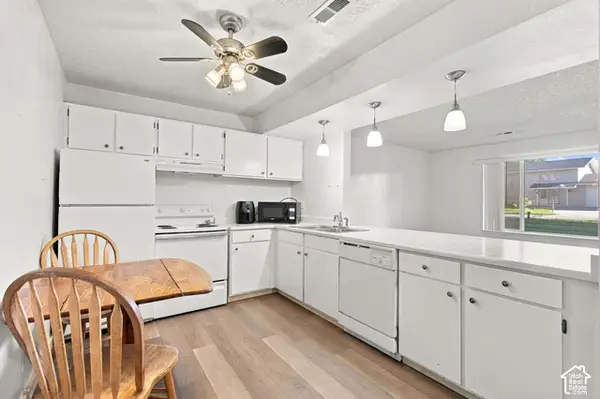 $180,000Active1 beds 1 baths600 sq. ft.
555 N Starcrest W #B9, Salt Lake City, UT 84116
MLS# 2194849Listed by: KW UTAH REALTORS KELLER WILLIAMS - Open Sun, 11am to 1pmNew
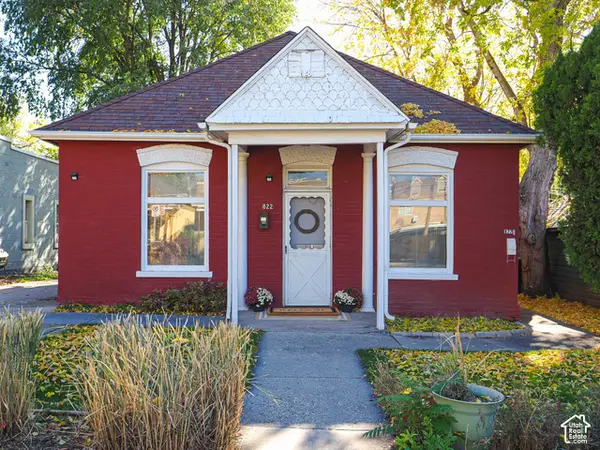 $475,000Active3 beds 2 baths1,112 sq. ft.
822 E Sego Ave S, Salt Lake City, UT 84102
MLS# 2194758Listed by: VOX REAL ESTATE, LLC - Open Sat, 2 to 4pmNew
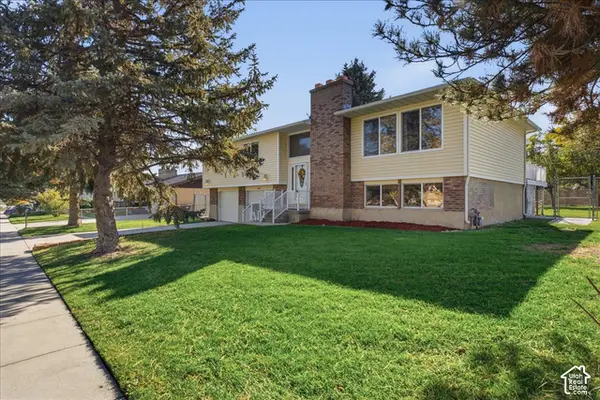 $570,000Active3 beds 3 baths2,129 sq. ft.
1633 W Allegheny Dr, Salt Lake City, UT 84123
MLS# 2194761Listed by: LRG COLLECTIVE - New
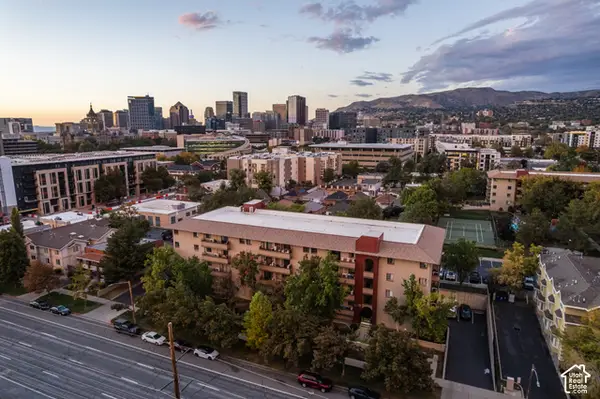 $339,000Active2 beds 2 baths896 sq. ft.
339 E 600 S #1409, Salt Lake City, UT 84111
MLS# 2193327Listed by: HOMEWORKS PROPERTY LAB, LLC


Protect your home and budget from life's surprises with an Assurant Home Warranty, backed by a partner that supports you through every step of homeownership. Explore Plans.
© 2023 - 2026 ERA Franchise Systems LLC. All rights reserved. ERA Franchise Systems LLC fully supports the principles of the Fair Housing Act and the Equal Opportunity Act. ERA, ERA Real Estate powered, and their respective logos are registered service marks of ERA Franchise Systems LLC. Each office is independently owned and operated.