
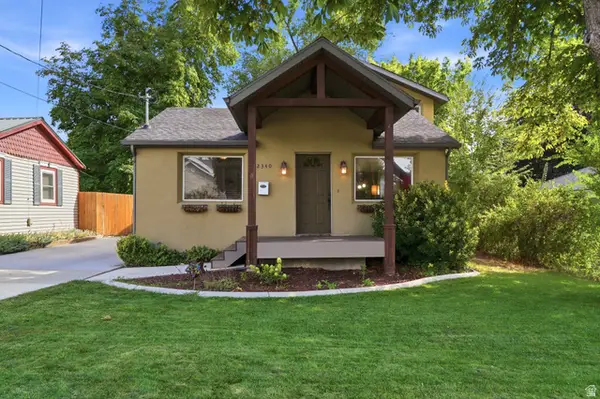
2495 S Alden St, Salt Lake City, UT 84106
Local realty services provided by:ERA Brokers Consolidated
Listed by: steve g judd
Office: coldwell banker realty (salt lake-sugar house)
MLS#:2161125
Source:SL
Price summary
- Price:$620,000
- Price per sq. ft.:$390.92
About this home
Charming home nestled on a beautiful tree-lined street in the highly coveted Highland Park neighborhood. Step inside to an inviting living space, featuring hardwood floors and a cozy fireplace, creating the perfect setting for both entertaining and everyday relaxation. A rare and desirable floor plan offers three bedrooms on the main level, with the versatile third bedroom ideal as a TV lounge, office, or craft space. Recently updated kitchen blends modern conveniences with timeless character, highlighted by a classic farmhouse sink. Bathroom updates include stylish tile work, updated toilets, and a pedestal sink. Beyond its charm, this home offers peace of mind with a brand-new furnace, and water heater, providing comfort and efficiency for years to come. Private east facing backyard makes for perfect entertaining and backyard BBQ's. Recent upgrades: fencing, garage door, sprinkling system and landscaping. Enjoy an unbeatable location within walking distance to Sugarhouse shopping and dining, just minutes from Sugarhouse Park and conveniently close to the newer Millcreek City Center. Quick access to east- and westbound freeways makes commuting to downtown Salt Lake City and escaping to world-class ski resorts effortless. Don't miss the opportunity to own a timeless piece of Sugar House charm!...
Contact an agent
Home facts
- Year built:1925
- Subdivision & Development:PARK
- Listing ID #:2161125
- Added:90 day(s) ago
- Updated:August 27, 2026 at 11:33 AM
Rooms and interior
- Bedrooms:3
- Total bathrooms:2
- Full bathrooms:1
- Half bathrooms:1
- Rooms Total:10
- Flooring:Carpet, Hardwood, Tile
- Kitchen Description:Disposal, Kitchen: Updated, Microwave, Oven: Gas, Range: Gas, Refrigerator
- Basement Description:Partial
- Living area:1,586 sq. ft.
Heating and cooling
- Cooling:Central Air
- Heating:Forced Air
Structure and exterior
- Roof:Asphalt
- Year built:1925
- Building area:1,586 sq. ft.
- Lot area:0.11 Acres
- Lot Features:Curb & Gutter, Fenced: Partial, Sidewalks, Sprinkler: Auto-Full
- Architectural Style:Bungalow/Cottage
- Construction Materials:Brick
- Levels:2 Story
Schools
- High school:Highland
- Middle school:Hillside
- Elementary school:Highland Park
Utilities
- Water:Culinary, Water Connected
- Sewer:Sewer Connected, Sewer: Connected
Finances and disclosures
- Price:$620,000
- Price per sq. ft.:$390.92
- Tax amount:$3,188
Features and amenities
- Laundry features:Electric Dryer Hookups
- Amenities:Gas Logs
Parking
- Total parking spaces:1
- Parking description:1 Car Garage
- Garage spaces:1
New listings near 2495 S Alden St
- New
 $874,900Active4 beds 2 baths2,184 sq. ft.
1420 E Harrison Ave S, Salt Lake City, UT 84105
MLS# 2181437Listed by: REAL ESTATE ESSENTIALS - Open Sat, 1 to 3pmNew
 $299,900Active2 beds 1 baths635 sq. ft.
101 S 600 E #5, Salt Lake City, UT 84102
MLS# 2181440Listed by: PLUMB & COMPANY REALTORS LLP - Open Sat, 12 to 2pmNew
 $479,999Active3 beds 1 baths2,389 sq. ft.
1357 W 1100 N, Salt Lake City, UT 84116
MLS# 2181427Listed by: THE MASCARO GROUP, LLC - New
 $775,000Active8 beds 4 baths3,448 sq. ft.
223 S Montgomery St, Salt Lake City, UT 84104
MLS# 2181430Listed by: EQUITY REAL ESTATE (SOLID) - New
 $915,000Active6 beds 3 baths3,634 sq. ft.
1162 E 300 S, Salt Lake City, UT 84102
MLS# 2181407Listed by: INTERNET PROPERTIES PROPERTY MANAGEMENT - New
 $418,900Active2 beds 2 baths1,385 sq. ft.
241 N Vine St #402 W, Salt Lake City, UT 84103
MLS# 2181390Listed by: PRESIDIO REAL ESTATE (SOUTH VALLEY) - Open Sat, 11am to 1pmNew
 $320,000Active2 beds 2 baths1,064 sq. ft.
3617 S 860 E #42, Salt Lake City, UT 84106
MLS# 2181359Listed by: IN DEPTH REALTY - Open Fri, 3 to 5pmNew
 $725,000Active4 beds 2 baths1,972 sq. ft.
2136 S 2300 E, Salt Lake City, UT 84109
MLS# 2181265Listed by: EXP REALTY, LLC - New
 $469,900Active5 beds 2 baths1,932 sq. ft.
4993 W Niagara Cir S, Salt Lake City, UT 84118
MLS# 2181303Listed by: ULRICH REALTORS, INC. - Open Sat, 10am to 12pmNew
 $880,000Active6 beds 4 baths2,494 sq. ft.
2340 E 3000 S, Salt Lake City, UT 84109
MLS# 2181330Listed by: KW UTAH REALTORS KELLER WILLIAMS (BRICKYARD)


Protect your home and budget from life's surprises with an Assurant Home Warranty, backed by a partner that supports you through every step of homeownership. Explore Plans.
© 2023 - 2026 ERA Franchise Systems LLC. All rights reserved. ERA Franchise Systems LLC fully supports the principles of the Fair Housing Act and the Equal Opportunity Act. ERA, ERA Real Estate powered, and their respective logos are registered service marks of ERA Franchise Systems LLC. Each office is independently owned and operated.