
2540 S Chadwick St E, Salt Lake City, UT 84106
Local realty services provided by:ERA Brokers Consolidated
Listed by: thomas noriega
Office: utah real estate pc
MLS#:2161863
Source:SL
Price summary
- Price:$949,000
- Price per sq. ft.:$469.34
About this home
Tucked onto Sugar House's beloved ABC streets, this storybook brick bungalow has been tastefully renovated while keeping the character that makes it special - beginning with the beautiful original round entry door. The chef's kitchen steals the show: Thermador appliances, Taj Mahal quartzite counters, farmhouse sink, custom cabinetry, and brass hardware under glass pendants. It opens to a bright great room with floor-to-ceiling built-in shelving and a built-in window bench. Throughout, double-frame windows with Roman shades, dual-opening windows, pulldown blackout curtains, refinished hardwoods, and delightful designer colors. A finished lower level adds a family room, office, bedrooms, renovated tiled bath, and laundry. Outside: a fenced yard with patio, mature trees, and detached garage - minutes from Sugar House Park, shops, and dining, with Wasatch views and quick downtown access.
Contact an agent
Home facts
- Year built:1937
- Subdivision & Development:PARK
- Listing ID #:2161863
- Added:60 day(s) ago
- Updated:July 14, 2026 at 10:55 AM
Rooms and interior
- Bedrooms:4
- Total bathrooms:3
- Full bathrooms:1
- Half bathrooms:1
- Rooms Total:11
- Flooring:Carpet, Hardwood, Tile
- Kitchen Description:Disposal, Kitchen: Updated, Microwave, Oven: Gas, Range/Oven: Free Stdng., Refrigerator
- Basement Description:Entrance, Full
- Living area:2,022 sq. ft.
Heating and cooling
- Cooling:Central Air
- Heating:Forced Air, Gas: Central
Structure and exterior
- Roof:Asphalt
- Year built:1937
- Building area:2,022 sq. ft.
- Lot area:0.15 Acres
- Lot Features:Curb & Gutter, Drip Irrigation, Road: Paved, Sidewalks, Sprinkler: Auto-Full
- Architectural Style:Tudor
- Construction Materials:Brick
- Exterior Features:Basement Entrance
- Levels:2 Story
Schools
- High school:Highland
- Middle school:Clayton
- Elementary school:Highland Park
Utilities
- Water:Culinary, Water Connected
- Sewer:Sewer Connected, Sewer: Connected
Finances and disclosures
- Price:$949,000
- Price per sq. ft.:$469.34
- Tax amount:$3,483
Features and amenities
- Amenities:Alarm: Fire, Window Coverings
Parking
- Total parking spaces:4
- Parking description:2 Car Garage, Parking: Uncovered
- Garage spaces:2
New listings near 2540 S Chadwick St E
- New
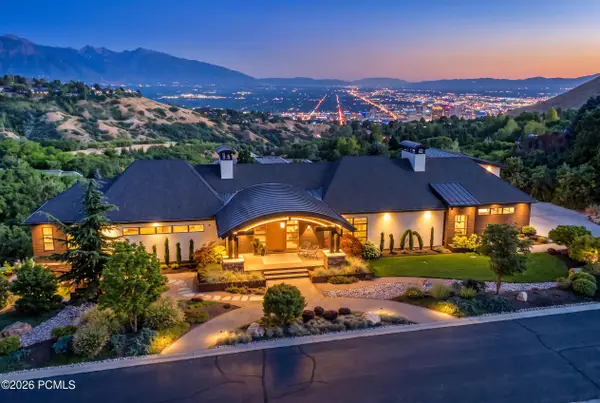 $7,650,000Active5 beds 8 baths8,288 sq. ft.
350 E Capitol Oaks Lane, Salt Lake City, UT 84103
MLS# 12603482Listed by: BHHS UP (SALT LAKE) - Open Fri, 3 to 5pmNew
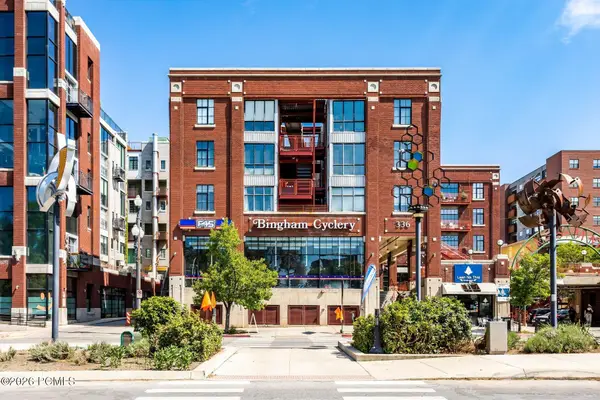 $360,000Active2 beds 1 baths600 sq. ft.
336 W Broadway #Ste 201, Salt Lake City, UT 84101
MLS# 12603483Listed by: SUMMIT SOTHEBY'S INTERNATIONAL REALTY - Open Fri, 5:30 to 7:30pmNew
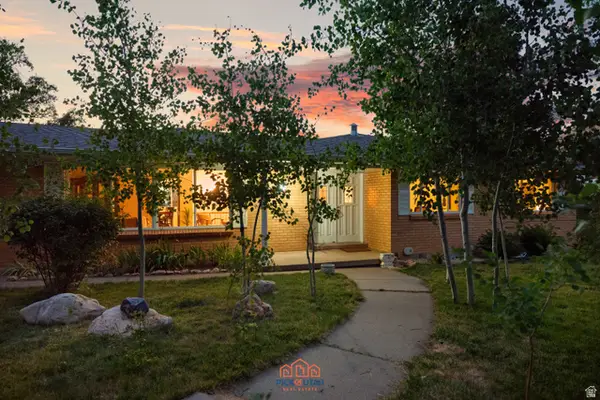 $1,255,000Active5 beds 3 baths3,424 sq. ft.
3893 E Ruth Dr, Salt Lake City, UT 84124
MLS# 2175420Listed by: PICK OF UTAH REAL ESTATE PLLC - New
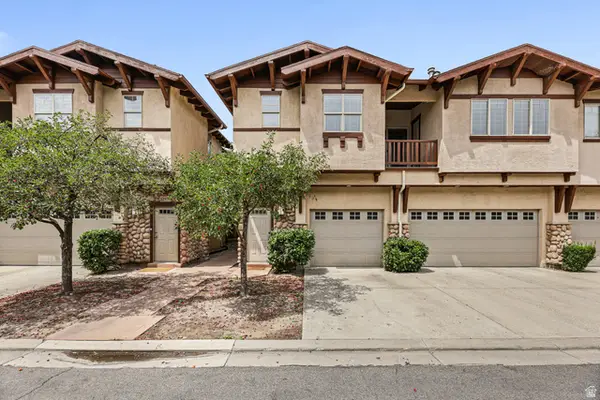 $410,000Active2 beds 2 baths1,050 sq. ft.
4460 S Maybeck Pl E #B, Salt Lake City, UT 84124
MLS# 2175184Listed by: CHAPMAN-RICHARDS & ASSOCIATES, INC. - Open Sat, 10am to 2pmNew
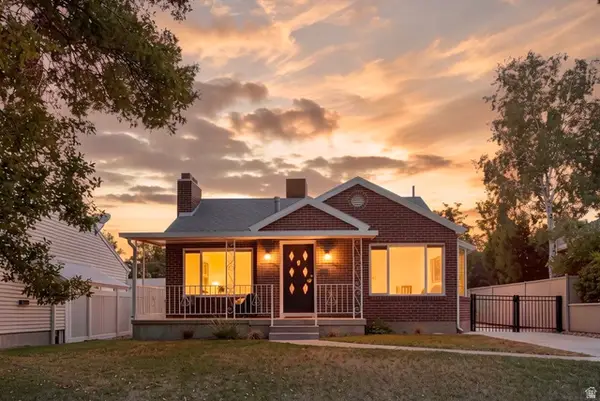 $840,000Active4 beds 2 baths1,978 sq. ft.
1641 E Stratford Ave, Salt Lake City, UT 84106
MLS# 2175187Listed by: PRESIDIO REAL ESTATE (SOUTH VALLEY) - Open Sat, 12 to 2pmNew
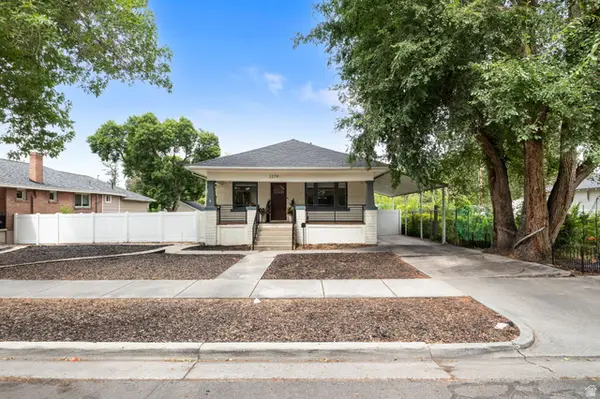 $699,000Active3 beds 3 baths1,806 sq. ft.
2274 S Green St, Salt Lake City, UT 84106
MLS# 2175195Listed by: EQUITY REAL ESTATE (SOLID) - Open Sat, 11am to 2pmNew
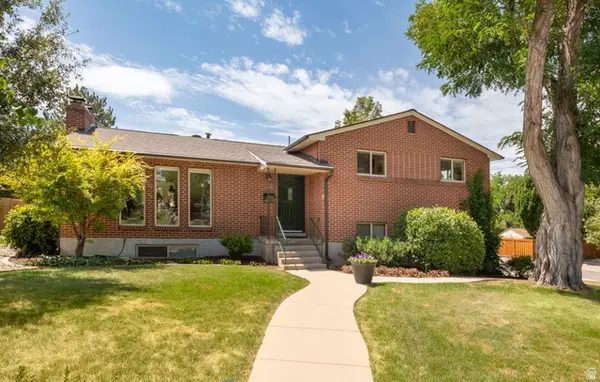 $840,000Active4 beds 3 baths2,530 sq. ft.
2850 E Nora Dr, Salt Lake City, UT 84124
MLS# 2175218Listed by: REALTYPATH LLC (PREFERRED) - New
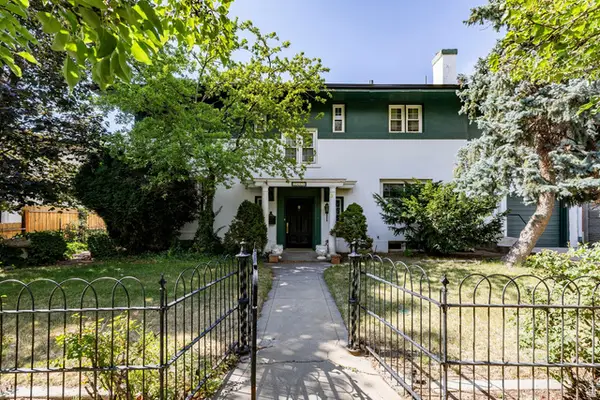 $1,400,000Active4 beds 3 baths3,765 sq. ft.
1480 E Yale Ave, Salt Lake City, UT 84105
MLS# 2175219Listed by: SUMMIT SOTHEBY'S INTERNATIONAL REALTY - New
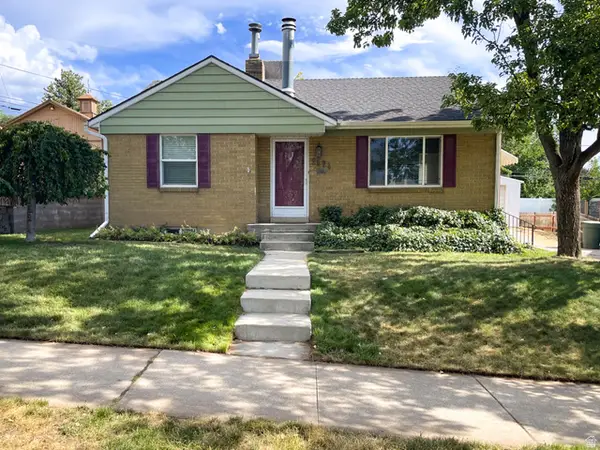 $670,000Active3 beds 2 baths1,702 sq. ft.
2524 E 2100 S, Salt Lake City, UT 84109
MLS# 2175220Listed by: INTERMOUNTAIN PROPERTIES - New
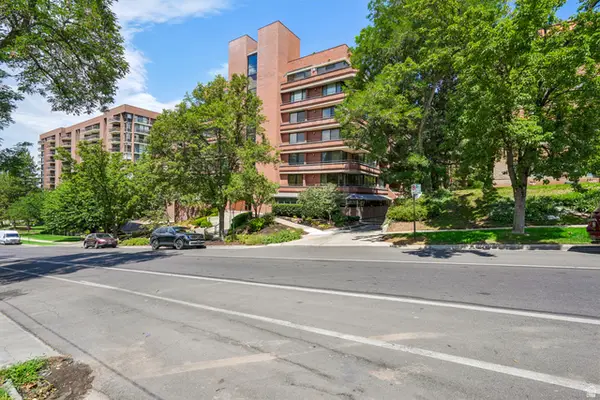 $395,000Active1 beds 2 baths1,287 sq. ft.
141 E 2nd Ave #304, Salt Lake City, UT 84103
MLS# 2175267Listed by: REDFIN CORPORATION


Protect your home and budget from life's surprises with an Assurant Home Warranty, backed by a partner that supports you through every step of homeownership. Explore Plans.
© 2023 - 2026 ERA Franchise Systems LLC. All rights reserved. ERA Franchise Systems LLC fully supports the principles of the Fair Housing Act and the Equal Opportunity Act. ERA, ERA Real Estate powered, and their respective logos are registered service marks of ERA Franchise Systems LLC. Each office is independently owned and operated.