
1641 E Stratford Ave, Salt Lake City, UT 84106
Local realty services provided by:ERA Realty Center
Listed by: heather gill
Office: presidio real estate (south valley)
MLS#:2175187
Source:SL
Price summary
- Price:$764,000
- Price per sq. ft.:$386.25
About this home
Seller offering $15,000 toward rate buydown or closing costs! Welcome to this fully remodeled Highland Park classic that gives peace of mind with updated kitchen and bathrooms, custom soft-close cabinetry , stainless steel appliances, refinished hardwood floors, paint, updated electrical and plumbing, new water heater (2025), smart thermostat, high ceilings, and abundant natural light that highlights the bungalow's original charm. Every bedroom features custom Closets by Design organization systems, while a deep pantry provides exceptional kitchen storage. The rebuilt basement features spray foam insulation, sealed exterior walls, and an insulated ceiling to reduce noise between levels, creating a quiet, comfortable space. Outdoor living is equally impressive with tree lined, walkable streets, a new Trex deck, outdoor stone fireplace with chimney, and a gated driveway leading to a deep two-car garage equipped with an electric vehicle charger. Perfectly situated with quick access to I-80, this well maintained home is just minutes from downtown Salt Lake City, world-class skiing, hiking trails, the University of Utah, parks, restaurants, and everything the Salt Lake Valley has to offer. Combining historic charm with modern updates, this gem is truly move-in ready. All information herein is deemed reliable but is not guaranteed. Buyer is responsible to verify all listing information, including square feet/acreage, to the buyer's satisfaction....
Contact an agent
Home facts
- Year built:1948
- Subdivision & Development:PARK
- Listing ID #:2175187
- Added:57 day(s) ago
- Updated:September 26, 2026 at 08:42 AM
Rooms and interior
- Bedrooms:4
- Total bathrooms:2
- Full bathrooms:2
- Rooms Total:11
- Flooring:Carpet, Hardwood, Tile
- Kitchen Description:Kitchen: Updated, Range/Oven: Free Stdng., Refrigerator
- Basement Description:Full
- Living area:1,978 sq. ft.
Heating and cooling
- Cooling:Central Air
- Heating:Forced Air, Gas: Central
Structure and exterior
- Roof:Asphalt
- Year built:1948
- Building area:1,978 sq. ft.
- Lot area:0.15 Acres
- Lot Features:Fenced: Full, Sidewalks, Sprinkler: Auto-Full
- Architectural Style:Rambler/Ranch
- Construction Materials:Aluminum, Brick
- Exterior Features:Bay Box Windows, Lighting, Patio: Open, Porch: Open
- Levels:2 Story
Schools
- High school:Highland
- Middle school:Hillside
- Elementary school:Highland Park
Utilities
- Water:Culinary, Water Connected
- Sewer:Sewer Connected, Sewer: Connected
Finances and disclosures
- Price:$764,000
- Price per sq. ft.:$386.25
- Tax amount:$3,751
Features and amenities
- Laundry features:Dryer, Electric Dryer Hookups, Washer
- Amenities:Window Coverings
Parking
- Total parking spaces:2
- Parking description:2 Car Garage, Detached, Garage Door Opener, Secured, Secured Parking
- Garage spaces:2
New listings near 1641 E Stratford Ave
- Open Sat, 11am to 2pmNew
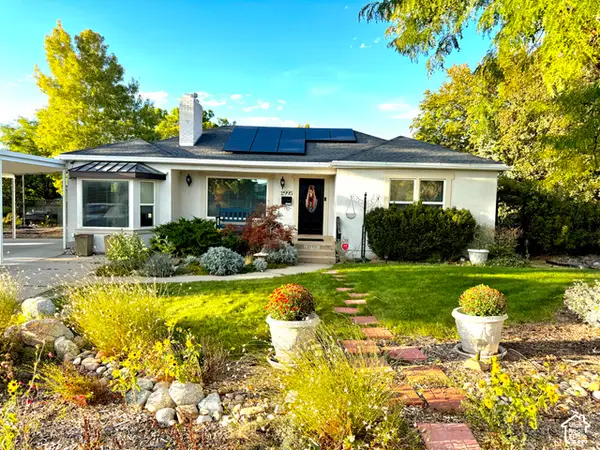 $745,000Active4 beds 2 baths2,436 sq. ft.
2995 E Louise Ave, Salt Lake City, UT 84109
MLS# 2187674Listed by: UNITY GROUP REAL ESTATE LLC - New
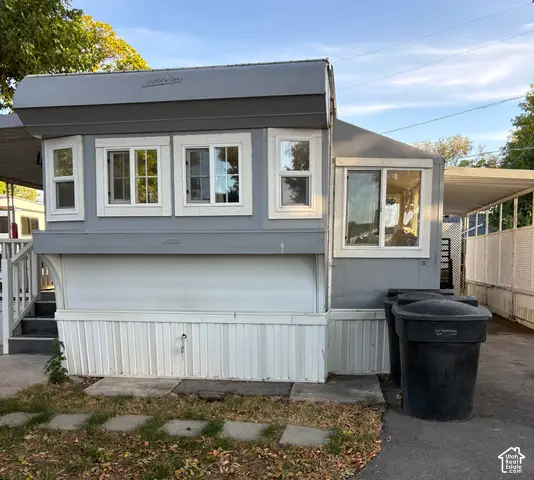 $35,000Active1 beds 1 baths600 sq. ft.
146 E Gardena Ave S, Salt Lake City, UT 84115
MLS# 2187663Listed by: CENTURY 21 EVEREST - New
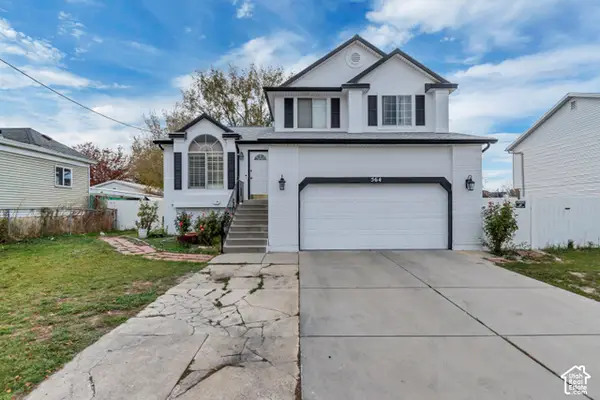 $559,900Active4 beds 3 baths1,821 sq. ft.
564 S 1000 W, Salt Lake City, UT 84104
MLS# 2187654Listed by: PRIMED REAL ESTATE LLC - New
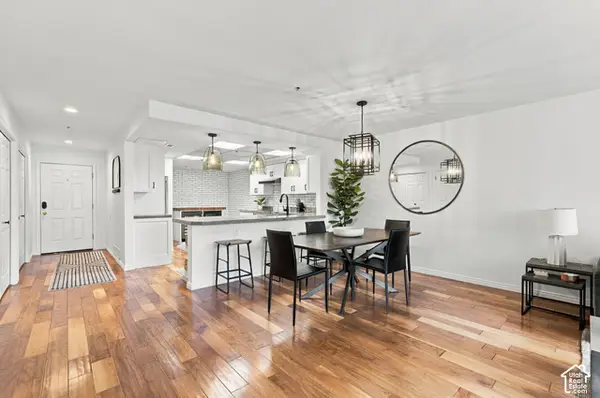 $525,000Active2 beds 2 baths1,373 sq. ft.
48 W Broadway #407N, Salt Lake City, UT 84101
MLS# 2187657Listed by: KW SOUTH VALLEY KELLER WILLIAMS - New
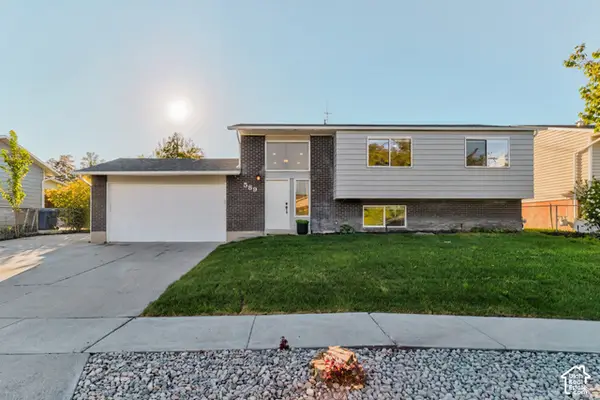 $495,000Active5 beds 3 baths2,000 sq. ft.
589 N Sir Patrick Dr W, Salt Lake City, UT 84116
MLS# 2187624Listed by: CENTURY 21 EVEREST - Open Fri, 6 to 8pmNew
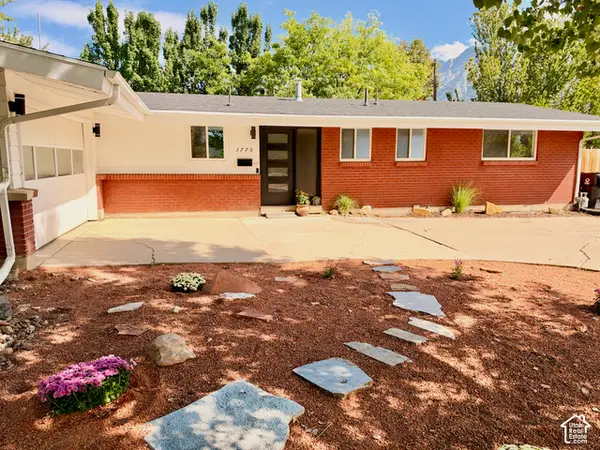 $775,000Active4 beds 3 baths2,583 sq. ft.
3779 S 2000 E, Salt Lake City, UT 84109
MLS# 2186672Listed by: REAL BROKER, LLC - New
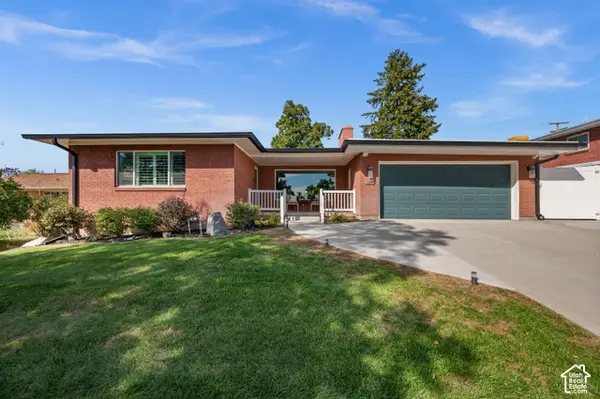 $1,200,000Active6 beds 3 baths3,479 sq. ft.
2269 E Logan Ave, Salt Lake City, UT 84108
MLS# 2187584Listed by: UTAH KEY REAL ESTATE, LLC - Open Sat, 11am to 1pmNew
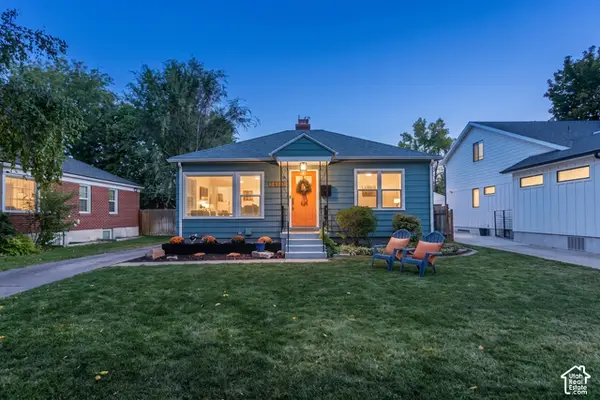 $749,000Active3 beds 2 baths1,538 sq. ft.
2308 S Wellington St E, Salt Lake City, UT 84106
MLS# 2187603Listed by: BERKSHIRE HATHAWAY HOMESERVICES UTAH PROPERTIES (SALT LAKE) - New
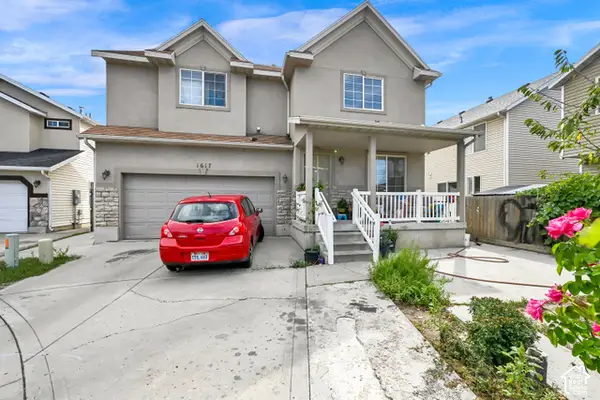 $615,000Active7 beds 5 baths2,276 sq. ft.
1617 W Prospect Cir, Salt Lake City, UT 84104
MLS# 2187605Listed by: REAL BROKER, LLC - New
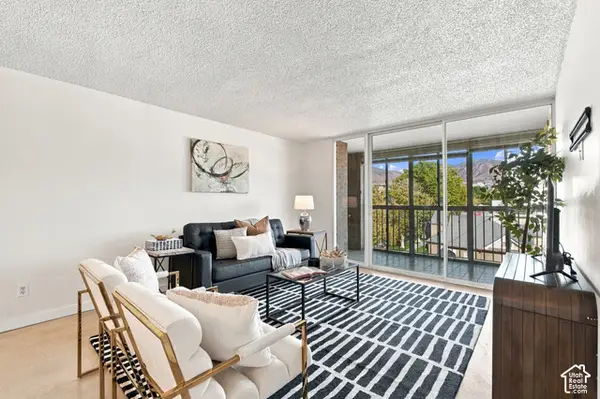 $345,000Active2 beds 1 baths1,056 sq. ft.
710 E 200 S #6D, Salt Lake City, UT 84102
MLS# 2187606Listed by: VOX REAL ESTATE, LLC


Protect your home and budget from life's surprises with an Assurant Home Warranty, backed by a partner that supports you through every step of homeownership. Explore Plans.
© 2023 - 2026 ERA Franchise Systems LLC. All rights reserved. ERA Franchise Systems LLC fully supports the principles of the Fair Housing Act and the Equal Opportunity Act. ERA, ERA Real Estate powered, and their respective logos are registered service marks of ERA Franchise Systems LLC. Each office is independently owned and operated.