
2635 S 500 E, Salt Lake City, UT 84106
Local realty services provided by:ERA Brokers Consolidated
Listed by: graham allen
Office: real broker, llc.
MLS#:2172059
Source:SL
Price summary
- Price:$600,000
- Price per sq. ft.:$245.5
About this home
Historic charm meets modern updates in this beautifully renovated home located in one of Salt Lake's most desirable, walkable neighborhoods, just minutes from Liberty Wells, Sugar House, shopping, dining, and commuter access. The functional floor plan offers 4 bedrooms, 2 family rooms, and a bright & inviting finished basement with surprisingly tall ceilings. Parking and storage are exceptional, a rare find in this area, and include an oversized detached garage (approx. 32 feet deep with a 12-foot garage door) with paved access & electrical service, a covered carport & additional driveway parking, RV/trailer parking, and a storage shed with electrical service. Spacious, updated kitchen features new quartz countertops, large single-basin sink, black stainless steel appliances, abundant cabinetry with brass cabinet hardware, and pantry storage. Newer, durable laminate flooring, and newer vinyl windows throughout. Both bathrooms have been tastefully updated with floor-to-ceiling tile surrounds & updated fixtures. Step outside to enjoy a fully fenced backyard with inviting outdoor entertaining spaces: mature shade trees, established gardens, patio, and fire pit area. The charming covered front porch provides another perfect spot to relax and enjoy the neighborhood. Additional upgrades include a high-efficiency furnace (approx. 2016), central air conditioning (approx. 2016), water heater (2020), convenient cartridge-style water softener system, fiber internet, and a programmable sprinkler system with separate front and rear irrigation zones....
Contact an agent
Home facts
- Year built:1924
- Subdivision & Development:HOMESITE ADD
- Listing ID #:2172059
- Added:29 day(s) ago
- Updated:August 14, 2026 at 08:46 AM
Rooms and interior
- Bedrooms:4
- Total bathrooms:2
- Full bathrooms:1
- Rooms Total:12
- Flooring:Laminate, Tile
- Kitchen Description:Disposal, Kitchen: Updated, Microwave, Range/Oven: Free Stdng., Refrigerator
- Basement Description:Full
- Living area:2,444 sq. ft.
Heating and cooling
- Cooling:Central Air
- Heating:Forced Air, Gas: Central
Structure and exterior
- Roof:Asphalt
- Year built:1924
- Building area:2,444 sq. ft.
- Lot area:0.17 Acres
- Lot Features:Curb & Gutter, Fenced: Full, Flat, Road: Paved, Sprinkler: Auto-Full
- Architectural Style:Bungalow/Cottage
- Construction Materials:Brick
- Exterior Features:Out Buildings, Patio: Open
- Levels:2 Story
Schools
- High school:Highland
- Middle school:Nibley Park
- Elementary school:Nibley Park
Utilities
- Water:Culinary, Water Connected
- Sewer:Sewer Connected, Sewer: Connected, Sewer: Public
Finances and disclosures
- Price:$600,000
- Price per sq. ft.:$245.5
- Tax amount:$2,995
Features and amenities
- Laundry features:Electric Dryer Hookups
- Amenities:Storage Shed(s), Water Softener Owned, Window Coverings
Parking
- Total parking spaces:9
- Parking description:2 Car Garage, Covered
- Garage spaces:2
- Carport spaces:1
New listings near 2635 S 500 E
- Open Sat, 11am to 1pmNew
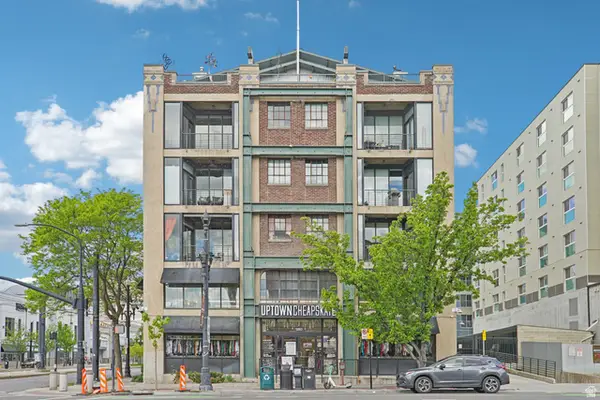 $485,000Active2 beds 2 baths874 sq. ft.
380 W 200 S #306, Salt Lake City, UT 84106
MLS# 2178133Listed by: REDFIN CORPORATION - Open Sat, 10am to 12pmNew
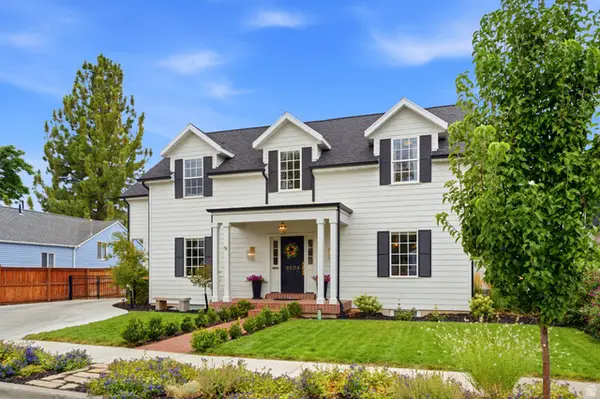 $1,634,000Active5 beds 4 baths4,090 sq. ft.
2804 S Dearborn St E, Salt Lake City, UT 84109
MLS# 2178394Listed by: BERKSHIRE HATHAWAY HOMESERVICES UTAH PROPERTIES (SALT LAKE) - Open Sat, 11am to 1pmNew
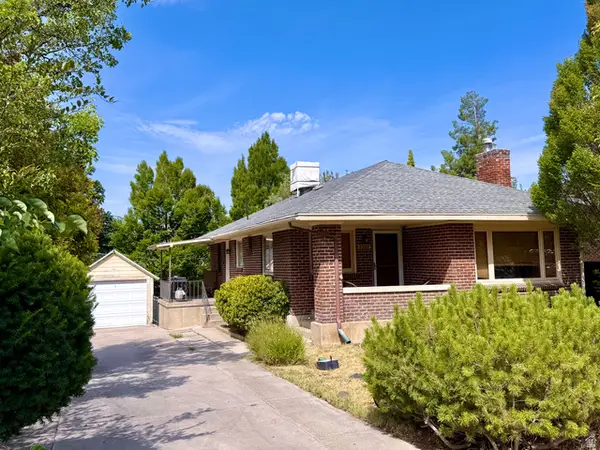 $775,000Active3 beds 2 baths1,994 sq. ft.
1332 E Thornton Ave, Salt Lake City, UT 84105
MLS# 2178473Listed by: PRESIDIO REAL ESTATE (RIVER HEIGHTS) - Open Sat, 12 to 2:30pmNew
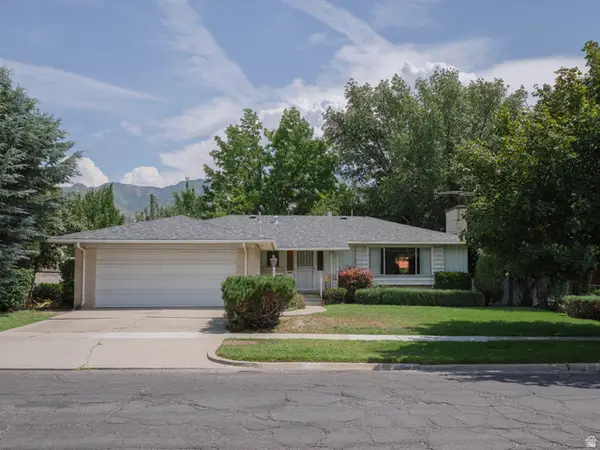 $899,000Active4 beds 3 baths3,208 sq. ft.
1597 S 1900 E, Salt Lake City, UT 84108
MLS# 2177901Listed by: EQUITY REAL ESTATE (SOLID) - Open Sat, 10am to 1pmNew
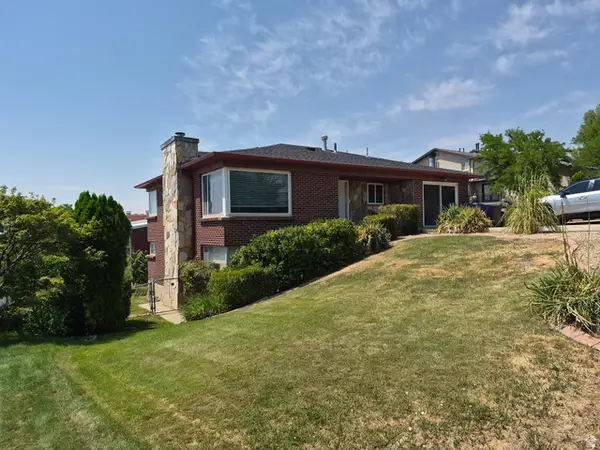 $839,900Active4 beds 2 baths2,436 sq. ft.
699 N Eastcapitol Blvd, Salt Lake City, UT 84103
MLS# 2178149Listed by: JEFFERSON STREET PROPERTIES, LLC - Open Sat, 11am to 1pmNew
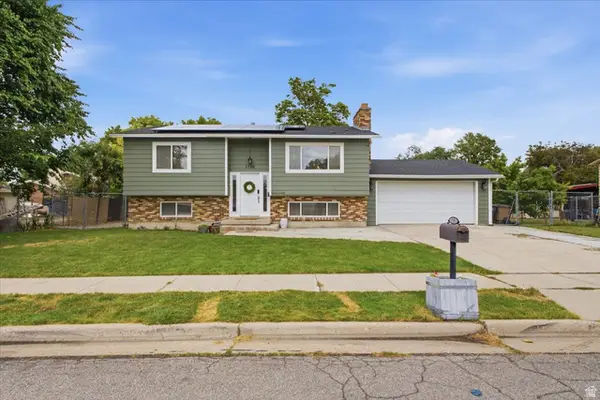 $529,875Active4 beds 2 baths1,920 sq. ft.
1756 W Patricia Way N, Salt Lake City, UT 84116
MLS# 2178761Listed by: RE/MAX ASSOCIATES - New
 $350,000Active1 beds 1 baths596 sq. ft.
346 W Pierpont Ave #E120, Salt Lake City, UT 84101
MLS# 2178646Listed by: EQUITY REAL ESTATE (ADVANTAGE) - Open Sat, 11am to 2pmNew
 $950,000Active3 beds 2 baths2,148 sq. ft.
1551 E Downington Ave, Salt Lake City, UT 84105
MLS# 2178652Listed by: REDFIN CORPORATION (MAIN) - New
 $1,100,000Active4 beds 2 baths2,184 sq. ft.
1455 E Kensington Ave, Salt Lake City, UT 84105
MLS# 2178698Listed by: MOUNTAIN LUXURY REAL ESTATE - New
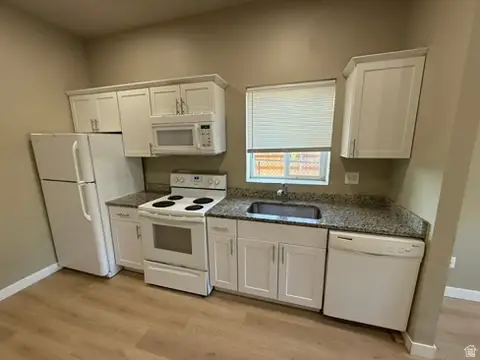 $525,000Active4 beds 2 baths1,500 sq. ft.
868 S 1100 W, Salt Lake City, UT 84104
MLS# 2178700Listed by: WASATCH BACK MOUNTAIN PROPERTIES


Protect your home and budget from life's surprises with an Assurant Home Warranty, backed by a partner that supports you through every step of homeownership. Explore Plans.
© 2023 - 2026 ERA Franchise Systems LLC. All rights reserved. ERA Franchise Systems LLC fully supports the principles of the Fair Housing Act and the Equal Opportunity Act. ERA, ERA Real Estate powered, and their respective logos are registered service marks of ERA Franchise Systems LLC. Each office is independently owned and operated.