
699 N Eastcapitol Blvd, Salt Lake City, UT 84103
Local realty services provided by:ERA Brokers Consolidated
699 N Eastcapitol Blvd,Salt Lake City, UT 84103
$819,900
- 4 Beds
- 2 Baths
- 2,436 sq. ft.
- Single family
- Active
Listed by: michael hopkins, jolene lehman
Office: jefferson street properties, llc.
MLS#:2178149
Source:SL
Price summary
- Price:$819,900
- Price per sq. ft.:$336.58
About this home
AMAZING VIEWS FROM THIS INVESTMENT OPPORTUNITY ON CAPITOL HILL! Location, views, and potential come together in this 4-bedroom, 2-bath rambler perched above the Utah State Capitol with sweeping views of the Salt Lake Valley and Wasatch Mountains. Bring your vision and unlock the possibilities! The home offers a solid starting point for renovation, updating, or creating a property tailored to today's market. A separate basement entrance adds flexibility and potential for a mother-in-law living space or extended living arrangement, subject to applicable zoning and city requirements. Inside, you'll find generous living spaces and three fireplaces, offering plenty of character to work with. Outside, the established landscaping has been wonderfully maintained and adds to the home's curb appeal. Opportunities to add value in this highly sought-after Capitol Hill location don't come along often. Whether you're an investor, renovator, or buyer looking for a home with upside in an exceptional location, this one deserves a closer look. Come see the possibilities and imagine what this property could become! Buyer to verify all information, including square footage, zoning, permitted uses, and potential for additional living space.6...
Contact an agent
Home facts
- Year built:1951
- Listing ID #:2178149
- Added:57 day(s) ago
- Updated:October 10, 2026 at 11:18 AM
Rooms and interior
- Bedrooms:4
- Total bathrooms:2
- Full bathrooms:1
- Rooms Total:13
- Kitchen Description:Range/Oven: Free Stdng., Refrigerator
- Basement Description:Full
- Living area:2,436 sq. ft.
Heating and cooling
- Cooling:Central Air
- Heating:Forced Air, Gas: Central, Gas: Stove, Wood
Structure and exterior
- Roof:Asphalt
- Year built:1951
- Building area:2,436 sq. ft.
- Lot area:0.11 Acres
- Lot Features:Corner Lot, Road: Paved, Sprinkler: Auto-Full, Terrain: Hilly
- Architectural Style:Rambler/Ranch
- Construction Materials:Brick
- Exterior Features:Basement Entrance, Porch: Open, Walkout
- Levels:2 Story
Schools
- High school:West
- Middle school:Bryant
- Elementary school:Ensign
Utilities
- Water:Culinary, Water Connected
- Sewer:Sewer Connected, Sewer: Connected, Sewer: Public
Finances and disclosures
- Price:$819,900
- Price per sq. ft.:$336.58
- Tax amount:$2,950
Features and amenities
- Laundry features:Dryer, Electric Dryer Hookups, Washer
Parking
- Total parking spaces:2
- Parking description:Parking: Uncovered
New listings near 699 N Eastcapitol Blvd
- New
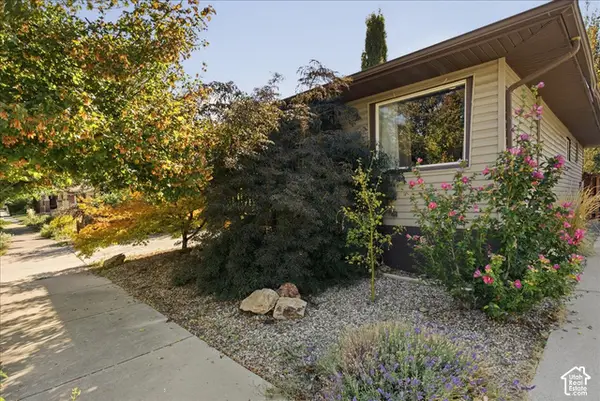 $635,000Active3 beds 2 baths1,638 sq. ft.
526 E Ramona Ave, Salt Lake City, UT 84105
MLS# 2190499Listed by: SELLING UTAH REAL ESTATE - New
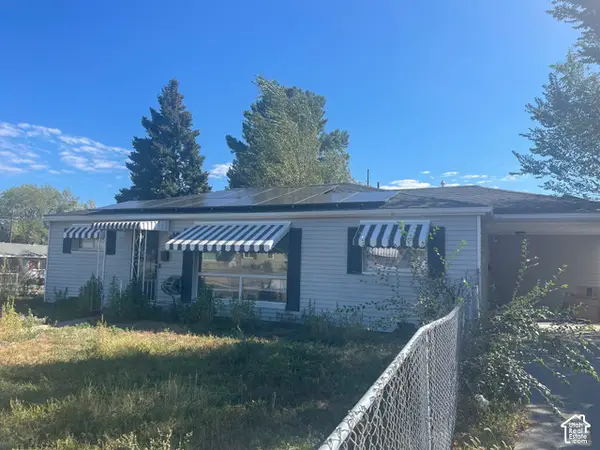 $249,900Active3 beds 2 baths1,195 sq. ft.
5115 S 4420 W, Salt Lake City, UT 84118
MLS# 2190495Listed by: BLUE DIAMOND REALTY LLC - Open Sat, 11am to 1pmNew
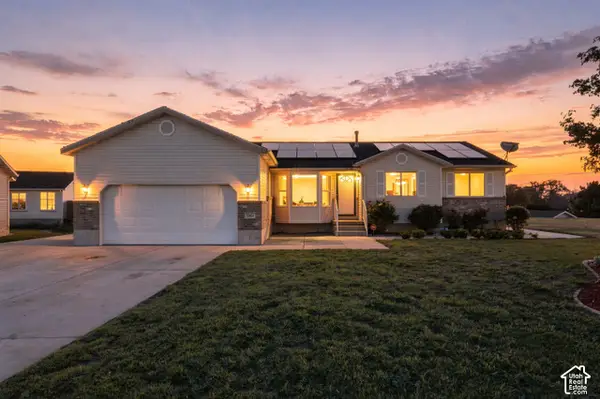 $600,000Active5 beds 3 baths3,034 sq. ft.
5264 W Vista Ridge Cir, Salt Lake City, UT 84118
MLS# 2189010Listed by: REAL BROKER, LLC - New
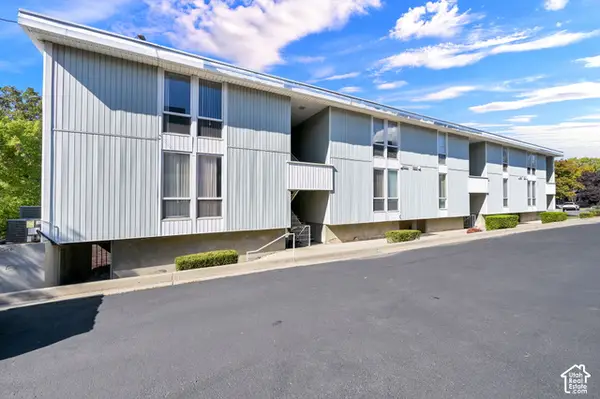 $335,000Active2 beds 1 baths638 sq. ft.
932 E 700 S #9, Salt Lake City, UT 84102
MLS# 2190456Listed by: COLDWELL BANKER REALTY (SALT LAKE-SUGAR HOUSE) - New
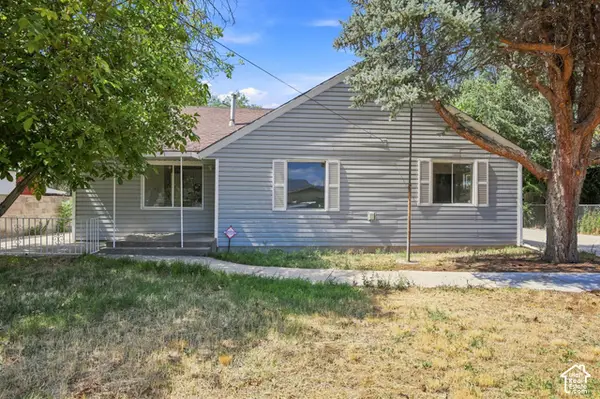 $399,900Active3 beds 2 baths1,134 sq. ft.
1416 S Cheyenne St, Salt Lake City, UT 84104
MLS# 2190435Listed by: RE/MAX LIGHTHOUSE - New
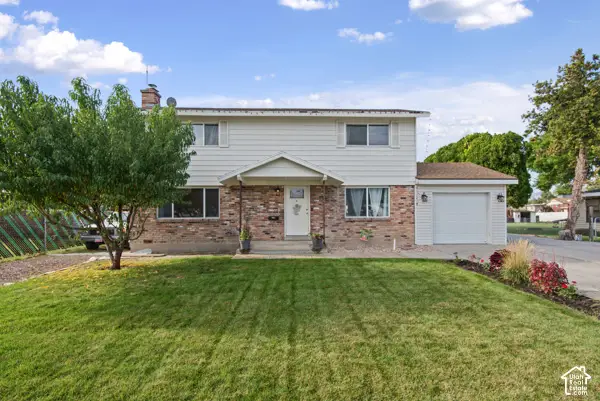 $575,000Active5 beds 3 baths1,932 sq. ft.
1357 W Atherton Dr S, Salt Lake City, UT 84123
MLS# 2190436Listed by: RE/MAX LIGHTHOUSE - New
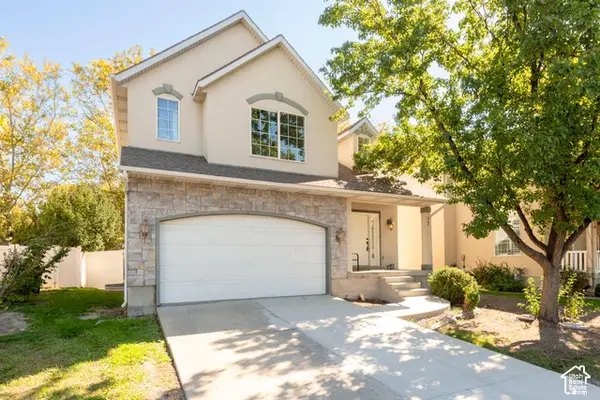 $499,000Active4 beds 3 baths1,945 sq. ft.
625 N Redwood Rd #17, Salt Lake City, UT 84116
MLS# 2190446Listed by: FATHOM REALTY (UNION PARK) - New
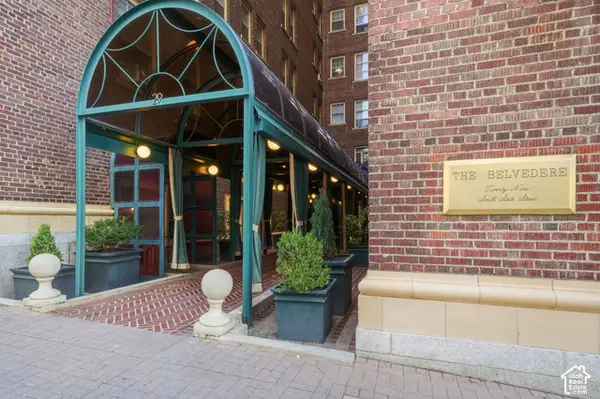 $279,000Active1 beds 1 baths618 sq. ft.
29 S State St E #417, Salt Lake City, UT 84111
MLS# 2190365Listed by: EXP REALTY, LLC - New
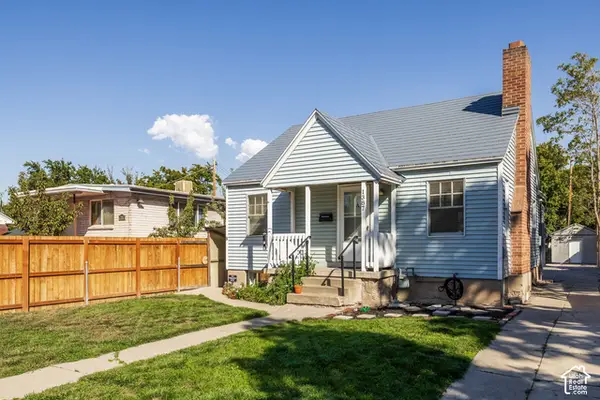 $575,000Active3 beds 2 baths1,682 sq. ft.
1387 S 400 E, Salt Lake City, UT 84115
MLS# 2190391Listed by: SUMMIT SOTHEBY'S INTERNATIONAL REALTY - New
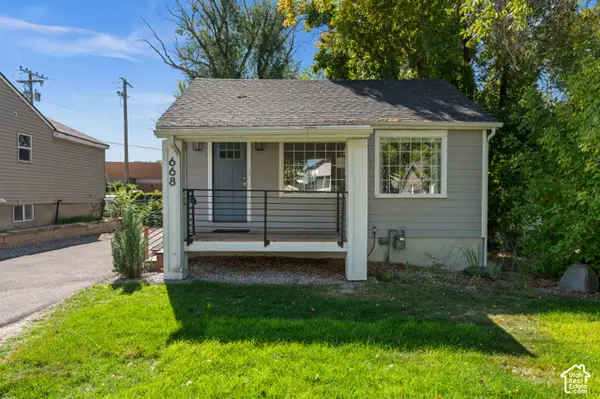 $659,000Active4 beds 3 baths1,300 sq. ft.
668 E Spring View Dr, Salt Lake City, UT 84106
MLS# 2190399Listed by: COLDWELL BANKER REALTY (SALT LAKE-SUGAR HOUSE)


Protect your home and budget from life's surprises with an Assurant Home Warranty, backed by a partner that supports you through every step of homeownership. Explore Plans.
© 2023 - 2026 ERA Franchise Systems LLC. All rights reserved. ERA Franchise Systems LLC fully supports the principles of the Fair Housing Act and the Equal Opportunity Act. ERA, ERA Real Estate powered, and their respective logos are registered service marks of ERA Franchise Systems LLC. Each office is independently owned and operated.