
2878 S Mcclelland St, Salt Lake City, UT 84106
Local realty services provided by:ERA Brokers Consolidated
2878 S Mcclelland St,Salt Lake City, UT 84106
$639,900
- 3 Beds
- 2 Baths
- 1,474 sq. ft.
- Single family
- Active
Listed by: lynn griese, nicole kampenhout
Office: coldwell banker realty (union heights)
MLS#:2190129
Source:SL
Price summary
- Price:$639,900
- Price per sq. ft.:$434.12
About this home
Charming brick bungalow in a walkable Sugar House/Millcreek neighborhood, filled with natural light and thoughtful updates. Picture morning coffee by the large windows, summer evenings on the covered patio, and bikes rolling out of the oversized garage for neighborhood adventures. The beautifully designed yard, mature trees, and inviting outdoor spaces make it easy to enjoy every season. With shopping, restaurants, and freeway access just minutes away, this is a home that feels as good as it lives. Updated kitchen and main floor bath and newer flooring, windows, HVAC, water heater, dishwasher, plumbing, landscaping (including sprinklers controlled by an app), garage siding, and more. All information deemed reliable, but not guaranteed. Buyer/Buyers Agent to verify all. **Please contact co-agent Nicole Kampenhout for all questions.
Contact an agent
Home facts
- Year built:1948
- Subdivision & Development:FEDERAL ACRES
- Listing ID #:2190129
- Added:1 day(s) ago
- Updated:October 09, 2026 at 04:59 AM
Rooms and interior
- Bedrooms:3
- Total bathrooms:2
- Full bathrooms:1
- Rooms Total:9
- Flooring:Carpet, Tile, Vinyl
- Kitchen Description:Disposal, Kitchen: Updated, Oven: Gas, Range Hood, Range: Gas, Refrigerator
- Basement Description:Full
- Living area:1,474 sq. ft.
Heating and cooling
- Cooling:Central Air
- Heating:Forced Air, Gas: Central
Structure and exterior
- Roof:Asphalt
- Year built:1948
- Building area:1,474 sq. ft.
- Lot area:0.1 Acres
- Lot Features:Corner Lot, Curb & Gutter, Flat, Sidewalks, Sprinkler: Auto-Full
- Architectural Style:Rambler/Ranch
- Construction Materials:Brick
- Exterior Features:Deck: Covered, Lighting
- Levels:2 Story
Schools
- High school:East
- Middle school:Clayton
- Elementary school:Nibley Park
Utilities
- Water:Culinary, Water Connected
- Sewer:Sewer Connected, Sewer: Connected, Sewer: Public
Finances and disclosures
- Price:$639,900
- Price per sq. ft.:$434.12
- Tax amount:$2,802
Features and amenities
- Laundry features:Dryer, Electric Dryer Hookups, Laundry Chute, Washer
- Amenities:Smart Thermostat(s), Water Softener Owned, Window Coverings
Parking
- Total parking spaces:1
- Parking description:1 Car Garage, Detached, Extra Length, Garage Door Opener, Workbench
- Garage spaces:1
New listings near 2878 S Mcclelland St
- New
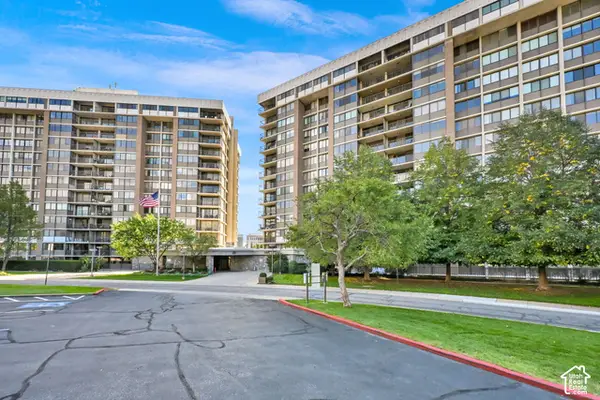 $300,000Active1 beds 2 baths1,075 sq. ft.
241 N Vine St #601E, Salt Lake City, UT 84103
MLS# 2190136Listed by: CENTURY 21 EVEREST - Open Sat, 10am to 1pmNew
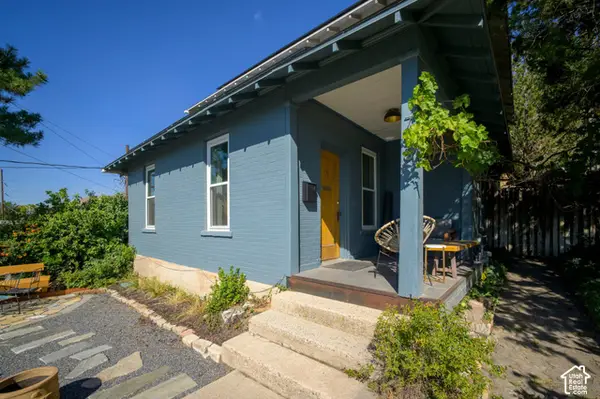 $790,000Active4 beds 2 baths2,098 sq. ft.
726 N Wall St, Salt Lake City, UT 84103
MLS# 2190138Listed by: KW UTAH REALTORS KELLER WILLIAMS (BRICKYARD) - Open Sat, 11am to 2pmNew
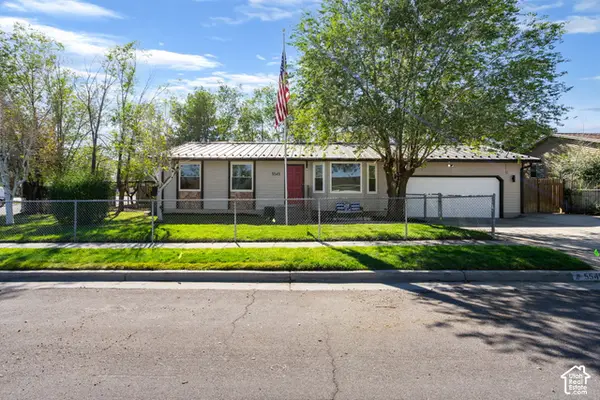 $425,000Active3 beds 2 baths1,096 sq. ft.
5545 Westslope Dr, Salt Lake City, UT 84118
MLS# 2190160Listed by: HOMES INTERNATIONAL - Open Fri, 4 to 6pmNew
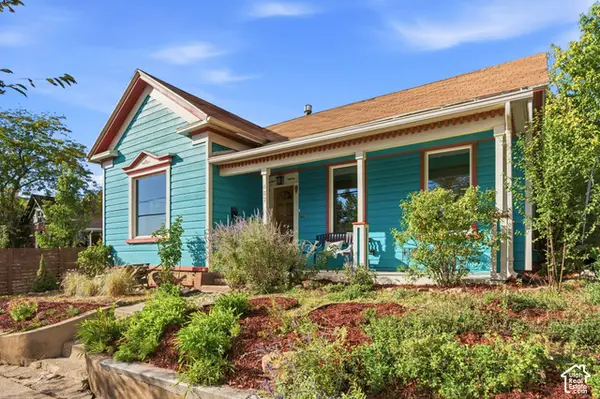 $620,000Active2 beds 2 baths1,000 sq. ft.
687 E 4th Ave, Salt Lake City, UT 84103
MLS# 2190170Listed by: WINDERMERE REAL ESTATE (9TH & 9TH) - Open Sat, 11am to 2pmNew
 $1,725,000Active6 beds 5 baths5,457 sq. ft.
3197 E Old Mill Circle, Salt Lake City, UT 84121
MLS# 12604527Listed by: WINDERMERE RE UTAH - PARK AVE - New
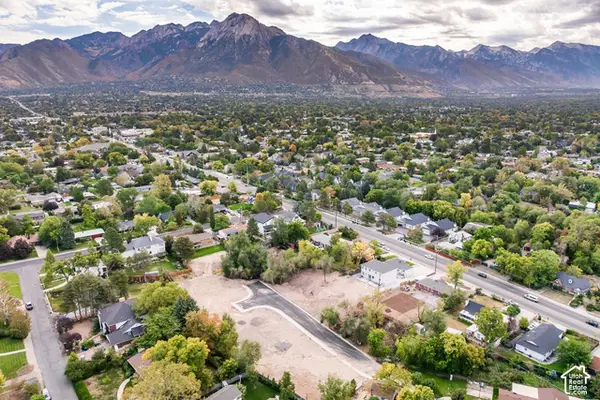 $1,075,000Active0.34 Acres
1787 E Honey Hollow Ln, Salt Lake City, UT 84106
MLS# 2190092Listed by: SUMMIT SOTHEBY'S INTERNATIONAL REALTY - New
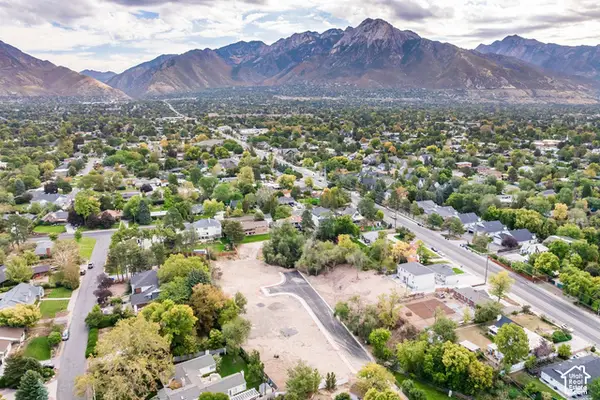 $975,000Active0.29 Acres
1775 E Honey Hollow Ln, Salt Lake City, UT 84106
MLS# 2190057Listed by: SUMMIT SOTHEBY'S INTERNATIONAL REALTY - Open Sat, 11am to 1pmNew
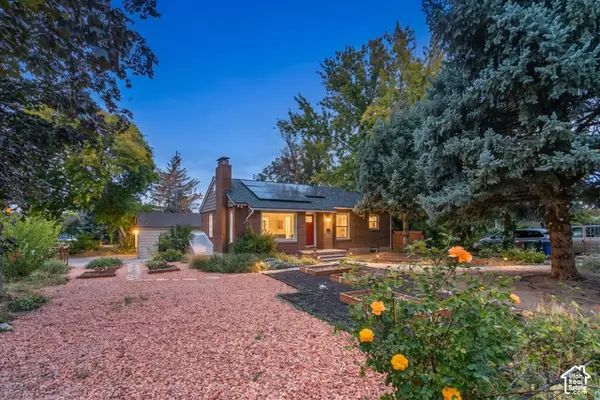 $719,000Active3 beds 2 baths1,782 sq. ft.
2300 S 2100 E, Salt Lake City, UT 84109
MLS# 2190068Listed by: BERKSHIRE HATHAWAY HOMESERVICES UTAH PROPERTIES (SALT LAKE) - New
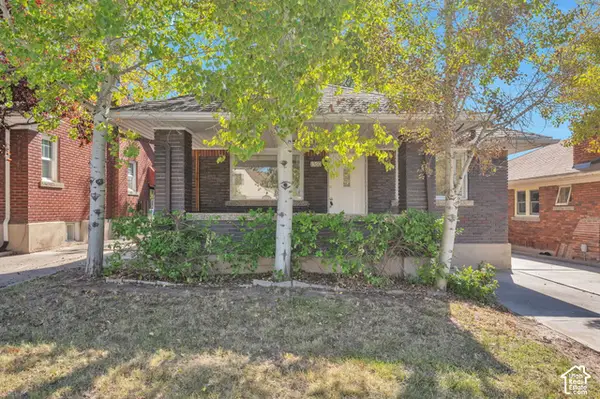 $629,700Active4 beds 2 baths1,911 sq. ft.
1360 E 1300 S, Salt Lake City, UT 84105
MLS# 2190077Listed by: EQUITY REAL ESTATE (ADVANTAGE)


Protect your home and budget from life's surprises with an Assurant Home Warranty, backed by a partner that supports you through every step of homeownership. Explore Plans.
© 2023 - 2026 ERA Franchise Systems LLC. All rights reserved. ERA Franchise Systems LLC fully supports the principles of the Fair Housing Act and the Equal Opportunity Act. ERA, ERA Real Estate powered, and their respective logos are registered service marks of ERA Franchise Systems LLC. Each office is independently owned and operated.