
2916 W Lehi Dr, Salt Lake City, UT 84119
Local realty services provided by:ERA Brokers Consolidated
Upcoming open houses
- Sat, Aug 0111:00 am - 01:00 pm
Listed by: emily brucks
Office: summit sotheby's international realty
MLS#:2174455
Source:SL
Price summary
- Price:$459,000
- Price per sq. ft.:$275.84
About this home
2916 Lehi Drive may look small from the street, but don't let that fool you! This home is well equipped with four nicely sized bedrooms, two family rooms, ample parking, a large 2-car garage, fully fenced yard, and great landscaping. The oversized garage has an extra space in it that would be a great ADU! It also has additional storage behind it. Yard is equipped with fully automatic sprinkler system and separate garden area. This home has a wonderful layout and will give your family room to spread out! Easy access to freeways, restaurants, and shopping. Come check it out today!
Contact an agent
Home facts
- Year built:1954
- Subdivision & Development:HILLSDALE
- Listing ID #:2174455
- Added:3 day(s) ago
- Updated:July 30, 2026 at 11:43 AM
Rooms and interior
- Bedrooms:4
- Total bathrooms:3
- Full bathrooms:1
- Half bathrooms:1
- Rooms Total:11
- Flooring:Tile
- Kitchen Description:Range/Oven: Free Stdng., Refrigerator
- Living area:1,664 sq. ft.
Heating and cooling
- Cooling:Evaporative Cooling
- Heating:Forced Air, Gas: Central
Structure and exterior
- Roof:Flat, Membrane, Tar/Gravel
- Year built:1954
- Building area:1,664 sq. ft.
- Lot area:0.2 Acres
- Lot Features:Curb & Gutter, Fenced: Partial, Flat, Road: Paved, Sprinkler: Manual-Full
- Architectural Style:Rambler/Ranch
- Construction Materials:Stucco
- Exterior Features:Patio: Open
- Levels:1 Story
Schools
- High school:Granger
- Middle school:West Lake
- Elementary school:Hillside
Utilities
- Water:Culinary, Water Connected
- Sewer:Sewer Connected, Sewer: Connected, Sewer: Public
Finances and disclosures
- Price:$459,000
- Price per sq. ft.:$275.84
- Tax amount:$2,153
Features and amenities
- Laundry features:Electric Dryer Hookups
Parking
- Total parking spaces:6
- Parking description:2 Car Garage, Parking: Uncovered
- Garage spaces:2
New listings near 2916 W Lehi Dr
- New
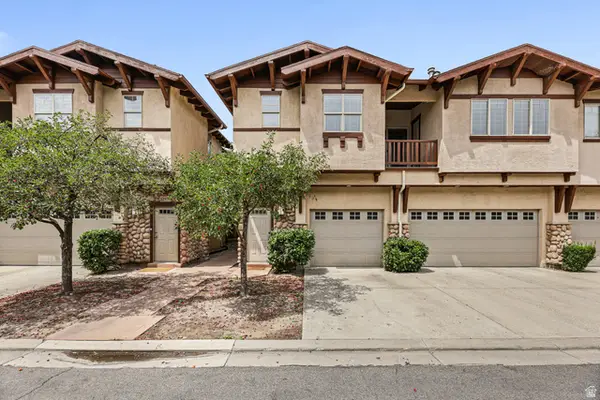 $410,000Active2 beds 2 baths1,050 sq. ft.
4460 S Maybeck Pl E #B, Salt Lake City, UT 84124
MLS# 2175184Listed by: CHAPMAN-RICHARDS & ASSOCIATES, INC. - Open Sat, 10am to 2pmNew
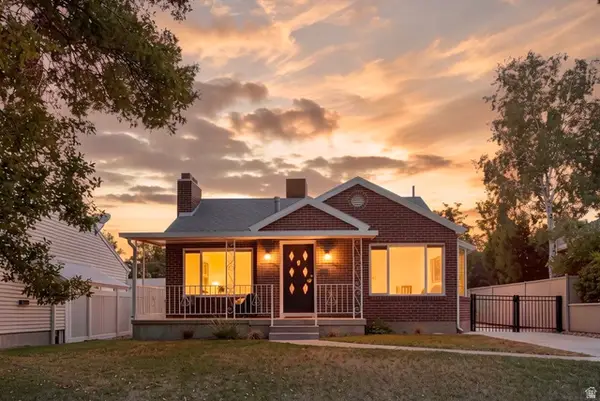 $840,000Active4 beds 2 baths1,978 sq. ft.
1641 E Stratford Ave, Salt Lake City, UT 84106
MLS# 2175187Listed by: PRESIDIO REAL ESTATE (SOUTH VALLEY) - Open Sat, 12 to 2pmNew
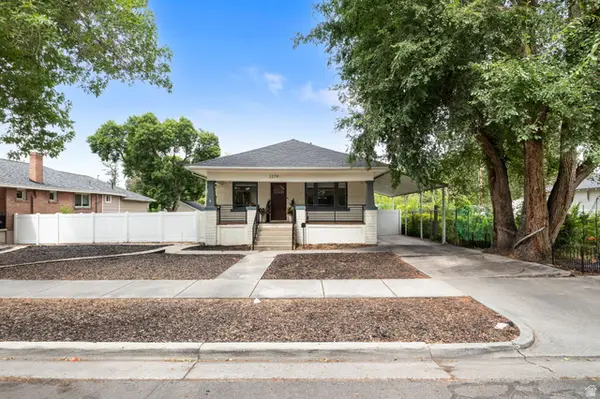 $699,000Active3 beds 3 baths1,806 sq. ft.
2274 S Green St, Salt Lake City, UT 84106
MLS# 2175195Listed by: EQUITY REAL ESTATE (SOLID) - New
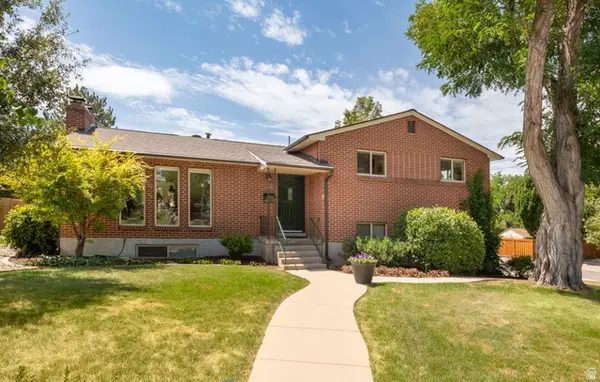 $840,000Active4 beds 3 baths2,530 sq. ft.
2850 E Nora Dr, Salt Lake City, UT 84124
MLS# 2175218Listed by: REALTYPATH LLC (PREFERRED) - New
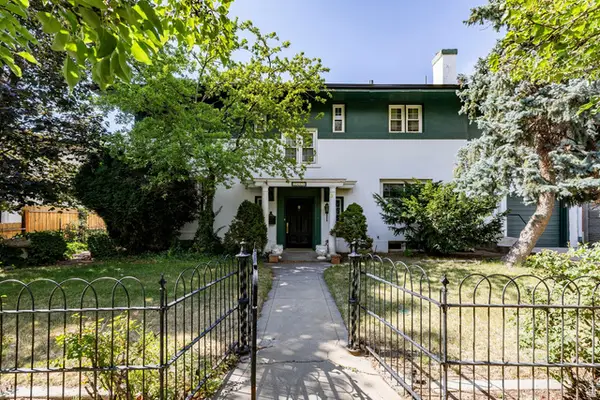 $1,400,000Active4 beds 3 baths3,765 sq. ft.
1480 E Yale Ave, Salt Lake City, UT 84105
MLS# 2175219Listed by: SUMMIT SOTHEBY'S INTERNATIONAL REALTY - New
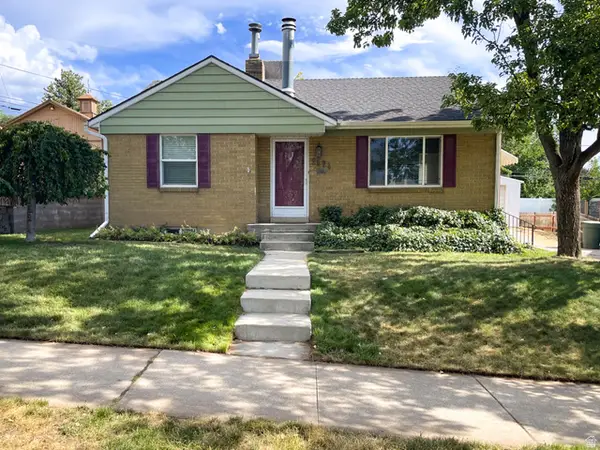 $670,000Active3 beds 2 baths1,702 sq. ft.
2524 E 2100 S, Salt Lake City, UT 84109
MLS# 2175220Listed by: INTERMOUNTAIN PROPERTIES - New
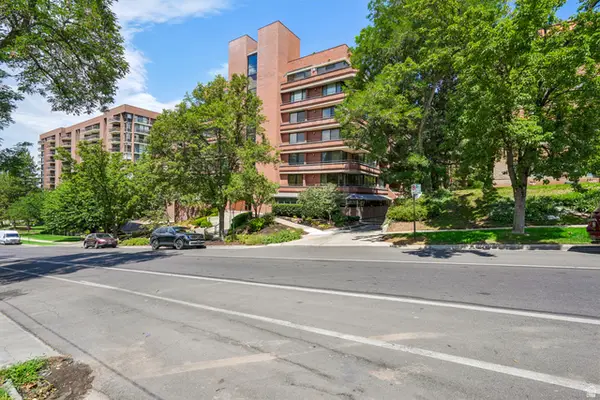 $395,000Active1 beds 2 baths1,287 sq. ft.
141 E 2nd Ave #304, Salt Lake City, UT 84103
MLS# 2175267Listed by: REDFIN CORPORATION - New
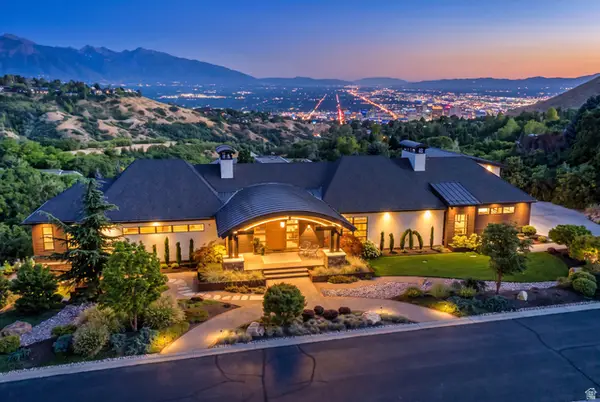 $7,650,000Active5 beds 8 baths8,288 sq. ft.
350 E Capitol Oaks Ln N, Salt Lake City, UT 84103
MLS# 2175272Listed by: BERKSHIRE HATHAWAY HOMESERVICES UTAH PROPERTIES (SALT LAKE) - New
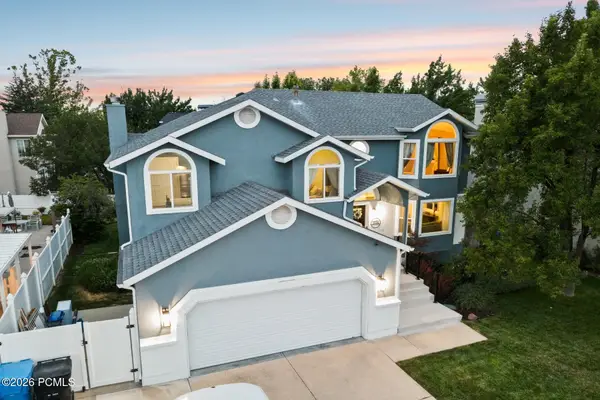 $925,000Active5 beds 3 baths3,170 sq. ft.
5334 S Castlegate Drive, Salt Lake City, UT 84117
MLS# 12603471Listed by: BHHS UTAH PROPERTIES - SV - New
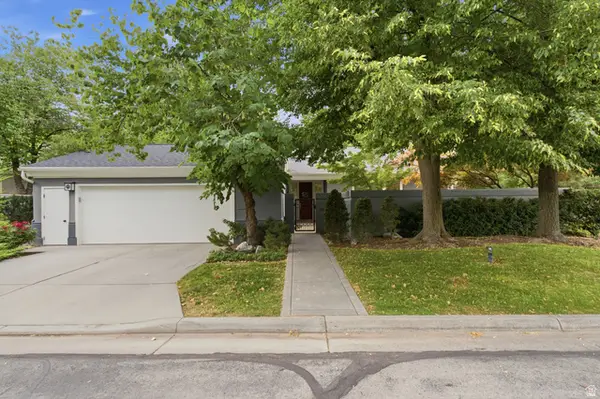 $1,450,000Active2 beds 2 baths3,711 sq. ft.
6184 S Tall Oak Ln E, Salt Lake City, UT 84121
MLS# 2174644Listed by: MCOMBER TEAM REAL ESTATE


Protect your home and budget from life's surprises with an Assurant Home Warranty, backed by a partner that supports you through every step of homeownership. Explore Plans.
© 2023 - 2026 ERA Franchise Systems LLC. All rights reserved. ERA Franchise Systems LLC fully supports the principles of the Fair Housing Act and the Equal Opportunity Act. ERA, ERA Real Estate powered, and their respective logos are registered service marks of ERA Franchise Systems LLC. Each office is independently owned and operated.