
305 N Argyle Ct W, Salt Lake City, UT 84116
Local realty services provided by:ERA Brokers Consolidated
305 N Argyle Ct W,Salt Lake City, UT 84116
$475,000
- 4 Beds
- 3 Baths
- 1,580 sq. ft.
- Single family
- Active
Listed by: t spencer wrathall
Office: kw utah realtors keller williams (brickyard)
MLS#:2188783
Source:SL
Price summary
- Price:$475,000
- Price per sq. ft.:$300.63
About this home
Welcome to 305 N. Argyle Ct, a charming 4-bedroom, 2.5-bath two-story home in the heart of Salt Lake City. Enjoy warm summer evenings from the covered front porch on a quiet, tree-lined street while still being just minutes from downtown. Ideally located east of the freeway, this home offers convenient access to some of Salt Lake City's best dining, shopping, entertainment and recreation. Walk to Utah Jazz games, City Creek Center and downtown attractions, with freeway access just blocks away for an easy commute anywhere in the valley. The functional two-story floor plan features four bedrooms, including a spacious primary suite, an additional 3/4 bathroom upstairs and a convenient half bath on the main level. An attached two-car garage provides plenty of storage, while additional RV parking gives you room for trailers, recreational vehicles and all your outdoor toys. Paid-off solar panels are included, offering the opportunity to reduce energy costs while enjoying greater efficiency. With its combination of downtown convenience, neighborhood charm, flexible living space and hard-to-find parking, this home offers an exceptional opportunity to live close to everything Salt Lake City has to offer. Don't miss your chance to call 305 N. Argyle Ct home. Call today for your private showing. Square footage figures are provided as a courtesy estimate only and were obtained from County Records. Buyer is advised to obtain an independent measurement....
Contact an agent
Home facts
- Year built:1997
- Subdivision & Development:GUADALUPE MODEL BLOCK
- Listing ID #:2188783
- Added:1 day(s) ago
- Updated:October 02, 2026 at 05:03 AM
Rooms and interior
- Bedrooms:4
- Total bathrooms:3
- Full bathrooms:1
- Half bathrooms:1
- Rooms Total:10
- Flooring:Carpet, Laminate, Tile
- Kitchen Description:Disposal, Microwave, Range/Oven: Free Stdng., Range: Gas, Refrigerator
- Living area:1,580 sq. ft.
Heating and cooling
- Cooling:Central Air
- Heating:Gas: Central, Radiant Floor
Structure and exterior
- Roof:Asphalt
- Year built:1997
- Building area:1,580 sq. ft.
- Lot area:0.11 Acres
- Lot Features:Corner Lot, Curb & Gutter, Fenced: Partial, Flat, Sprinkler: Auto-Full
- Exterior Features:Porch: Open
- Levels:2 Story
Schools
- High school:West
- Middle school:Northwest
- Elementary school:Jackson
Utilities
- Water:Culinary, Water Connected
- Sewer:Sewer Connected, Sewer: Connected, Sewer: Public
Finances and disclosures
- Price:$475,000
- Price per sq. ft.:$300.63
- Tax amount:$2,026
Features and amenities
- Laundry features:Dryer, Gas Dryer Hookups, Washer
- Amenities:Alarm: Fire, Ceiling Fan, Closet: Walk-In
Parking
- Total parking spaces:4
- Parking description:2 Car Deep (Tandem), 2 Car Garage, Attached, Attached Garage, Rv Parking
- Garage spaces:2
New listings near 305 N Argyle Ct W
- New
 $899,000Active4 beds 2 baths2,200 sq. ft.
1817 S 2300 E, Salt Lake City, UT 84108
MLS# 2188728Listed by: MARKET SOURCE REAL ESTATE LLC - New
 $397,000Active4 beds 1 baths1,800 sq. ft.
6130 S Nimbus Way, Salt Lake City, UT 84118
MLS# 2188743Listed by: KW UTAH REALTORS KELLER WILLIAMS (BRICKYARD) - New
 $699,000Active4 beds 2 baths2,192 sq. ft.
1809 S 2300 E, Salt Lake City, UT 84108
MLS# 2188761Listed by: ALIGN COMPLETE REAL ESTATE SERVICES (900 SOUTH) - New
 $599,900Active3 beds 2 baths3,122 sq. ft.
260 E Ashbrook Cir, Salt Lake City, UT 84106
MLS# 2188764Listed by: LRG COLLECTIVE - Open Sat, 12 to 2pmNew
 $699,000Active4 beds 2 baths1,762 sq. ft.
2882 S Imperial St E, Salt Lake City, UT 84106
MLS# 2188709Listed by: PLUMB & COMPANY REALTORS LLP - Open Sat, 12 to 3pmNew
 $699,000Active3 beds 2 baths1,725 sq. ft.
2309 E Garfield Ave S, Salt Lake City, UT 84108
MLS# 2188715Listed by: COLDWELL BANKER REALTY (PARK CITY-NEWPARK) - New
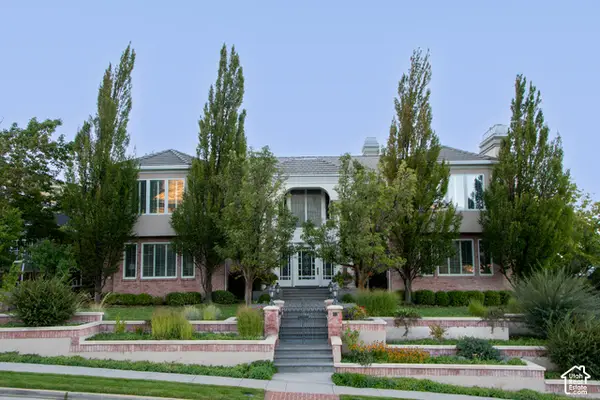 $6,610,000Active5 beds 8 baths14,653 sq. ft.
2864 E Kennedy Dr S, Salt Lake City, UT 84108
MLS# 2188563Listed by: THE GROUP REAL ESTATE, LLC - Open Fri, 4 to 6pmNew
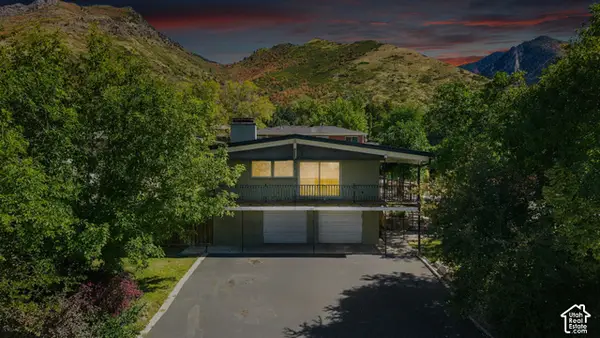 $1,099,000Active5 beds 3 baths2,950 sq. ft.
3581 S Millstream Ln E, Salt Lake City, UT 84109
MLS# 2188666Listed by: COLDWELL BANKER REALTY (UNION HEIGHTS) - New
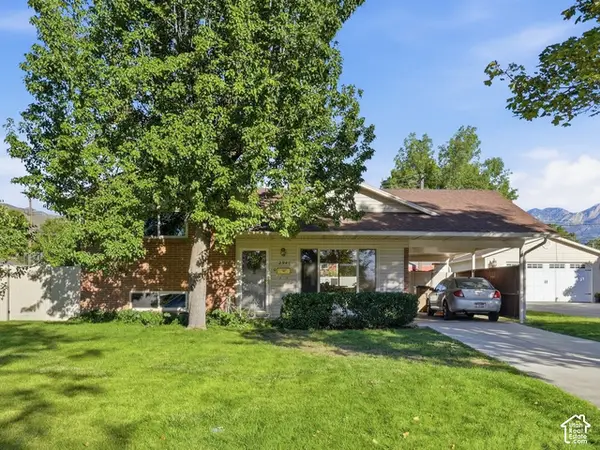 $645,000Active4 beds 2 baths1,372 sq. ft.
2941 S Glenmare St E, Salt Lake City, UT 84106
MLS# 2188667Listed by: REAL BROKER, LLC - Open Sat, 12 to 2pmNew
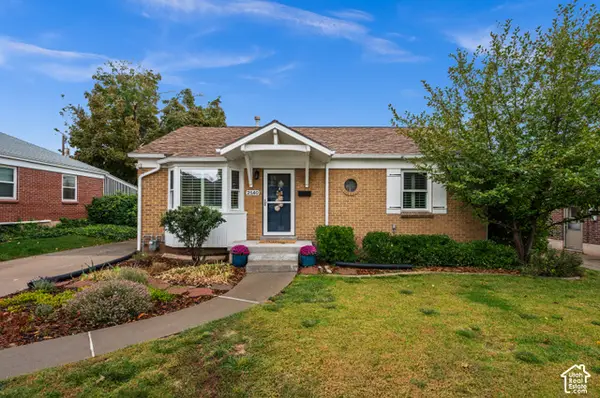 $850,000Active4 beds 2 baths1,986 sq. ft.
2140 E Westminster Ave S, Salt Lake City, UT 84108
MLS# 2188669Listed by: LATITUDE 40 PROPERTIES, LLC


Protect your home and budget from life's surprises with an Assurant Home Warranty, backed by a partner that supports you through every step of homeownership. Explore Plans.
© 2023 - 2026 ERA Franchise Systems LLC. All rights reserved. ERA Franchise Systems LLC fully supports the principles of the Fair Housing Act and the Equal Opportunity Act. ERA, ERA Real Estate powered, and their respective logos are registered service marks of ERA Franchise Systems LLC. Each office is independently owned and operated.