
314 N C St E, Salt Lake City, UT 84103
Local realty services provided by:ERA Realty Center
Listed by: julia maj
Office: summit sotheby's international realty
MLS#:2172083
Source:SL
Price summary
- Price:$545,000
- Price per sq. ft.:$489.67
About this home
This charming bungalow offers something even harder to find: an attainable way to become part of one of Salt Lake's most beloved neighborhoods.
Inside, you'll find everything you need with all the character you'd hope for. Original hardwood floors, an updated kitchen, a cozy and inviting layout, a bonus room off of the primary bedroom, a darling brick stoop, and a covered backyard patio that's perfect for morning coffee or summer dinners with friends. Plus, the roof is only six years old, giving you peace of mind for years to come. All at a price point that's rarely seen in the Avenues. Spend your mornings walking to coffee, grab ice cream at Hatch Family Chocolates on warm summer evenings, catch sunset in Memory Grove, hike City Creek Canyon, or hop on nearby mountain bike trails right from your front door. Downtown Salt Lake is just minutes away, dog parks are nearby, and the tree lined streets create the kind of neighborhood people dream about calling home. This is the kind of home that proves you don't need a massive house to have an incredible place to live. You simply need the right neighborhood....
Contact an agent
Home facts
- Year built:1939
- Listing ID #:2172083
- Added:4 day(s) ago
- Updated:July 20, 2026 at 07:58 PM
Rooms and interior
- Bedrooms:2
- Total bathrooms:1
- Full bathrooms:1
- Rooms Total:6
- Flooring:Carpet, Hardwood, Tile
- Bathrooms Description:Bath: Sep. Tub/Shower
- Kitchen Description:Disposal, Kitchen: Updated, Microwave, Range/Oven: Free Stdng., Refrigerator
- Basement Description:Entrance
- Living area:1,113 sq. ft.
Heating and cooling
- Cooling:Evaporative Cooling
- Heating:Gas: Central
Structure and exterior
- Roof:Asphalt
- Year built:1939
- Building area:1,113 sq. ft.
- Lot area:0.07 Acres
- Lot Features:Curb & Gutter, Fenced: Partial, Road: Paved, Sprinkler: Auto-Full
- Architectural Style:Bungalow/Cottage
- Construction Materials:Cedar
- Exterior Features:Basement Entrance, Covered, Patio: Covered
- Levels:3 Story
Schools
- High school:West
- Middle school:Bryant
- Elementary school:Ensign
Utilities
- Water:Culinary, Water Connected
- Sewer:Sewer Connected, Sewer: Connected, Sewer: Public
Finances and disclosures
- Price:$545,000
- Price per sq. ft.:$489.67
- Tax amount:$2,828
Features and amenities
- Laundry features:Dryer, Electric Dryer Hookups, Washer
- Amenities:Closet: Walk-In
Parking
- Total parking spaces:5
- Parking description:1 Car Garage, Covered, Parking: Uncovered
- Garage spaces:1
New listings near 314 N C St E
- New
 $730,000Active4 beds 2 baths1,720 sq. ft.
515 E Sherman Ave, Salt Lake City, UT 84105
MLS# 2173080Listed by: ELEVATION RE LLC - New
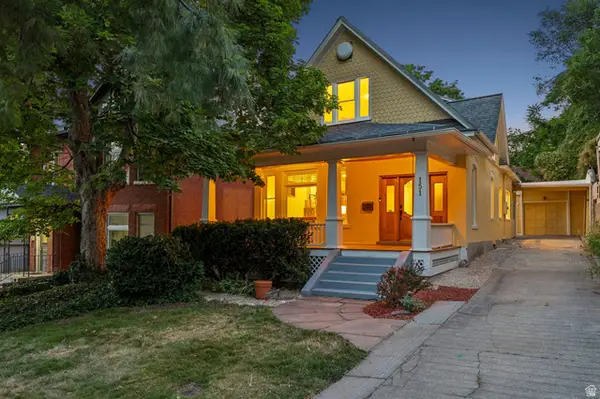 $1,175,000Active4 beds 3 baths3,008 sq. ft.
151 E 4th Ave, Salt Lake City, UT 84103
MLS# 2172736Listed by: WINDERMERE REAL ESTATE (PARK CITY) - Open Sat, 11am to 1pmNew
 $470,000Active2 beds 2 baths1,650 sq. ft.
1572 W 500 N, Salt Lake City, UT 84116
MLS# 2173015Listed by: EQUITY REAL ESTATE (SOLID) - New
 $470,000Active4 beds 2 baths1,442 sq. ft.
4844 W Niagara Way S, Salt Lake City, UT 84118
MLS# 2173041Listed by: PRESIDIO REAL ESTATE (EXECUTIVES) - New
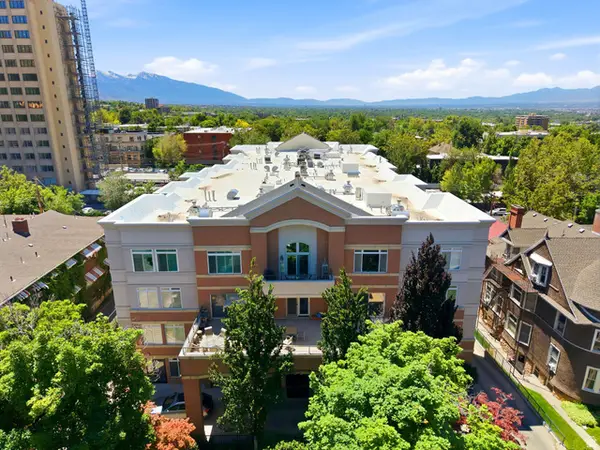 $429,000Active2 beds 2 baths1,177 sq. ft.
838 E South Temple #107, Salt Lake City, UT 84102
MLS# 2173053Listed by: MASTERS UTAH REAL ESTATE - Open Sat, 11am to 1pmNew
 $474,999Active5 beds 2 baths2,106 sq. ft.
5015 W Niagara Cir S, Salt Lake City, UT 84118
MLS# 2172961Listed by: REAL BROKER, LLC - New
 $689,000Active3 beds 2 baths1,978 sq. ft.
967 S Denver St, Salt Lake City, UT 84111
MLS# 2172920Listed by: LOGIC REAL ESTATE LLC - New
 $874,900Active4 beds 3 baths1,844 sq. ft.
1631 E Roosevelt Ave S, Salt Lake City, UT 84105
MLS# 2172914Listed by: REMAX RESULTS - New
 $1,450,000Active0.25 Acres
947 W Euclid Ave, Salt Lake City, UT 84106
MLS# 2172912Listed by: KW UTAH REALTORS KELLER WILLIAMS (BRICKYARD) - New
 $719,000Active8 beds 3 baths2,738 sq. ft.
2732 S 900 E, Salt Lake City, UT 84106
MLS# 2172882Listed by: UTAH'S WISE CHOICE REAL ESTATE


Protect your home and budget from life's surprises with an Assurant Home Warranty, backed by a partner that supports you through every step of homeownership. Explore Plans.
© 2023 - 2026 ERA Franchise Systems LLC. All rights reserved. ERA Franchise Systems LLC fully supports the principles of the Fair Housing Act and the Equal Opportunity Act. ERA, ERA Real Estate powered, and their respective logos are registered service marks of ERA Franchise Systems LLC. Each office is independently owned and operated.