
151 E 4th Ave, Salt Lake City, UT 84103
Local realty services provided by:ERA Brokers Consolidated
151 E 4th Ave,Salt Lake City, UT 84103
$1,175,000
- 4 Beds
- 3 Baths
- 3,008 sq. ft.
- Single family
- Pending
Listed by: dash longe, daimon bushi
Office: windermere real estate (park city)
MLS#:2172736
Source:SL
Price summary
- Price:$1,175,000
- Price per sq. ft.:$390.63
About this home
At the mouth of City Creek Canyon, this beautifully restored 1906 Historic Victorian has watched the neighborhood grow up around it since before Memory Grove was even a park. Original hardwood floors and trim, stained glass, and two fireplaces rest together with a stunning new kitchen and bathrooms. All blended carefully in a way that gives history a new chapter. The main level, with tall ceilings, offers a grand great room, a quaint dining room, bedroom, full bath, and an exquisite kitchen with a banquette breakfast nook. Upstairs, a large bedroom with a doorway directly into the full bath is designed to live like a primary suite. Also find a half bath, laundry, and a sunroom off the second bedroom (once a sleeper porch) that still catches the morning sun. Downstairs, a finished fourth bedroom, a full laundry room, and generous storage with a separate entry to round things out. Detached garage, carport, and a sizable back yard that looks up at the Capitol make this an extremely rare find in the Avenues, especially on a quiet dead-end street that leads to the 4th Ave stairs. There's no other location quite like it: walk downtown, or step around the corner onto the trail heading up City Creek Canyon. Square footage figures are provided as a courtesy estimate only. Buyer is advised to obtain an independent measurement....
Contact an agent
Home facts
- Year built:1906
- Listing ID #:2172736
- Added:23 day(s) ago
- Updated:August 03, 2026 at 08:37 AM
Rooms and interior
- Bedrooms:4
- Total bathrooms:3
- Full bathrooms:2
- Half bathrooms:1
- Rooms Total:15
- Flooring:Carpet, Hardwood, Tile
- Bathrooms Description:Bath: Sep. Tub/Shower
- Kitchen Description:Disposal, Kitchen: Updated, Microwave, Range Hood, Range/Oven: Free Stdng., Refrigerator
- Basement Description:Daylight, Entrance, Partial
- Living area:3,008 sq. ft.
Heating and cooling
- Cooling:Central Air
- Heating:Gas: Central, Wood
Structure and exterior
- Roof:Asphalt, Membrane, Pitched
- Year built:1906
- Building area:3,008 sq. ft.
- Lot area:0.15 Acres
- Lot Features:Curb & Gutter, Fenced: Partial, Road: Paved, Secluded, Sidewalks, Sprinkler: Auto-Full, Terrain: Grad Slope
- Architectural Style:Victorian
- Construction Materials:Brick, Stone
- Exterior Features:Basement Entrance, Bay Box Windows, Entry (Foyer), Lighting, Porch: Open
- Levels:3 Story
Schools
- High school:West
- Middle school:Bryant
- Elementary school:Ensign
Utilities
- Water:Culinary, Water Connected
- Sewer:Sewer Connected, Sewer: Connected
Finances and disclosures
- Price:$1,175,000
- Price per sq. ft.:$390.63
- Tax amount:$3,975
Features and amenities
- Laundry features:Dryer, Electric Dryer Hookups, Gas Dryer Hookups, Washer
- Amenities:Den/Office, Smart Thermostat(s)
Parking
- Total parking spaces:5
- Parking description:1 Car Garage
- Garage spaces:1
- Carport spaces:1
New listings near 151 E 4th Ave
- New
 $520,000Active3 beds 2 baths2,352 sq. ft.
3478 S 335 E, Salt Lake City, UT 84115
MLS# 2178362Listed by: IN DEPTH REALTY - New
 $369,900Active4 beds 2 baths1,499 sq. ft.
4934 S 1470 W, Salt Lake City, UT 84123
MLS# 2178334Listed by: ARIVE REALTY - New
 $339,000Active2 beds 1 baths536 sq. ft.
336 W 300 S #306, Salt Lake City, UT 84101
MLS# 2178337Listed by: BERKSHIRE HATHAWAY HOMESERVICES UTAH PROPERTIES (SALT LAKE) - New
 $1,950,000Active4 beds 4 baths3,411 sq. ft.
2144 S Lakeline Dr E, Salt Lake City, UT 84109
MLS# 2178348Listed by: KW SOUTH VALLEY KELLER WILLIAMS - Open Wed, 3 to 5pmNew
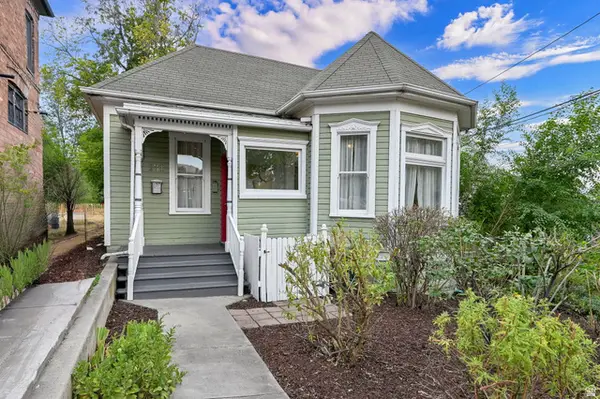 $659,900Active2 beds 2 baths1,617 sq. ft.
131 W 400 N, Salt Lake City, UT 84103
MLS# 2178316Listed by: COLDWELL BANKER REALTY (SALT LAKE-SUGAR HOUSE) - Open Sat, 11am to 1pmNew
 $949,000Active4 beds 3 baths2,394 sq. ft.
1545 E Emerson Ave, Salt Lake City, UT 84105
MLS# 2178277Listed by: KELLY RIGHT REAL ESTATE OF UTAH, LLC - New
 $1,149,000Active5 beds 4 baths2,790 sq. ft.
1866 E Garfield Ave E, Salt Lake City, UT 84108
MLS# 2178220Listed by: EQUITY REAL ESTATE (SELECT) - Open Sat, 1 to 3pmNew
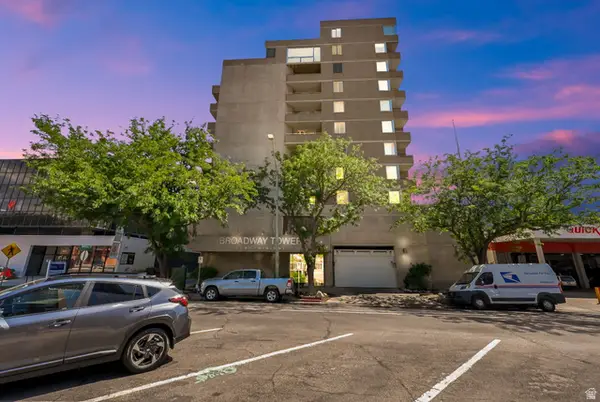 $460,000Active2 beds 2 baths931 sq. ft.
230 E Broadway S #1006, Salt Lake City, UT 84111
MLS# 2178245Listed by: CENTURY 21 EVEREST - Open Sat, 11am to 2pmNew
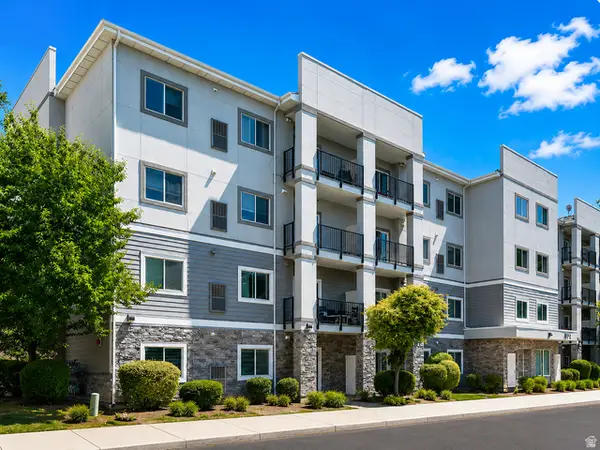 $374,900Active3 beds 2 baths1,143 sq. ft.
1174 E 3300 S #318, Salt Lake City, UT 84106
MLS# 2178268Listed by: RE/MAX ASSOCIATES - New
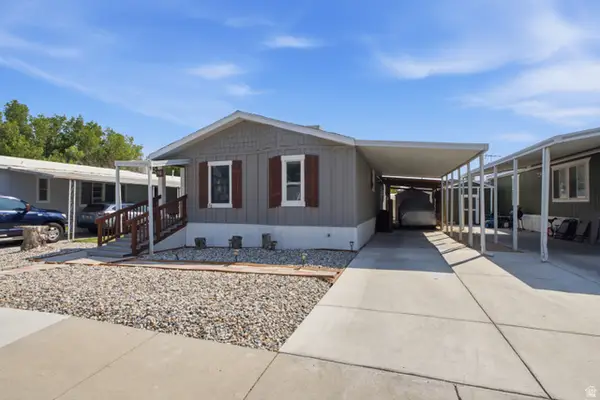 $115,000Active3 beds 2 baths1,400 sq. ft.
1594 W 400 S #28, Salt Lake City, UT 84104
MLS# 2178270Listed by: KW SOUTH VALLEY KELLER WILLIAMS


Protect your home and budget from life's surprises with an Assurant Home Warranty, backed by a partner that supports you through every step of homeownership. Explore Plans.
© 2023 - 2026 ERA Franchise Systems LLC. All rights reserved. ERA Franchise Systems LLC fully supports the principles of the Fair Housing Act and the Equal Opportunity Act. ERA, ERA Real Estate powered, and their respective logos are registered service marks of ERA Franchise Systems LLC. Each office is independently owned and operated.