
3415 S Marin Cv, Salt Lake City, UT 84128
Local realty services provided by:ERA Realty Center
3415 S Marin Cv,Salt Lake City, UT 84128
$300,000
- 2 Beds
- 2 Baths
- 1,206 sq. ft.
- Townhouse
- Active
Listed by: michael wolters
Office: kw utah realtors keller williams (brickyard)
MLS#:2193619
Source:SL
Price summary
- Price:$300,000
- Price per sq. ft.:$248.76
- Monthly HOA dues:$250
About this home
Welcome to this inviting 2-bedroom, 2-bathroom condo in the desirable Towns at Hunter community in West Valley City. Featuring an open-concept layout, an attached 1-car garage, and a convenient location, this home offers comfortable living with the amenities and accessibility buyers are looking for. The kitchen offers stainless-steel appliances and plenty of functional space, while both bathrooms provide comfortable and practical layouts. The refrigerator, washer, and dryer are included, making this home truly move-in ready. Enjoy the convenience of community amenities including a clubhouse, swimming pool, and playground, all designed to provide a low-maintenance lifestyle. Location is another major advantage. You'll be just minutes from Valley Fair Mall, Maverik Center, USANA Amphitheatre, and the Utah Cultural Celebration Center, with Centennial Park and the Ridge Golf Club nearby. Easy access to Mountain View Corridor and I-215 makes commuting to Downtown Salt Lake City and the SLC International Airport convenient. The HOA has also recently completed a community-wide roof replacement, providing added peace of mind for the next owner. Come see all this condo has to offer and schedule your private showing today! Square footage figures are provided as a courtesy estimate only and were obtained from county. Buyer is advised to obtain an independent measurement....
Contact an agent
Home facts
- Year built:2003
- Subdivision & Development:HUNTER VILLAGE
- Listing ID #:2193619
- Added:1 day(s) ago
- Updated:October 30, 2026 at 02:00 AM
Rooms and interior
- Bedrooms:2
- Total bathrooms:2
- Full bathrooms:2
- Rooms Total:8
- Flooring:Carpet, Linoleum, Tile
- Kitchen Description:Disposal, Microwave, Range/Oven: Free Stdng., Refrigerator
- Basement Description:Slab
- Living area:1,206 sq. ft.
Heating and cooling
- Cooling:Central Air
- Heating:Forced Air, Gas: Central
Structure and exterior
- Roof:Asphalt
- Year built:2003
- Building area:1,206 sq. ft.
- Lot area:0.01 Acres
- Lot Features:Corner Lot, Cul-De-Sac, Cul-de-sac, Flat, Road: Paved, Sidewalks, Sprinkler: Auto-Full
- Architectural Style:Townhouse
- Construction Materials:Stone, Stucco
- Exterior Features:Deck: Covered, Entry (Foyer), Lighting, Porch: Open
- Levels:1 Story
Schools
- High school:Cyprus
- Elementary school:West Valley
Utilities
- Water:Culinary, Water Connected
- Sewer:Sewer Connected, Sewer: Connected, Sewer: Public
Finances and disclosures
- Price:$300,000
- Price per sq. ft.:$248.76
- Tax amount:$2,120
Features and amenities
- Laundry features:Dryer, Electric Dryer Hookups, Washer
- Amenities:Closet: Walk-In, Pets Permitted, Playground, Pool, Sewer Paid, Trash, Water, Window Coverings
- Pool features:Above Ground
Parking
- Total parking spaces:3
- Parking description:1 Car Garage, Attached, Attached Garage, Garage Door Opener
- Garage spaces:1
New listings near 3415 S Marin Cv
- New
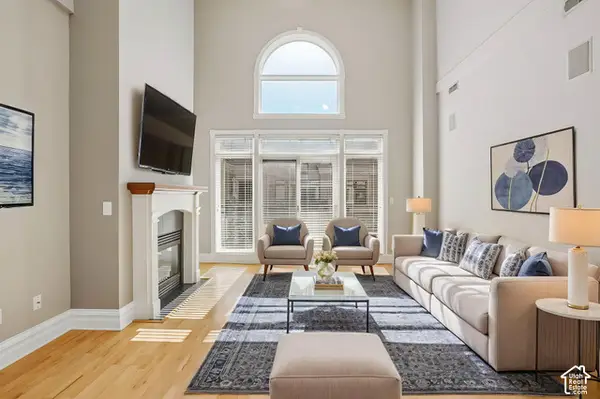 $365,000Active1 beds 1 baths823 sq. ft.
150 S 300 E #401, Salt Lake City, UT 84111
MLS# 2193793Listed by: UNITED REAL ESTATE ADVANTAGE - New
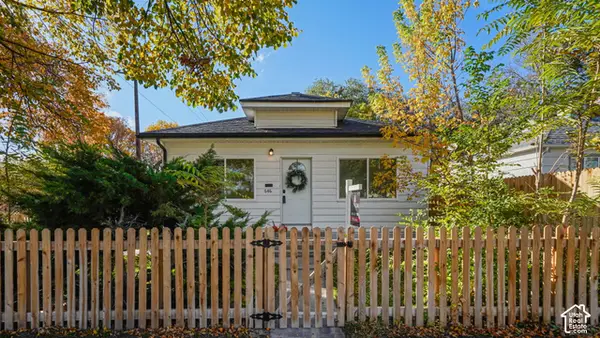 $524,900Active4 beds 3 baths2,052 sq. ft.
646 S 1300 W, Salt Lake City, UT 84104
MLS# 2193791Listed by: FATHOM REALTY (OREM) - New
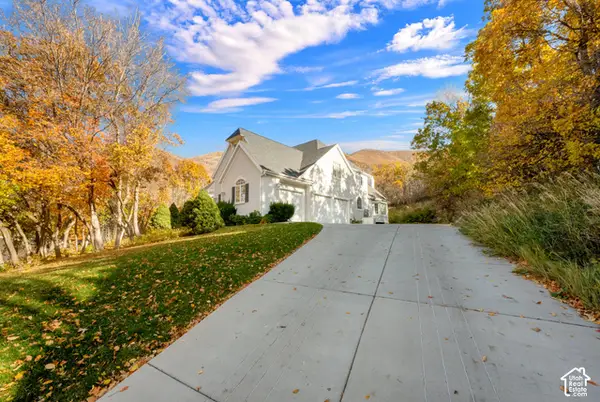 $1,549,999Active5 beds 4 baths6,173 sq. ft.
4503 Crystal Hill Cir, Salt Lake City, UT 84108
MLS# 2193768Listed by: CENTURY 21 EVEREST - New
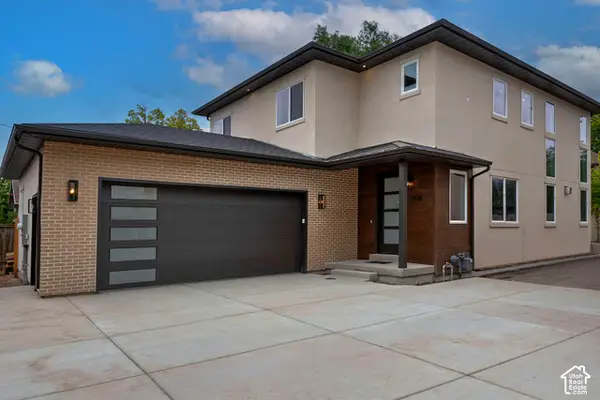 $1,435,000Active6 beds 4 baths3,768 sq. ft.
1935 S 900 E #LOT 2, Salt Lake City, UT 84105
MLS# 2193772Listed by: UTAH REAL ESTATE PC - New
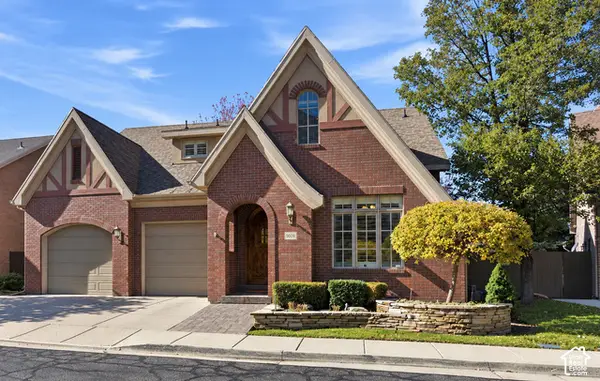 $1,295,000Active4 beds 5 baths4,293 sq. ft.
8098 S Cottage Pines Cv E, Salt Lake City, UT 84121
MLS# 2193751Listed by: KW SOUTH VALLEY KELLER WILLIAMS - New
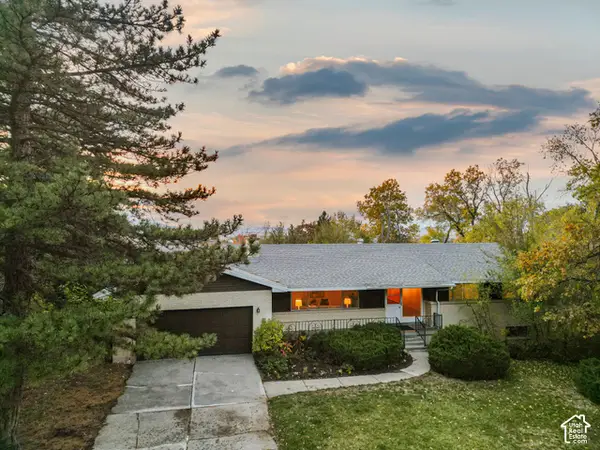 $949,900Active6 beds 3 baths3,062 sq. ft.
4142 Fortuna Way #918, Salt Lake City, UT 84124
MLS# 2193721Listed by: BERKSHIRE HATHAWAY HOMESERVICES UTAH PROPERTIES (SALT LAKE) - New
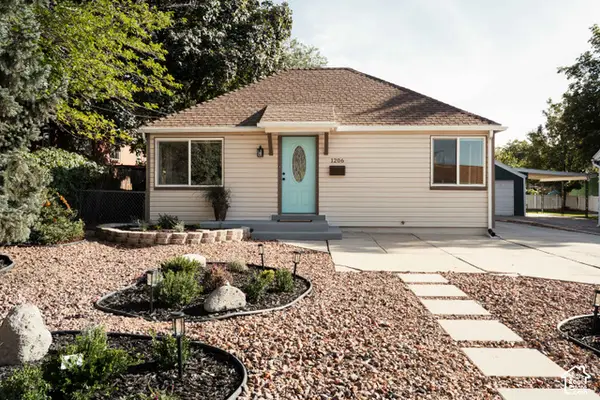 $789,900Active4 beds 3 baths2,062 sq. ft.
1206 E Charlton Ave, Salt Lake City, UT 84106
MLS# 2193734Listed by: CITYHOME COLLECTIVE - New
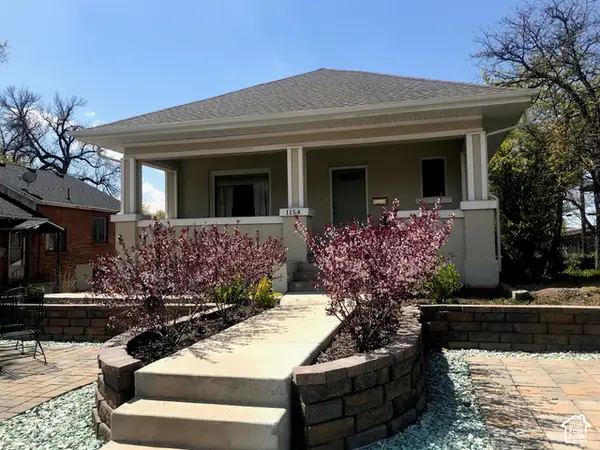 $750,000Active5 beds 3 baths2,762 sq. ft.
1154 S 1300 E, Salt Lake City, UT 84105
MLS# 2193742Listed by: THE AGENCY SALT LAKE CITY - New
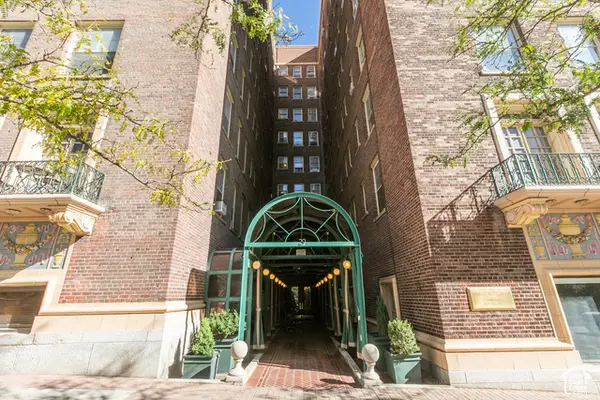 $375,000Active1 beds 1 baths730 sq. ft.
29 S State St #316, Salt Lake City, UT 84111
MLS# 2193705Listed by: BERKSHIRE HATHAWAY HOMESERVICES UTAH PROPERTIES (SALT LAKE) - New
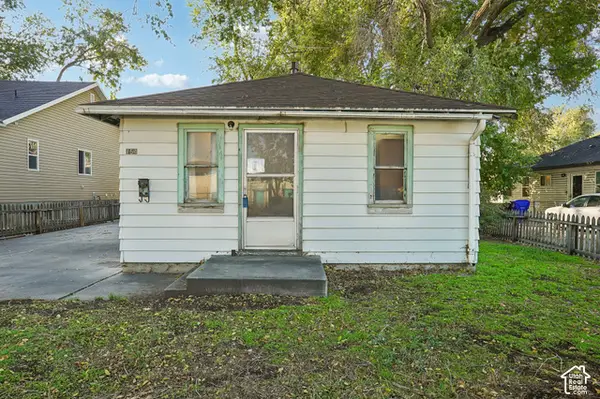 $325,000Active2 beds 1 baths700 sq. ft.
154 E Baird Ave, Salt Lake City, UT 84115
MLS# 2193403Listed by: OMADA REAL ESTATE


Protect your home and budget from life's surprises with an Assurant Home Warranty, backed by a partner that supports you through every step of homeownership. Explore Plans.
© 2023 - 2026 ERA Franchise Systems LLC. All rights reserved. ERA Franchise Systems LLC fully supports the principles of the Fair Housing Act and the Equal Opportunity Act. ERA, ERA Real Estate powered, and their respective logos are registered service marks of ERA Franchise Systems LLC. Each office is independently owned and operated.