
360 W Broadway S #613, Salt Lake City, UT 84101
Local realty services provided by:ERA Brokers Consolidated
360 W Broadway S #613,Salt Lake City, UT 84101
$495,000
- 2 Beds
- 2 Baths
- 744 sq. ft.
- Condominium
- Active
Listed by: joshua brooks
Office: real estate essentials
MLS#:2171302
Source:SL
Price summary
- Price:$495,000
- Price per sq. ft.:$665.32
- Monthly HOA dues:$438
About this home
**Penthouse Living for Under $500,000!** This is the one you've been waiting for! Wake up to breathtaking views that stretch across the city-you can even enjoy them from the comfort of your bed. Step into the heart of Salt Lake City, where modern design, vibrant urban living, and endless outdoor adventure come together. This stunning penthouse loft features soaring ceilings, exposed architectural details, oversized windows that flood the space with natural light, and panoramic views that make every day feel extraordinary. One of the home's most unique features is the **full glass wall** on the main level that opens completely, creating a seamless indoor-outdoor living experience unlike anything else. The true showstopper is your **private rooftop oasis**. Picture yourself grilling, dining, and entertaining under the shade canopy while enjoying sweeping views of the city skyline and the Wasatch Mountains. It's the perfect place to relax, host friends, or simply take in Utah's spectacular sunsets. Located in the vibrant downtown core, you'll be just steps from outstanding restaurants, entertainment, shopping, and cultural attractions, with world-class skiing, hiking, mountain biking, and countless outdoor adventures just a short drive away. **East-facing units in Park Lofts are among the most sought-after in the building**, offering incredible morning light and some of the community's most desirable views. Don't miss your opportunity to own one of downtown Salt Lake City's premier penthouse lofts....
Contact an agent
Home facts
- Year built:2011
- Subdivision & Development:BROADWAY PARK LOFTS
- Listing ID #:2171302
- Added:65 day(s) ago
- Updated:September 14, 2026 at 11:55 AM
Rooms and interior
- Bedrooms:2
- Total bathrooms:2
- Half bathrooms:1
- Rooms Total:6
- Flooring:Concrete, Laminate, Tile
- Kitchen Description:Disposal, Oven: Gas, Range/Oven: Built-In, Range: Gas
- Living area:744 sq. ft.
Heating and cooling
- Cooling:Central Air
- Heating:Forced Air, Hydronic
Structure and exterior
- Roof:Membrane
- Year built:2011
- Building area:744 sq. ft.
- Lot area:0.01 Acres
- Architectural Style:Condo
- Construction Materials:Brick, Concrete
- Exterior Features:Balcony, Porch: Open, Secured Building
- Levels:3 Story
Schools
- High school:East
- Middle school:Bryant
- Elementary school:Washington
Utilities
- Water:Culinary, Water Connected
- Sewer:Sewer Connected, Sewer: Connected
Finances and disclosures
- Price:$495,000
- Price per sq. ft.:$665.32
- Tax amount:$2,495
Features and amenities
- Laundry features:Electric Dryer Hookups
- Amenities:Controlled Access, Insurance, Intercom, Maintenance, Pets Permitted, Sewer Paid, Snow Removal, Trash, Water
Parking
- Total parking spaces:1
- Parking description:1 Car Garage, Attached, Attached Garage, Garage Door Opener, Secured, Secured Parking
- Garage spaces:1
New listings near 360 W Broadway S #613
- New
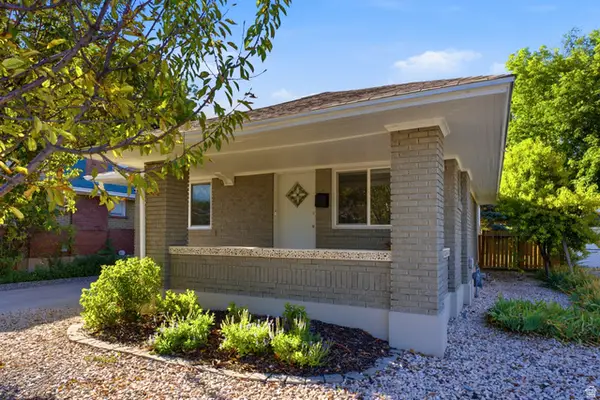 $649,900Active4 beds 2 baths1,991 sq. ft.
162 E Commonwealth Ave, Salt Lake City, UT 84115
MLS# 2183347Listed by: BERKSHIRE HATHAWAY HOMESERVICES UTAH PROPERTIES (SADDLEVIEW) - New
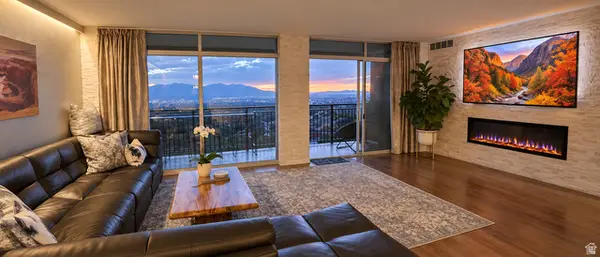 $564,900Active2 beds 2 baths1,300 sq. ft.
875 S Donner Way #803, Salt Lake City, UT 84108
MLS# 2183901Listed by: EQUITY REAL ESTATE (ADVANTAGE) - New
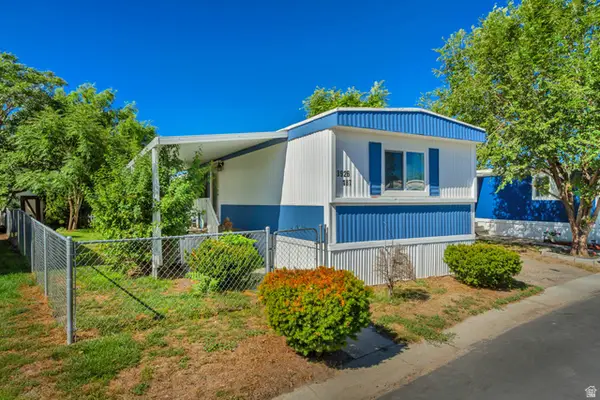 $50,000Active3 beds 2 baths980 sq. ft.
3926 S Bobolink St W #187, Salt Lake City, UT 84123
MLS# 2184986Listed by: KW SUCCESS KELLER WILLIAMS REALTY (LATINO) - New
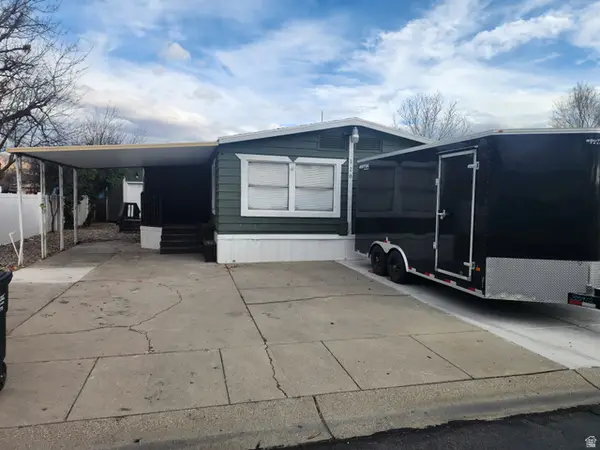 $118,500Active5 beds 2 baths1,784 sq. ft.
1594 W 400 S #120, Salt Lake City, UT 84104
MLS# 2184946Listed by: REALTYPATH LLC (SOUTH VALLEY) - New
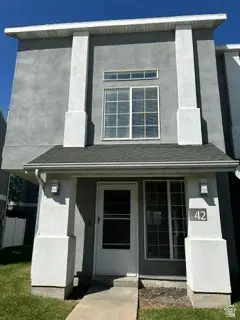 $314,900Active3 beds 2 baths1,479 sq. ft.
475 N Redwood Rd W #42, Salt Lake City, UT 84116
MLS# 2184923Listed by: UTAH SELECT REALTY PC 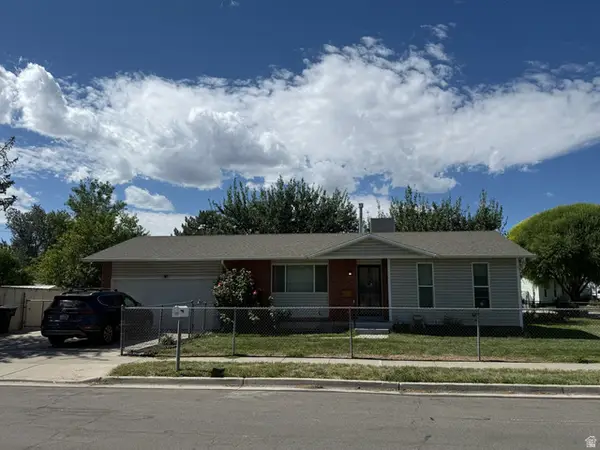 $415,000Pending4 beds 2 baths1,887 sq. ft.
6170 S Aries Dr, Salt Lake City, UT 84118
MLS# 2184882Listed by: CHAMBERLAIN & COMPANY REALTY- New
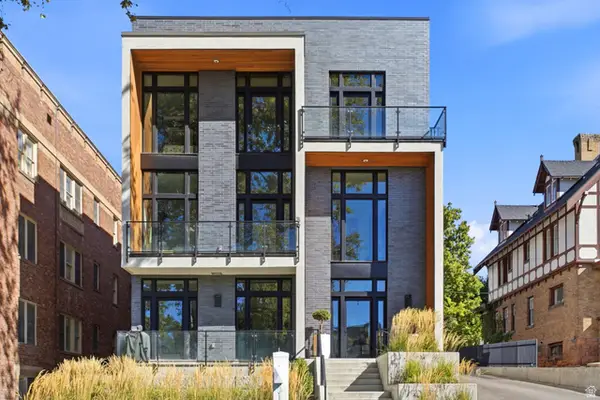 $1,300,000Active3 beds 3 baths2,400 sq. ft.
1117 E South Temple N #1, Salt Lake City, UT 84102
MLS# 2184850Listed by: THE GROUP REAL ESTATE, LLC - New
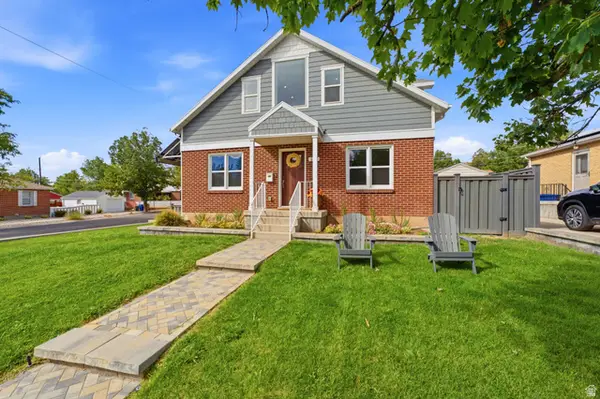 $1,150,000Active5 beds 3 baths2,866 sq. ft.
2163 E Wilson Ave S, Salt Lake City, UT 84108
MLS# 2184857Listed by: DIJJIT, LC - New
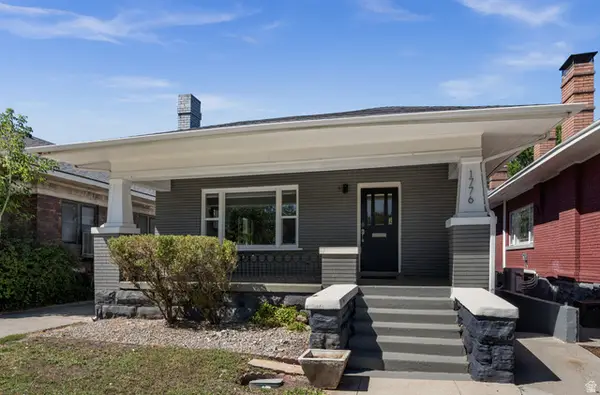 $799,000Active4 beds 3 baths2,808 sq. ft.
1776 S 900 E, Salt Lake City, UT 84105
MLS# 2184795Listed by: COLDWELL BANKER REALTY (SALT LAKE-SUGAR HOUSE) - New
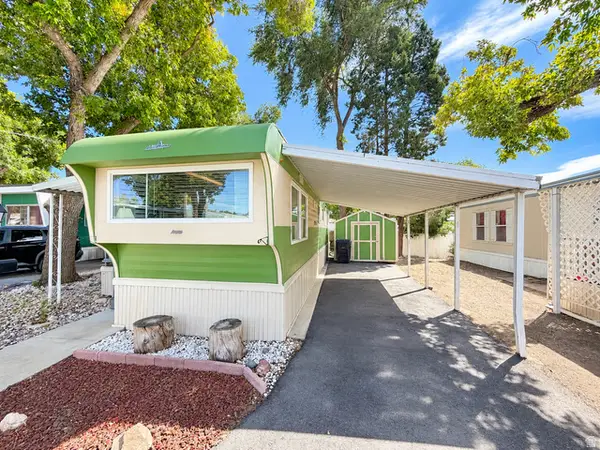 $25,000Active1 beds 1 baths475 sq. ft.
134 E Gardena Ave, Salt Lake City, UT 84115
MLS# 2184802Listed by: EQUITY REAL ESTATE (UTAH)


Protect your home and budget from life's surprises with an Assurant Home Warranty, backed by a partner that supports you through every step of homeownership. Explore Plans.
© 2023 - 2026 ERA Franchise Systems LLC. All rights reserved. ERA Franchise Systems LLC fully supports the principles of the Fair Housing Act and the Equal Opportunity Act. ERA, ERA Real Estate powered, and their respective logos are registered service marks of ERA Franchise Systems LLC. Each office is independently owned and operated.