
4340 S Highland Dr E #314, Salt Lake City, UT 84124
Local realty services provided by:ERA Brokers Consolidated
4340 S Highland Dr E #314,Salt Lake City, UT 84124
$395,000
- 3 Beds
- 2 Baths
- 1,416 sq. ft.
- Condominium
- Active
Listed by: brian babb
Office: equity real estate (advantage)
MLS#:2180436
Source:SL
Price summary
- Price:$395,000
- Price per sq. ft.:$278.95
- Monthly HOA dues:$470
About this home
Welcome home! You will love this top level luxurious condo complete with vaulted ceilings, stunning views, and flooded with natural light. Located in the heart of Holladay with controlled access, this beautifully updated 3rd-floor unit is easily accessible by elevator. Inside, you'll love the tall ceilings, fresh paint, new carpet, and spacious layout that feels bright and inviting throughout. The kitchen and living spaces feature newer appliances, and thoughtful upgrades like a whole-home water filtration system, water softener, and brand-new A/C (2026). Parking is exceptional with an underground garage spot and an exterior spot, plus ample storage throughout the home. HOA covers most of your utilities for truly maintenance free living - you will only have to pay your electric bill separately (gas, water, trash, fiber internet all included).
Contact an agent
Home facts
- Year built:2003
- Subdivision & Development:4340 HIGHLAND
- Listing ID #:2180436
- Added:46 day(s) ago
- Updated:October 10, 2026 at 11:18 AM
Rooms and interior
- Bedrooms:3
- Total bathrooms:2
- Full bathrooms:2
- Rooms Total:9
- Flooring:Carpet, Hardwood, Tile
- Kitchen Description:Disposal
- Living area:1,416 sq. ft.
Heating and cooling
- Cooling:Central Air
- Heating:Gas: Central
Structure and exterior
- Roof:Rubber
- Year built:2003
- Building area:1,416 sq. ft.
- Lot area:0.01 Acres
- Lot Features:Curb & Gutter, Fenced: Full
- Architectural Style:Condo
- Construction Materials:Stucco
- Exterior Features:Balcony
- Levels:1 Story
Schools
- High school:Olympus
- Middle school:Olympus
- Elementary school:Crestview
Utilities
- Water:Culinary, Water Connected
- Sewer:Sewer Connected, Sewer: Connected, Sewer: Public
Finances and disclosures
- Price:$395,000
- Price per sq. ft.:$278.95
- Tax amount:$2,695
Features and amenities
- Amenities:Closet: Walk-In, Fitness Center, Insurance, Maintenance, Pet Rules, Pets Permitted, Pool, Security, Sewer Paid, Snow Removal, Spa/Hot Tub, Storage, Trash, Water
Parking
- Total parking spaces:3
- Parking description:1 Car Garage, Heated Garage
- Garage spaces:1
New listings near 4340 S Highland Dr E #314
- New
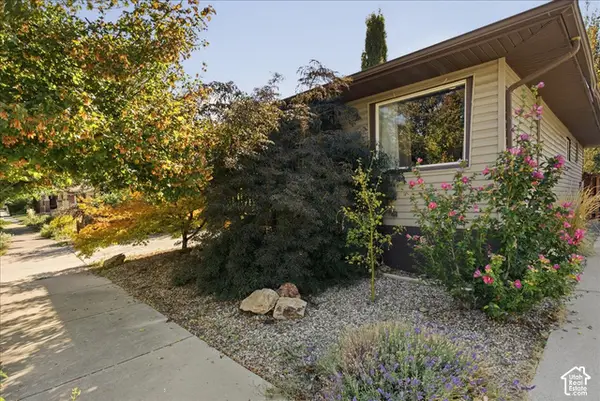 $635,000Active3 beds 2 baths1,638 sq. ft.
526 E Ramona Ave, Salt Lake City, UT 84105
MLS# 2190499Listed by: SELLING UTAH REAL ESTATE - New
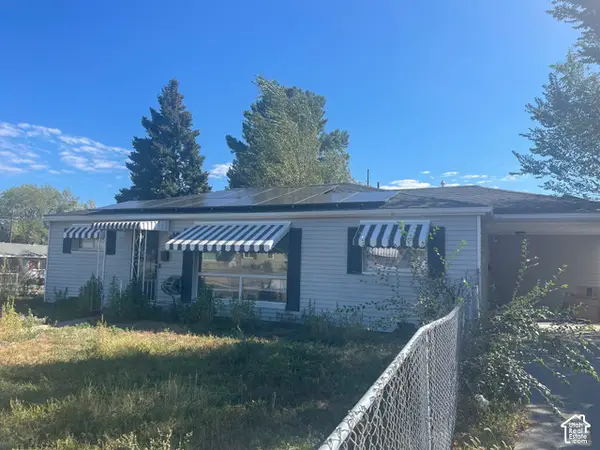 $249,900Active3 beds 2 baths1,195 sq. ft.
5115 S 4420 W, Salt Lake City, UT 84118
MLS# 2190495Listed by: BLUE DIAMOND REALTY LLC - Open Sat, 11am to 1pmNew
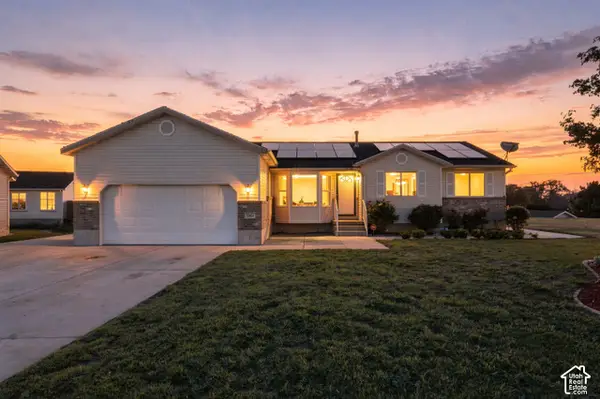 $600,000Active5 beds 3 baths3,034 sq. ft.
5264 W Vista Ridge Cir, Salt Lake City, UT 84118
MLS# 2189010Listed by: REAL BROKER, LLC - New
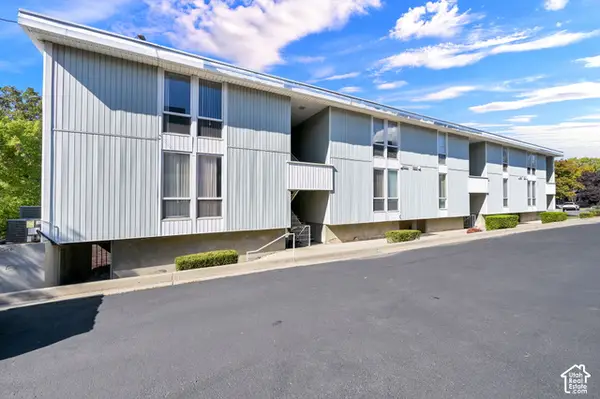 $335,000Active2 beds 1 baths638 sq. ft.
932 E 700 S #9, Salt Lake City, UT 84102
MLS# 2190456Listed by: COLDWELL BANKER REALTY (SALT LAKE-SUGAR HOUSE) - New
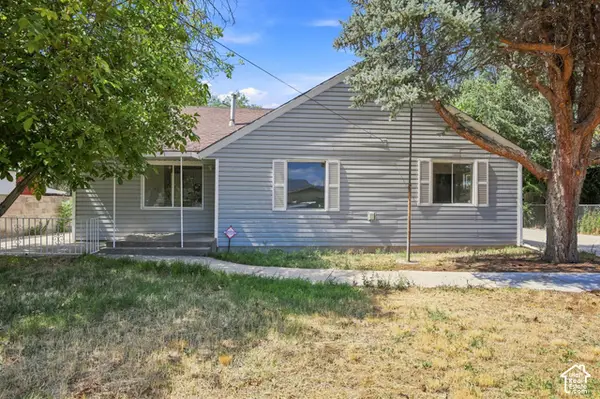 $399,900Active3 beds 2 baths1,134 sq. ft.
1416 S Cheyenne St, Salt Lake City, UT 84104
MLS# 2190435Listed by: RE/MAX LIGHTHOUSE - New
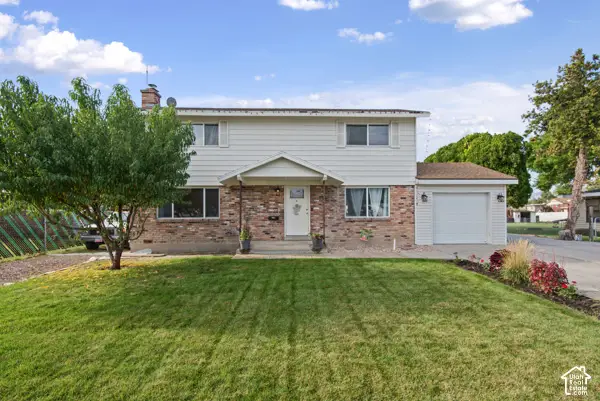 $575,000Active5 beds 3 baths1,932 sq. ft.
1357 W Atherton Dr S, Salt Lake City, UT 84123
MLS# 2190436Listed by: RE/MAX LIGHTHOUSE - New
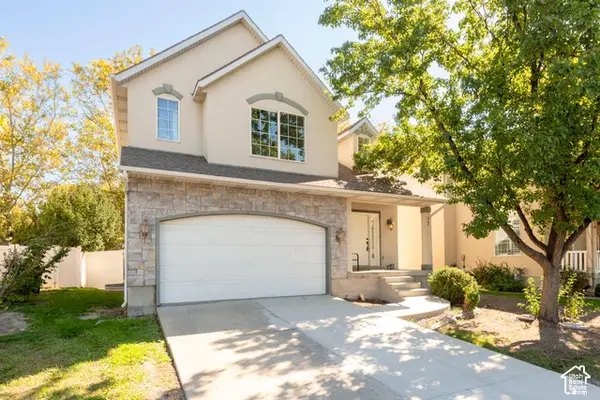 $499,000Active4 beds 3 baths1,945 sq. ft.
625 N Redwood Rd #17, Salt Lake City, UT 84116
MLS# 2190446Listed by: FATHOM REALTY (UNION PARK) - New
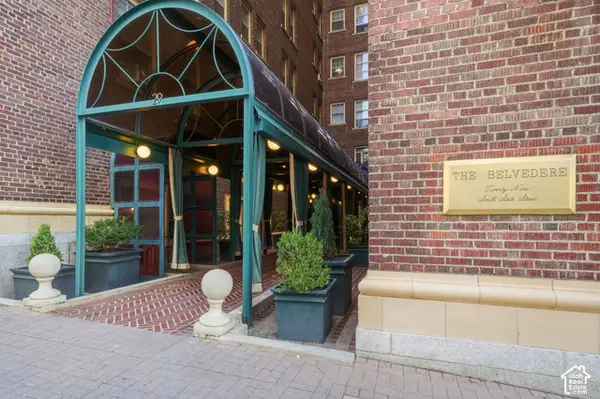 $279,000Active1 beds 1 baths618 sq. ft.
29 S State St E #417, Salt Lake City, UT 84111
MLS# 2190365Listed by: EXP REALTY, LLC - New
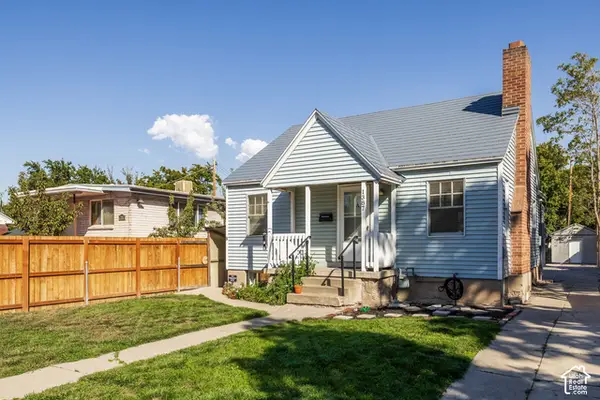 $575,000Active3 beds 2 baths1,682 sq. ft.
1387 S 400 E, Salt Lake City, UT 84115
MLS# 2190391Listed by: SUMMIT SOTHEBY'S INTERNATIONAL REALTY - New
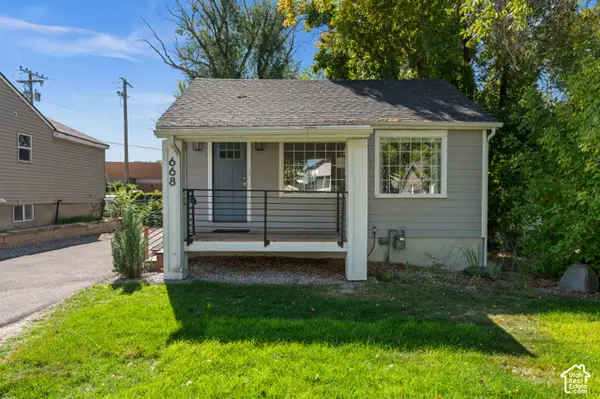 $659,000Active4 beds 3 baths1,300 sq. ft.
668 E Spring View Dr, Salt Lake City, UT 84106
MLS# 2190399Listed by: COLDWELL BANKER REALTY (SALT LAKE-SUGAR HOUSE)


Protect your home and budget from life's surprises with an Assurant Home Warranty, backed by a partner that supports you through every step of homeownership. Explore Plans.
© 2023 - 2026 ERA Franchise Systems LLC. All rights reserved. ERA Franchise Systems LLC fully supports the principles of the Fair Housing Act and the Equal Opportunity Act. ERA, ERA Real Estate powered, and their respective logos are registered service marks of ERA Franchise Systems LLC. Each office is independently owned and operated.