
4480 S Kelmscott Ln #A, Salt Lake City, UT 84124
Local realty services provided by:ERA Brokers Consolidated
4480 S Kelmscott Ln #A,Salt Lake City, UT 84124
$550,000
- 4 Beds
- 4 Baths
- 2,430 sq. ft.
- Condominium
- Pending
Listed by: maria echavarria eikhof
Office: windermere real estate
MLS#:2181498
Source:SL
Price summary
- Price:$550,000
- Price per sq. ft.:$226.34
- Monthly HOA dues:$382
About this home
*Our preferred lender is offering 1% toward buyer's closing costs. Contact agent for details.* Welcome to Highland Springs, a private gated community in the heart of Millcreek. This spacious 4-bedroom, 4-bath condominium offers over 2,400 square feet across three levels, with an attached two-car garage, two balconies, and a private patio. A standout feature is the main level, with direct garage access, laundry, a full bathroom, and a bedroom that can also serve as an office or guest space. The main floor also includes an inviting living area, dining space, and kitchen with abundant natural light. Upstairs, the spacious primary suite features a private balcony, while the second bedroom includes its own full ensuite bath. The finished basement offers additional living space with a family room, wet bar, bedroom, 3/4 bath, and storage. Recent improvements include a 2026 water heater, 2025 garage door, upstairs A/C and dishwasher, plus additional updates throughout. The HOA maintains the exterior, including exterior painting, with roof replacement planned for 2027. The Seller's $1,350 roof assessment has been paid in full. Square footage figures are provided as a courtesy estimate only and were obtained from county records. Buyer and Buyer's Agent are encouraged to verify all information....
Contact an agent
Home facts
- Year built:1999
- Subdivision & Development:HIGHLAND SPRINGS CON
- Listing ID #:2181498
- Added:56 day(s) ago
- Updated:October 23, 2026 at 08:31 AM
Rooms and interior
- Bedrooms:4
- Total bathrooms:4
- Full bathrooms:3
- Rooms Total:14
- Flooring:Carpet, Hardwood, Tile
- Bathrooms Description:Bath: Sep. Tub/Shower
- Kitchen Description:Disposal, Microwave, Portable Dishwasher, Range/Oven: Free Stdng., Range: Gas, Refrigerator, Trash Compactor
- Basement Description:Daylight, Entrance, Walk-Out Access
- Living area:2,430 sq. ft.
Heating and cooling
- Cooling:Central Air
- Heating:Forced Air, Gas: Central
Structure and exterior
- Roof:Asphalt
- Year built:1999
- Building area:2,430 sq. ft.
- Lot area:0.01 Acres
- Lot Features:Flat, Sprinkler: Auto-Full
- Architectural Style:Condo
- Construction Materials:Stucco
- Exterior Features:Balcony, Basement Entrance, Covered, Deck: Covered, Patio: Covered
- Levels:3 Story
Schools
- High school:Olympus
- Middle school:Olympus
- Elementary school:Crestview
Utilities
- Water:Culinary, Water Available, Water Connected
- Sewer:Sewer Available, Sewer Connected, Sewer: Available, Sewer: Connected
Finances and disclosures
- Price:$550,000
- Price per sq. ft.:$226.34
- Tax amount:$3,511
Features and amenities
- Laundry features:Dryer, Electric Dryer Hookups, Washer
- Amenities:Alarm: Fire, Alarm: Security, Bar: Wet, Ceiling Fan, Controlled Access, Den/Office, Gas Logs, Gated, Hiking Trails, Insurance, Maintenance, Pet Rules, Pets Permitted, Picnic Area, Sewer Paid, Snow Removal, Trash, Water, Window Coverings
Parking
- Total parking spaces:4
- Parking description:2 Car Garage, Attached, Attached Garage, Garage Door Opener, Parking: Uncovered, Secured, Secured Parking, Workshop
- Garage spaces:2
New listings near 4480 S Kelmscott Ln #A
- New
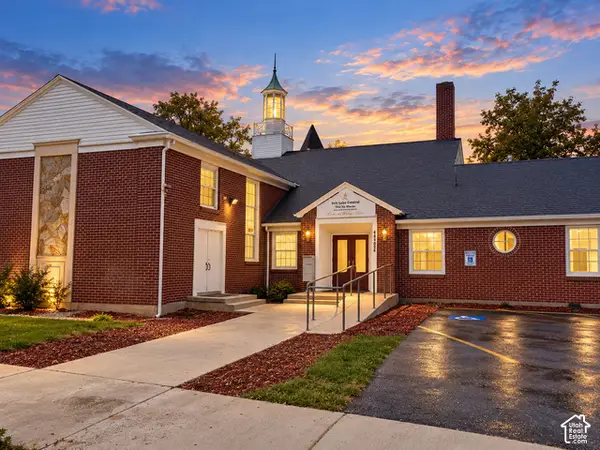 $1,995,000Active0.4 Acres
460 S 800 E, Salt Lake City, UT 84102
MLS# 2192725Listed by: FOUNDATIONS REAL ESTATE GROUP - New
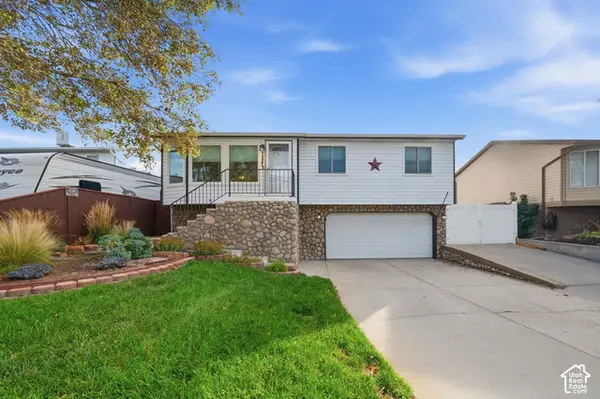 $440,000Active4 beds 2 baths1,275 sq. ft.
5987 S Gingerwood Ct, Salt Lake City, UT 84118
MLS# 2192731Listed by: HOMES INTERNATIONAL - New
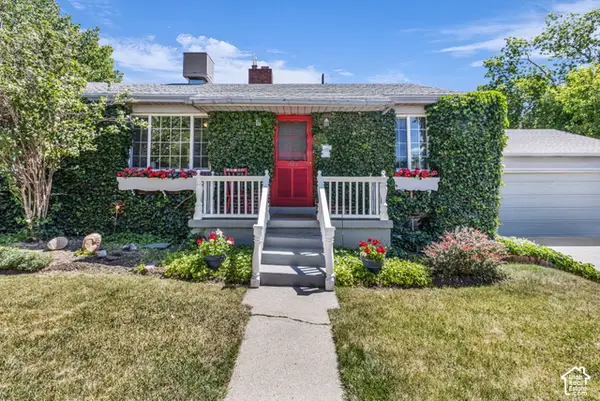 $750,000Active5 beds 2 baths2,608 sq. ft.
2552 E 2100 S, Salt Lake City, UT 84109
MLS# 2192732Listed by: KW SOUTH VALLEY KELLER WILLIAMS - Open Sat, 12 to 2pmNew
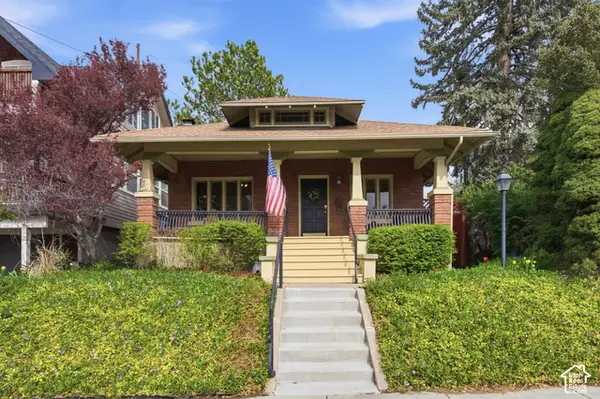 $590,000Active3 beds 2 baths1,266 sq. ft.
532 N Center St, Salt Lake City, UT 84103
MLS# 2192692Listed by: DISTRICT LIVING COLLECTIVE LLC - New
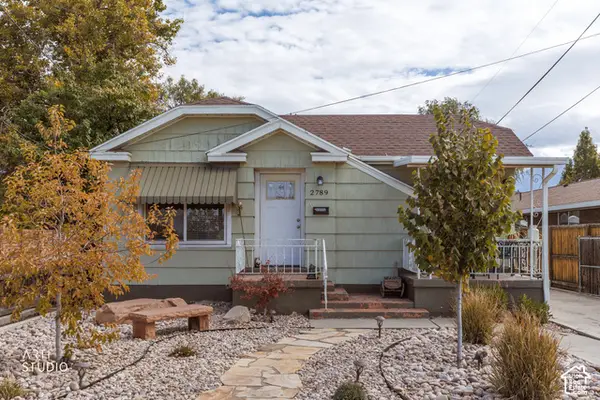 Listed by ERA$415,000Active3 beds 2 baths1,404 sq. ft.
2789 S 300 E, Salt Lake City, UT 84115
MLS# 2192715Listed by: ERA BROKERS CONSOLIDATED (SALT LAKE) - New
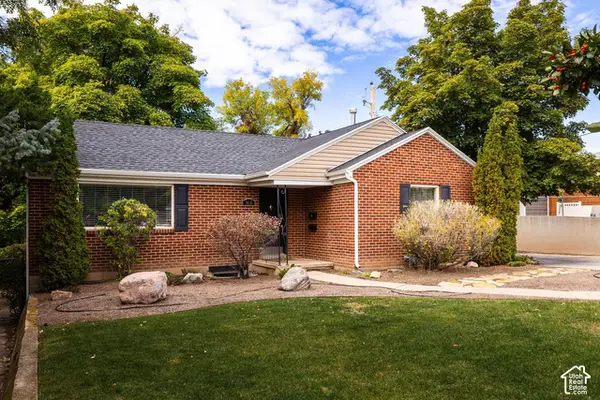 $720,000Active3 beds 2 baths1,899 sq. ft.
1616 S 2300 E, Salt Lake City, UT 84108
MLS# 2192674Listed by: SUMMIT SOTHEBY'S INTERNATIONAL REALTY - Open Fri, 5 to 7pmNew
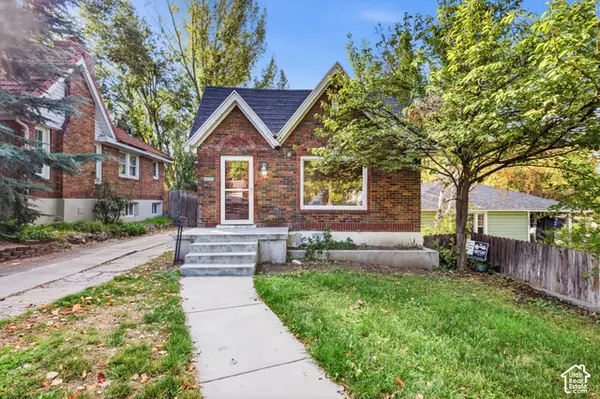 $479,999Active2 beds 2 baths1,074 sq. ft.
1212 E Kensington Ave, Salt Lake City, UT 84105
MLS# 2192642Listed by: EQUITY REAL ESTATE (SOLID) - New
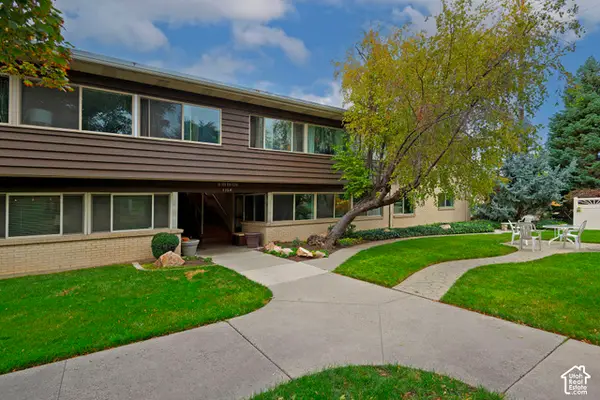 $365,000Active2 beds 2 baths1,175 sq. ft.
1154 E 2700 S #O119, Salt Lake City, UT 84106
MLS# 2192659Listed by: ALIGN COMPLETE REAL ESTATE SERVICES LLC 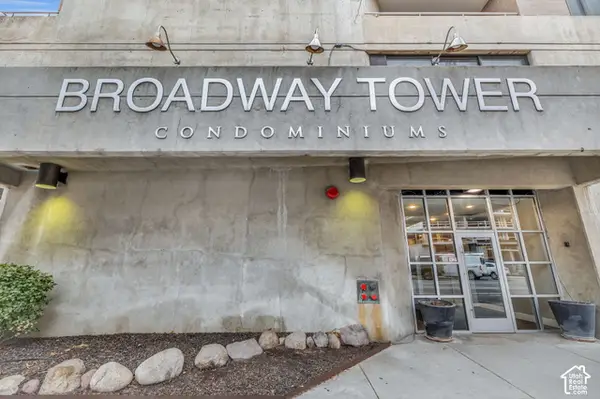 $1,199,990Active3 beds 2 baths1,868 sq. ft.
230 E Broadway #1209, Salt Lake City, UT 84111
MLS# 2188920Listed by: ROYCE REALTY- Open Sat, 1 to 3pmNew
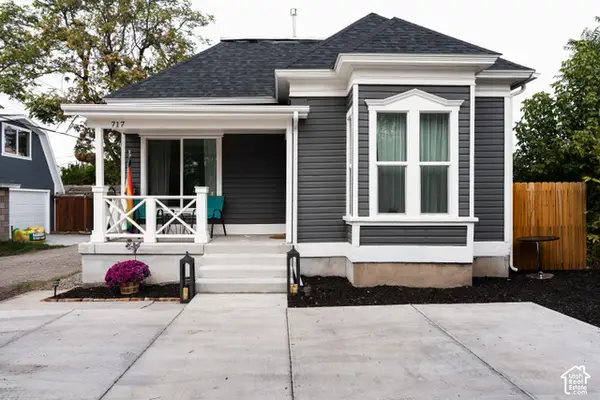 $715,000Active3 beds 2 baths1,871 sq. ft.
719 E Logan St S, Salt Lake City, UT 84105
MLS# 2192606Listed by: CITYHOME COLLECTIVE


Protect your home and budget from life's surprises with an Assurant Home Warranty, backed by a partner that supports you through every step of homeownership. Explore Plans.
© 2023 - 2026 ERA Franchise Systems LLC. All rights reserved. ERA Franchise Systems LLC fully supports the principles of the Fair Housing Act and the Equal Opportunity Act. ERA, ERA Real Estate powered, and their respective logos are registered service marks of ERA Franchise Systems LLC. Each office is independently owned and operated.