
450 E Bryan Ave, Salt Lake City, UT 84115
Local realty services provided by:ERA Brokers Consolidated
450 E Bryan Ave,Salt Lake City, UT 84115
$1,400,000
- 4 Beds
- 4 Baths
- 2,333 sq. ft.
- Single family
- Active
Listed by: collette n cook
Office: start real estate
MLS#:2181144
Source:SL
Price summary
- Price:$1,400,000
- Price per sq. ft.:$600.09
About this home
For design lovers seeking an active urban lifestyle, this exceptional under-construction residence brings high-end craftsmanship and thoughtful modern design to the coveted Liberty Wells neighborhood. Built by CC Builders, the property will offer approximately 2,333 square feet in the main home plus a 625-square-foot, fully city-approved ADU, creating an exceptional combination of private living space and flexible additional accommodations. Currently under construction, the home offers a rare opportunity for the buyer to select finishes and personalize the design while construction is underway. Inside, oversized windows will fill the home with natural light, highlighting clean architectural lines, custom cabinetry, and sleek, high-end finishes. The main residence will have three upstairs bedrooms, 3.5 baths, and a spacious main-level primary suite, along with a walk-in pantry and generous closet space throughout. Thoughtfully designed for both privacy and flexibility, the property includes rear access to the lot, allowing the ADU to be accessed directly from the back while preserving the privacy and sense of separation of the main residence. Modern efficiency is built into the home from the ground up. The property will be fully electric with no gas service, and features an 80-gallon heat pump water heater for highly efficient hot water heating. The garage will also be pre-wired for electric vehicle charging. Enjoy the best of Salt Lake living with local restaurants, shops, and neighborhood businesses nearby, while downtown and the mountains are both just minutes away. Jump on this rare opportunity to own thoughtfully designed, energy-efficient new construction in one of Salt Lake City's most vibrant neighborhoods-and to have a hand in choosing the finishes that make it yours....
Contact an agent
Home facts
- Year built:2026
- Listing ID #:2181144
- Added:1 day(s) ago
- Updated:August 26, 2026 at 04:52 AM
Rooms and interior
- Bedrooms:4
- Total bathrooms:4
- Full bathrooms:1
- Half bathrooms:1
- Rooms Total:12
- Kitchen Description:Disposal, Range Hood, Refrigerator
- Basement Description:Slab
- Living area:2,333 sq. ft.
Heating and cooling
- Cooling:Central Air
- Heating:Electric
Structure and exterior
- Year built:2026
- Building area:2,333 sq. ft.
- Lot area:0.14 Acres
- Levels:2 Story
Schools
- High school:Highland
- Middle school:Hillside
- Elementary school:Whittier
Utilities
- Water:Culinary
Finances and disclosures
- Price:$1,400,000
- Price per sq. ft.:$600.09
- Tax amount:$3,800
Features and amenities
- Laundry features:Electric Dryer Hookups
- Amenities:Closet: Walk-In, Floor Drains
Parking
- Total parking spaces:2
- Parking description:2 Car Garage
- Garage spaces:2
New listings near 450 E Bryan Ave
- New
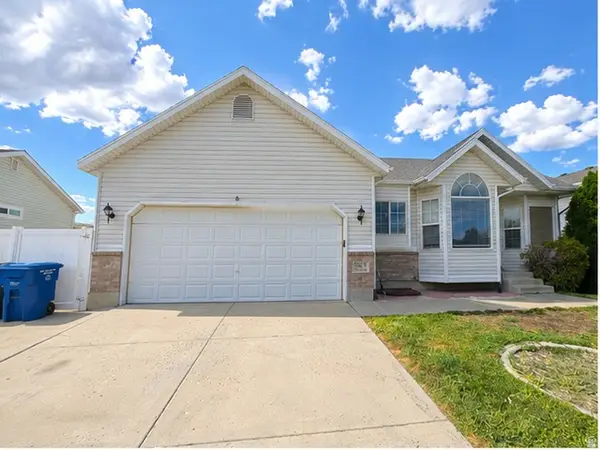 $549,000Active5 beds 4 baths2,554 sq. ft.
6060 W Castle Park Ln, Salt Lake City, UT 84118
MLS# 2181147Listed by: TRACE REALTY - New
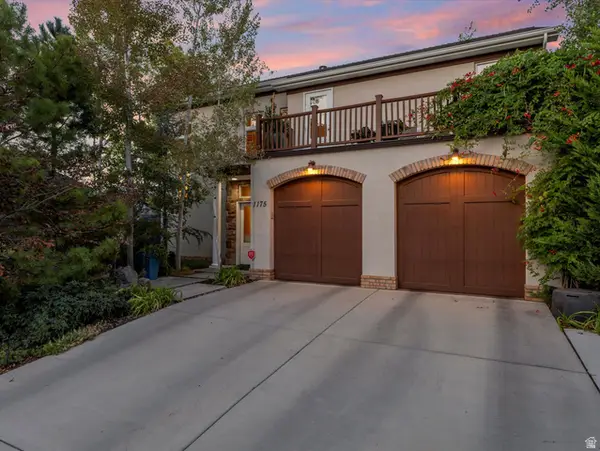 $874,900Active3 beds 3 baths1,945 sq. ft.
1175 S Blair St, Salt Lake City, UT 84111
MLS# 2168479Listed by: WINDERMERE REAL ESTATE (9TH & 9TH) - Open Sat, 2 to 4pmNew
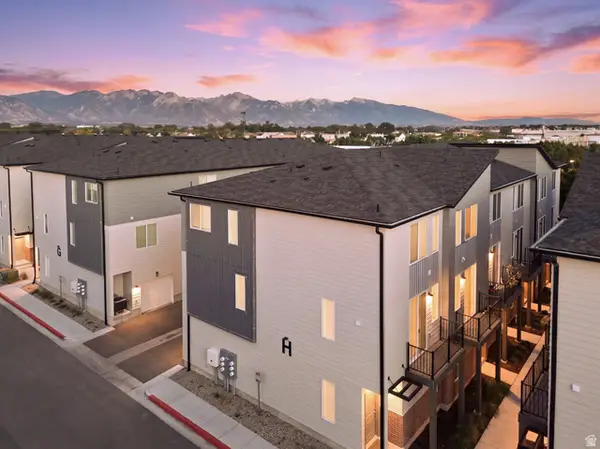 $375,000Active2 beds 3 baths1,259 sq. ft.
1146 S Redwood Rd #802, Salt Lake City, UT 84104
MLS# 2181058Listed by: PRESIDIO REAL ESTATE - New
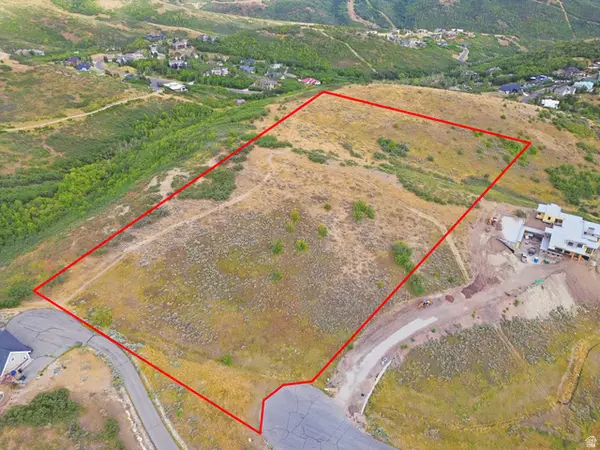 $890,000Active10.14 Acres
968 N Twin Creek Cir, Salt Lake City, UT 84108
MLS# 2181071Listed by: CANOVO GROUP - New
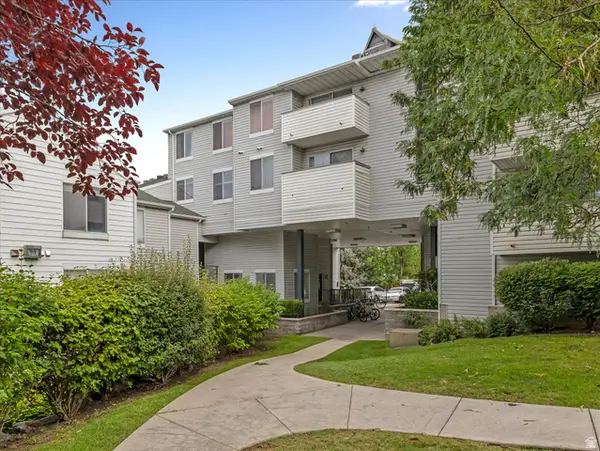 $400,000Active3 beds 2 baths1,037 sq. ft.
531 S 900 E #A17, Salt Lake City, UT 84102
MLS# 2181073Listed by: WINDERMERE REAL ESTATE (9TH & 9TH) - New
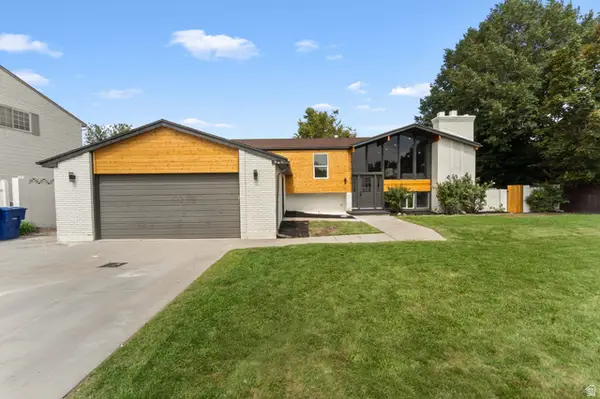 $715,000Active6 beds 4 baths2,658 sq. ft.
1474 W Stern Dr S, Salt Lake City, UT 84123
MLS# 2180996Listed by: CONRAD CRUZ REAL ESTATE SERVICES, LLC - New
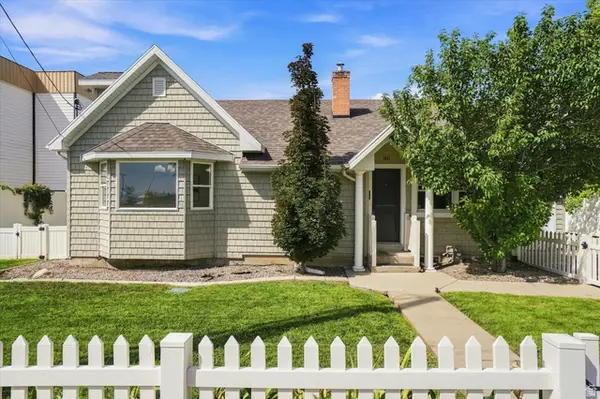 $749,900Active5 beds 3 baths3,100 sq. ft.
1411 E Woodland Ave S, Salt Lake City, UT 84106
MLS# 2180965Listed by: RE/MAX ASSOCIATES - New
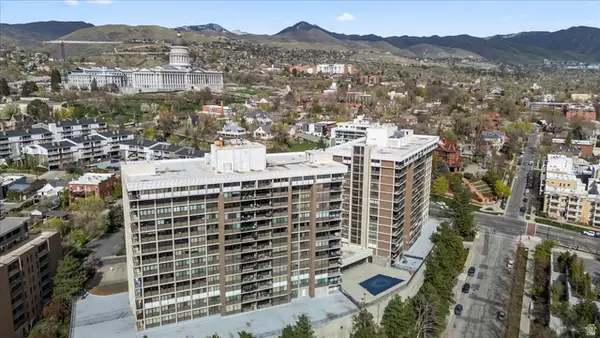 $369,000Active1 beds 2 baths1,075 sq. ft.
241 N Vine #306 W, Salt Lake City, UT 84103
MLS# 2180976Listed by: WHISKEY RIVER REAL ESTATE SERVICES - Open Fri, 4 to 6:30pmNew
 $1,985,000Active4 beds 5 baths3,617 sq. ft.
2607 E Nottingham Way, Salt Lake City, UT 84108
MLS# 12603870Listed by: CHRISTIE'S INT. RE VUE


Protect your home and budget from life's surprises with an Assurant Home Warranty, backed by a partner that supports you through every step of homeownership. Explore Plans.
© 2023 - 2026 ERA Franchise Systems LLC. All rights reserved. ERA Franchise Systems LLC fully supports the principles of the Fair Housing Act and the Equal Opportunity Act. ERA, ERA Real Estate powered, and their respective logos are registered service marks of ERA Franchise Systems LLC. Each office is independently owned and operated.