
1474 W Stern Dr S, Salt Lake City, UT 84123
Local realty services provided by:ERA Brokers Consolidated
1474 W Stern Dr S,Salt Lake City, UT 84123
$715,000
- 6 Beds
- 4 Baths
- 2,658 sq. ft.
- Single family
- Active
Listed by: maria barraza-rodriguez
Office: conrad cruz real estate services, llc.
MLS#:2180996
Source:SL
Price summary
- Price:$715,000
- Price per sq. ft.:$269
About this home
Welcome to this extensively updated Taylorsville home offering 6 bedrooms, 4 full bathrooms, two kitchens, two laundry areas, and flexible living space across two finished levels. The main level has been thoughtfully updated and features 3 bedrooms, 2 full bathrooms, a spacious living room, a beautifully updated kitchen, and a dedicated laundry room. The open-concept layout is filled with natural light and highlighted by vaulted ceilings, exposed wood beams, recessed lighting, and expansive windows. The kitchen offers abundant cabinetry, generous countertop space, stainless steel appliances, and a large center island that flows seamlessly into the dining and living areas. A striking fireplace accent wall adds warmth and character to the main living space. The finished basement has been transformed into a private mother-in-law living space, complete with 3 additional bedrooms, 2 full bathrooms, a living room, full kitchen, laundry room, and separate entrance. This thoughtfully designed lower level provides excellent flexibility for extended family, multigenerational living, guests, or potential rental use subject to applicable local requirements. Major improvements throughout the property include all-new windows and doors, updated kitchens and bathrooms, new laundry facilities, and significant additional finished living space. Multiple front and rear entrances provide added privacy and flexibility between the two levels. Outside, enjoy a private elevated deck overlooking the spacious backyard, offering plenty of room for entertaining, relaxing, gardening, or outdoor activities. The property also features a 2-car garage and a spacious yard surrounded by mature greenery....
Contact an agent
Home facts
- Year built:1978
- Subdivision & Development:VIEW HEIGHTS
- Listing ID #:2180996
- Added:1 day(s) ago
- Updated:August 26, 2026 at 01:07 AM
Rooms and interior
- Bedrooms:6
- Total bathrooms:4
- Full bathrooms:4
- Rooms Total:15
- Flooring:Carpet, Laminate, Linoleum, Tile
- Kitchen Description:Kitchen: Updated, Microwave, Range/Oven: Built-In, Refrigerator
- Basement Description:Full
- Living area:2,658 sq. ft.
Heating and cooling
- Cooling:Central Air
Structure and exterior
- Roof:Asphalt
- Year built:1978
- Building area:2,658 sq. ft.
- Lot area:0.23 Acres
- Lot Features:Sidewalks, Sprinkler: Auto-Full
- Architectural Style:Split Entry/Bi Level
- Construction Materials:Asphalt
- Levels:2 Story
Schools
- High school:Taylorsville
- Middle school:Bennion
- Elementary school:Calvin Smith
Utilities
- Water:Culinary, Water Connected
- Sewer:Sewer Connected, Sewer: Connected, Sewer: Public
Finances and disclosures
- Price:$715,000
- Price per sq. ft.:$269
- Tax amount:$3,181
Parking
- Total parking spaces:2
- Parking description:2 Car Garage, Attached Garage
- Garage spaces:2
New listings near 1474 W Stern Dr S
- New
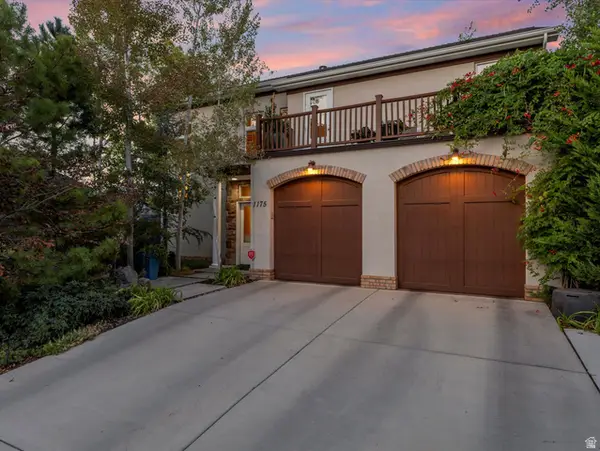 $874,900Active3 beds 3 baths1,945 sq. ft.
1175 S Blair St, Salt Lake City, UT 84111
MLS# 2168479Listed by: WINDERMERE REAL ESTATE (9TH & 9TH) - Open Sat, 2 to 4pmNew
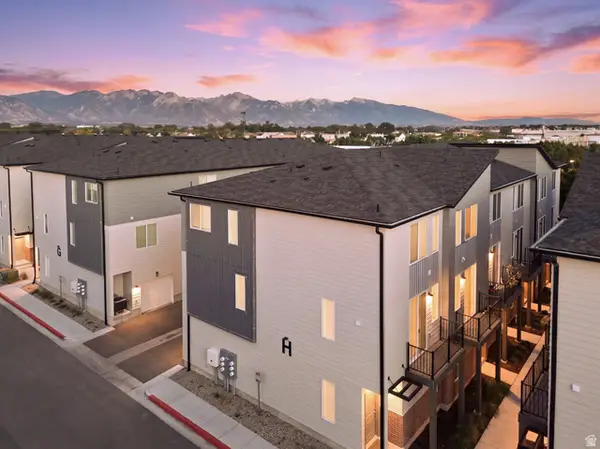 $375,000Active2 beds 3 baths1,259 sq. ft.
1146 S Redwood Rd #802, Salt Lake City, UT 84104
MLS# 2181058Listed by: PRESIDIO REAL ESTATE - New
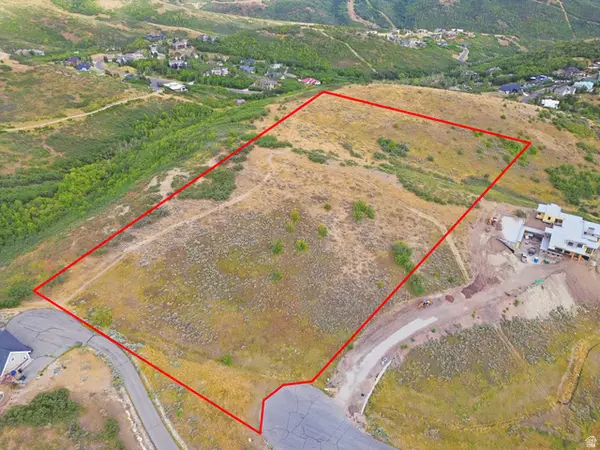 $890,000Active10.14 Acres
968 N Twin Creek Cir, Salt Lake City, UT 84108
MLS# 2181071Listed by: CANOVO GROUP - New
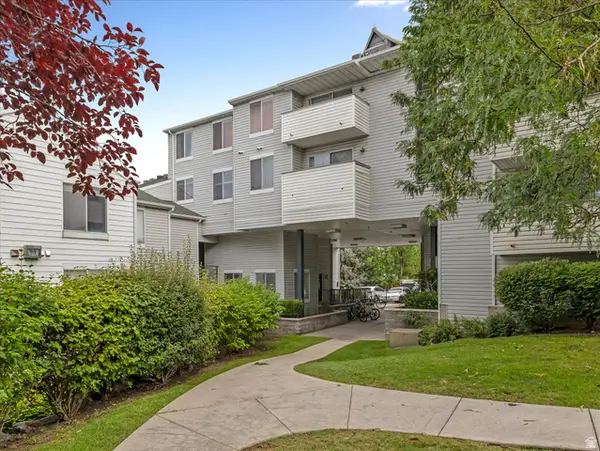 $400,000Active3 beds 2 baths1,037 sq. ft.
531 S 900 E #A17, Salt Lake City, UT 84102
MLS# 2181073Listed by: WINDERMERE REAL ESTATE (9TH & 9TH) - New
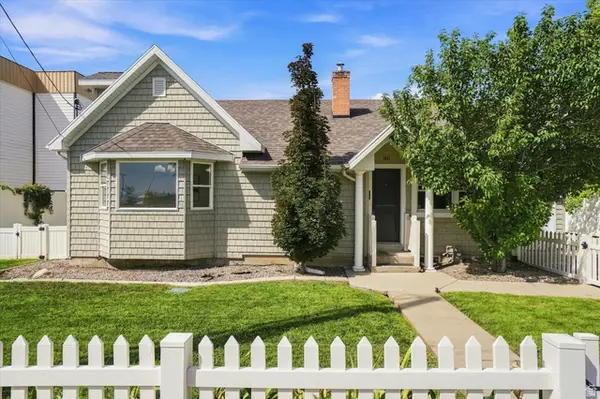 $749,900Active5 beds 3 baths3,100 sq. ft.
1411 E Woodland Ave S, Salt Lake City, UT 84106
MLS# 2180965Listed by: RE/MAX ASSOCIATES - New
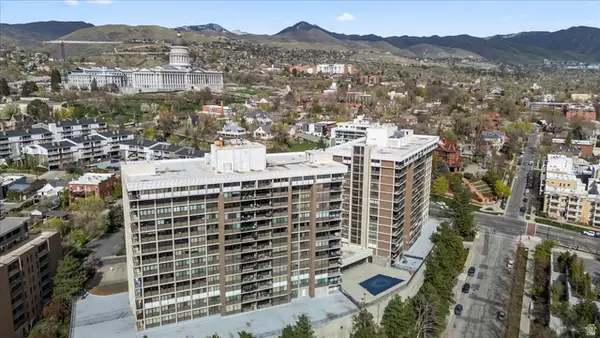 $369,000Active1 beds 2 baths1,075 sq. ft.
241 N Vine #306 W, Salt Lake City, UT 84103
MLS# 2180976Listed by: WHISKEY RIVER REAL ESTATE SERVICES - Open Fri, 4 to 6:30pmNew
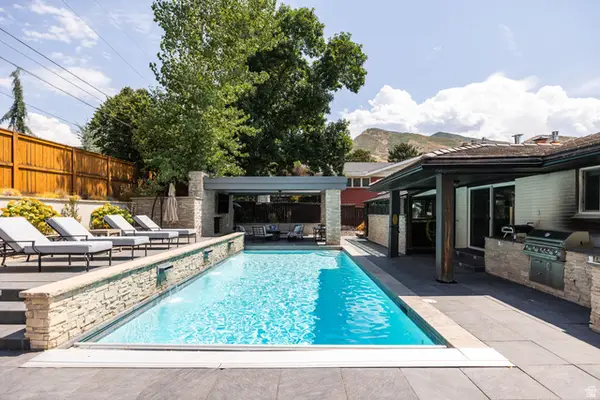 $1,985,000Active4 beds 5 baths3,617 sq. ft.
2607 E Nottingham Way, Salt Lake City, UT 84108
MLS# 2180980Listed by: CHRISTIE'S INTERNATIONAL REAL ESTATE VUE (CHRISTIES VUE SALT LAKE) - New
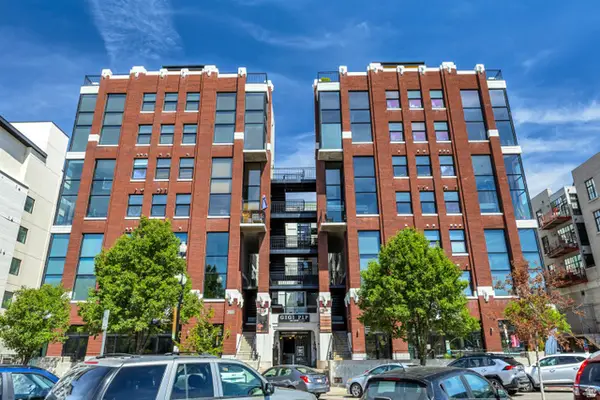 $267,000Active1 beds 1 baths353 sq. ft.
360 W Broadway S #226, Salt Lake City, UT 84101
MLS# 2180961Listed by: EVER HOME REALTY LLC - Open Sat, 11am to 1pmNew
 $449,900Active1 beds 1 baths884 sq. ft.
6999 E Aspen Loop Rd #403, Salt Lake City, UT 84109
MLS# 2180936Listed by: UTAH KEY REAL ESTATE, LLC


Protect your home and budget from life's surprises with an Assurant Home Warranty, backed by a partner that supports you through every step of homeownership. Explore Plans.
© 2023 - 2026 ERA Franchise Systems LLC. All rights reserved. ERA Franchise Systems LLC fully supports the principles of the Fair Housing Act and the Equal Opportunity Act. ERA, ERA Real Estate powered, and their respective logos are registered service marks of ERA Franchise Systems LLC. Each office is independently owned and operated.