
1633 W Allegheny Dr, Salt Lake City, UT 84123
Local realty services provided by:ERA Brokers Consolidated
1633 W Allegheny Dr,Salt Lake City, UT 84123
$570,000
- 3 Beds
- 3 Baths
- 2,129 sq. ft.
- Single family
- Active
Upcoming open houses
- Sat, Nov 0702:00 pm - 04:00 pm
Listed by: sabrina r martinez
Office: lrg collective
MLS#:2194761
Source:SL
Price summary
- Price:$570,000
- Price per sq. ft.:$267.73
About this home
OPEN HOUSE 11/7 from 2-4 | Discover the freedom of space and possibility on this beautifully situated .33-acre property. Whether you're envisioning summer gatherings on the Trex deck with adjustable pergola, a garden of your own, room for pets and play, or simply a little more breathing room, the expansive fenced yard and mature trees create a setting to enjoy in every season. Inside, the bright, move-in-ready home offers comfortable living and a fully finished basement with the flexibility to create a fourth bedroom. Add in mountain views, dedicated RV parking, a brand-new roof, and a location just minutes from I-215 with easy access throughout the valley, and you have a wonderful home to put down roots and make your own.
Contact an agent
Home facts
- Year built:1975
- Subdivision & Development:BROOKSHIRE ESTATES
- Listing ID #:2194761
- Added:1 day(s) ago
- Updated:November 05, 2026 at 11:11 PM
Rooms and interior
- Bedrooms:3
- Total bathrooms:3
- Full bathrooms:2
- Rooms Total:13
- Flooring:Carpet, Laminate, Tile
- Kitchen Description:Disposal, Microwave, Range/Oven: Free Stdng., Refrigerator
- Basement Description:Daylight
- Living area:2,129 sq. ft.
Heating and cooling
- Cooling:Central Air
- Heating:Gas: Central, Wood
Structure and exterior
- Roof:Asphalt
- Year built:1975
- Building area:2,129 sq. ft.
- Lot area:0.33 Acres
- Lot Features:Curb & Gutter, Fenced: Full, Flat, Private, Secluded, Sidewalks, Sprinkler: Auto-Full
- Architectural Style:Split Entry/Bi Level
- Construction Materials:Brick, Stucco
- Exterior Features:Awning(s), Deck: Covered, Porch: Open
- Levels:2 Story
Schools
- High school:Taylorsville
- Middle school:Bennion
- Elementary school:Calvin Smith
Utilities
- Water:Culinary, Irrigation, Water Connected
- Sewer:Sewer Connected, Sewer: Connected, Sewer: Public
Finances and disclosures
- Price:$570,000
- Price per sq. ft.:$267.73
- Tax amount:$3,150
Features and amenities
- Laundry features:Dryer, Electric Dryer Hookups, Washer
- Amenities:Alarm: Security, Ceiling Fan, Smart Thermostat(s), Window Coverings, Wood Stove
Parking
- Total parking spaces:2
- Parking description:2 Car Garage, Attached, Attached Garage, Garage Door Opener, Rv Parking, Workbench
- Garage spaces:2
New listings near 1633 W Allegheny Dr
- New
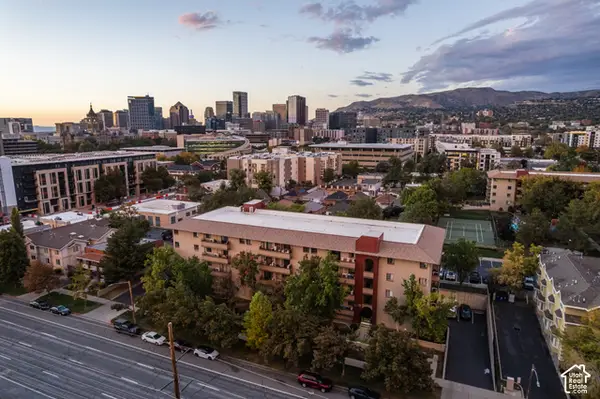 $339,000Active2 beds 2 baths896 sq. ft.
339 E 600 S #1409, Salt Lake City, UT 84111
MLS# 2193327Listed by: HOMEWORKS PROPERTY LAB, LLC - Open Fri, 4 to 6pmNew
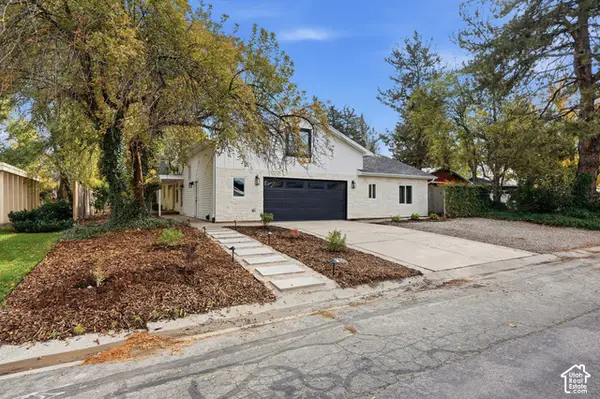 $875,000Active4 beds 4 baths3,048 sq. ft.
5163 S Eastmoor Rd, Salt Lake City, UT 84117
MLS# 2194017Listed by: UNITY GROUP REAL ESTATE LLC - New
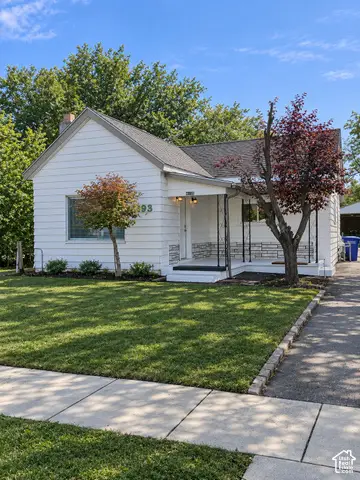 $460,000Active3 beds 1 baths1,565 sq. ft.
1195 W Iola Ave, Salt Lake City, UT 84104
MLS# 2194729Listed by: RE/MAX ASSOCIATES - Open Sat, 11am to 1pmNew
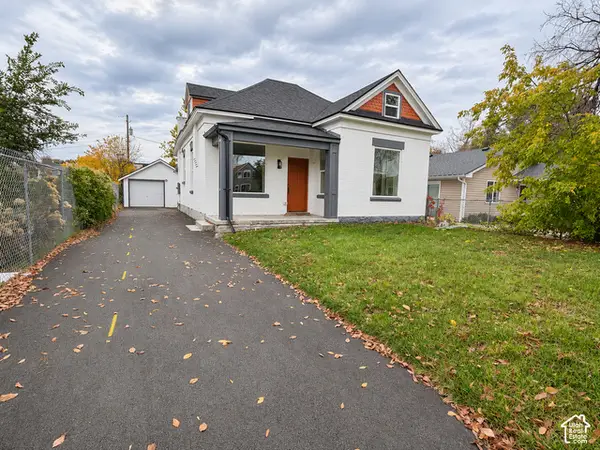 $519,000Active4 beds 3 baths2,144 sq. ft.
841 W 300 N, Salt Lake City, UT 84116
MLS# 2194732Listed by: REAL BROKER, LLC (SALT LAKE) - New
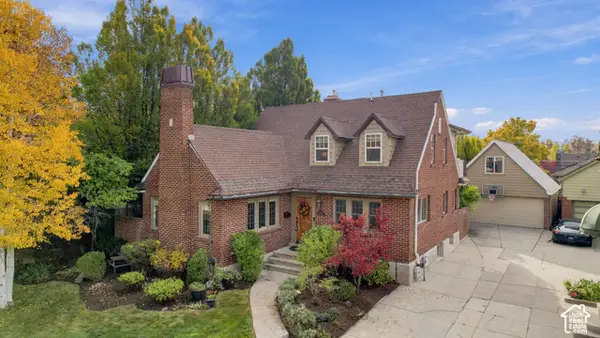 $1,500,000Active4 beds 3 baths3,089 sq. ft.
1652 E Yale Ave, Salt Lake City, UT 84105
MLS# 2194735Listed by: MOVE UTAH REAL ESTATE - New
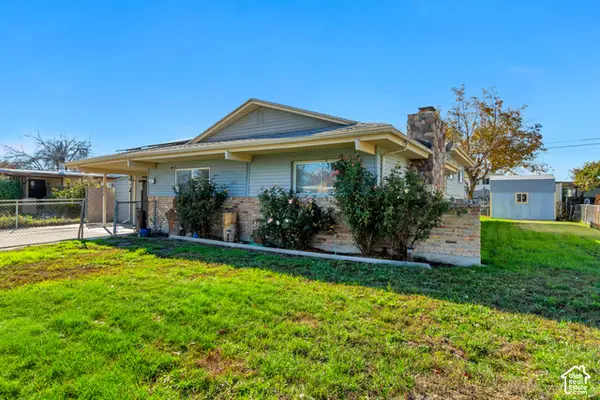 $489,000Active4 beds 3 baths2,300 sq. ft.
3856 S Cheryl St W, Salt Lake City, UT 84119
MLS# 2194045Listed by: EXIT REALTY SUCCESS - New
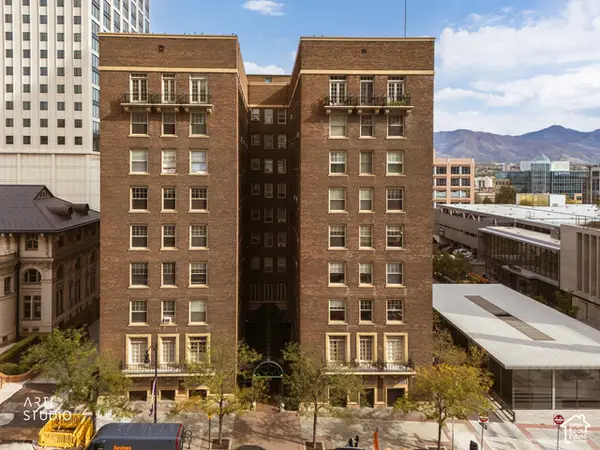 Listed by ERA$268,000Active1 beds 1 baths440 sq. ft.
29 S State St S #118, Salt Lake City, UT 84111
MLS# 2194600Listed by: ERA BROKERS CONSOLIDATED (UTAH COUNTY) - New
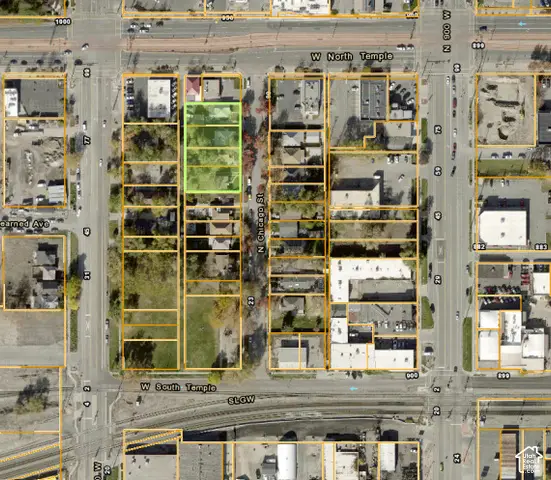 $3,000,000Active13 beds 8 baths6,107 sq. ft.
69 N Chicago, Salt Lake City, UT 84116
MLS# 2194606Listed by: EQUITY REAL ESTATE (PREMIER ELITE) - New
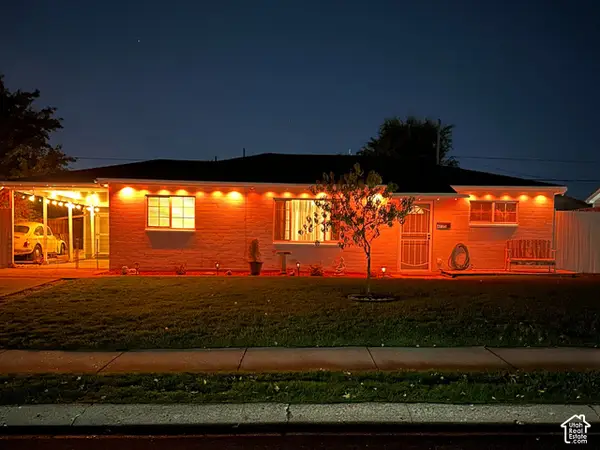 $399,900Active3 beds 2 baths1,176 sq. ft.
4735 W 5135 S, Salt Lake City, UT 84118
MLS# 2194612Listed by: ULRICH REALTORS, INC. - Open Sun, 11am to 1pmNew
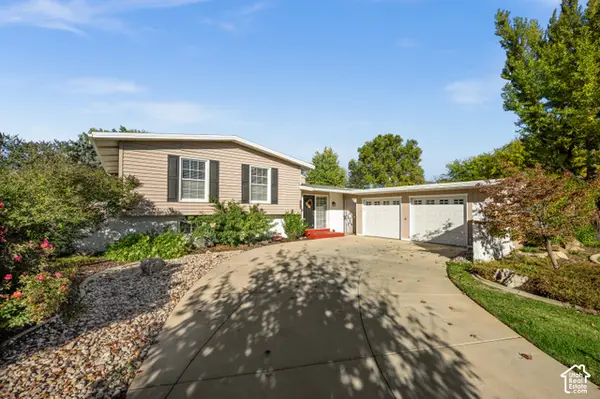 $569,000Active3 beds 2 baths1,805 sq. ft.
1207 E 5840 S, Salt Lake City, UT 84121
MLS# 2194617Listed by: THE GROUP REAL ESTATE, LLC


Protect your home and budget from life's surprises with an Assurant Home Warranty, backed by a partner that supports you through every step of homeownership. Explore Plans.
© 2023 - 2026 ERA Franchise Systems LLC. All rights reserved. ERA Franchise Systems LLC fully supports the principles of the Fair Housing Act and the Equal Opportunity Act. ERA, ERA Real Estate powered, and their respective logos are registered service marks of ERA Franchise Systems LLC. Each office is independently owned and operated.