
481 N Beaumont Ct, Salt Lake City, UT 84116
Local realty services provided by:ERA Brokers Consolidated
Listed by:
 Ethan Heap(801) 540 - 1500ERA Brokers Consolidated
Office: era brokers consolidated (ogden)
MLS#:2182822
Source:SL
Price summary
- Price:$509,000
- Price per sq. ft.:$349.59
- Monthly HOA dues:$175
About this home
Impeccably maintained townhome just moments from downtown Salt Lake City, offering a contemporary, nearly-new feel with a loft-inspired design. This 3 bedroom, 2.5 bath townhome features exposed ductwork that delivers a stylish New York loft vibe while benefiting from the durability and low maintenance of a newer construction. The main level provides an open layout ideal for entertaining or unwinding after a busy day. Located in a professionally managed, maintained community, residents enjoy exterior maintenance and landscaping services, giving you more time to enjoy urban living. Schedule a tour to experience it yourself.
Contact an agent
Home facts
- Year built:2020
- Subdivision & Development:THE GUADELOUPE ROWHOUSE SUBDIVISION
- Listing ID #:2182822
- Added:50 day(s) ago
- Updated:October 23, 2026 at 11:45 AM
Rooms and interior
- Bedrooms:3
- Total bathrooms:3
- Full bathrooms:1
- Half bathrooms:1
- Rooms Total:10
- Flooring:Carpet, Laminate, Tile
- Kitchen Description:Disposal, Microwave, Oven: Gas, Range/Oven: Free Stdng., Range: Gas, Refrigerator
- Living area:1,456 sq. ft.
Heating and cooling
- Cooling:Central Air
- Heating:Forced Air, Gas: Central
Structure and exterior
- Roof:Asbestos Shingle
- Year built:2020
- Building area:1,456 sq. ft.
- Lot area:0.04 Acres
- Lot Features:Curb & Gutter, Drip Irrigation, Fenced: Partial, Flat, Road: Paved, Sidewalks
- Architectural Style:Townhouse
- Construction Materials:Stucco
- Exterior Features:Balcony
- Levels:2 Story
Schools
- High school:West
- Middle school:Bryant
- Elementary school:Jackson
Utilities
- Water:Culinary, Water Connected
- Sewer:Sewer Connected, Sewer: Connected
Finances and disclosures
- Price:$509,000
- Price per sq. ft.:$349.59
- Tax amount:$2,613
Features and amenities
- Laundry features:Dryer, Electric Dryer Hookups, Washer
- Amenities:Bar: Wet, Closet: Walk-In, Insurance, Maintenance, Pets Permitted, Sewer Paid, Snow Removal, Trash, Vaulted Ceilings, Water, Window Coverings
Parking
- Total parking spaces:4
- Parking description:2 Car Garage, Attached, Attached Garage, Extra Height, Garage Door Opener, Storage Above
- Garage spaces:2
New listings near 481 N Beaumont Ct
- New
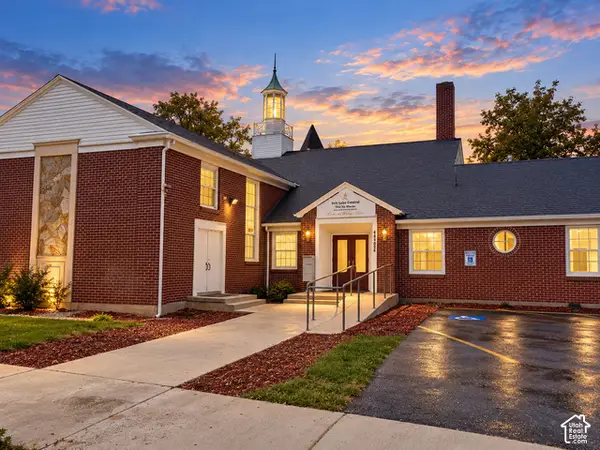 $1,995,000Active0.4 Acres
460 S 800 E, Salt Lake City, UT 84102
MLS# 2192725Listed by: FOUNDATIONS REAL ESTATE GROUP - New
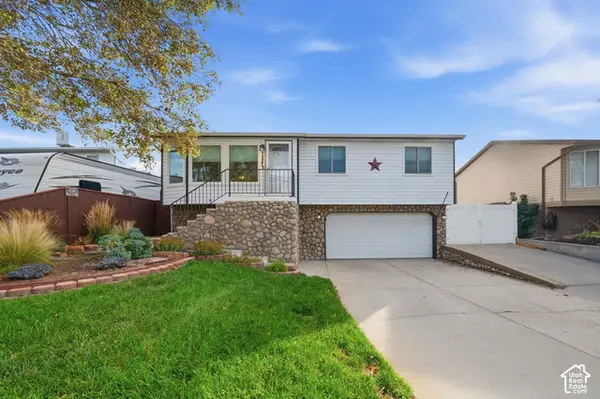 $440,000Active4 beds 2 baths1,275 sq. ft.
5987 S Gingerwood Ct, Salt Lake City, UT 84118
MLS# 2192731Listed by: HOMES INTERNATIONAL - New
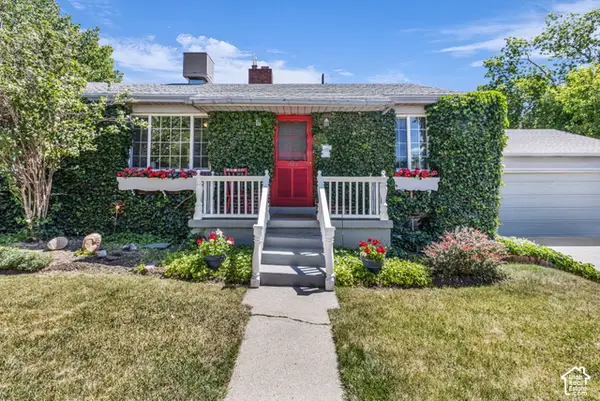 $750,000Active5 beds 2 baths2,608 sq. ft.
2552 E 2100 S, Salt Lake City, UT 84109
MLS# 2192732Listed by: KW SOUTH VALLEY KELLER WILLIAMS - Open Sat, 12 to 2pmNew
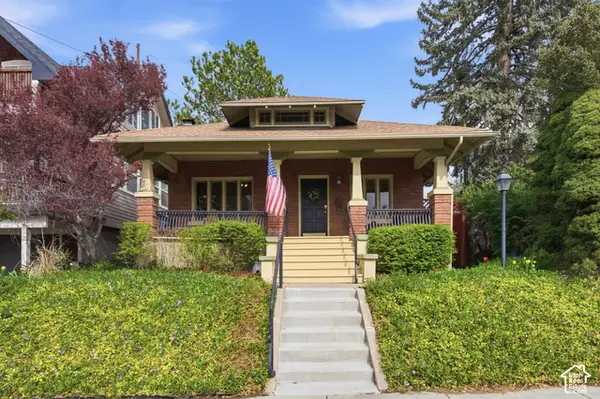 $590,000Active3 beds 2 baths1,266 sq. ft.
532 N Center St, Salt Lake City, UT 84103
MLS# 2192692Listed by: DISTRICT LIVING COLLECTIVE LLC - New
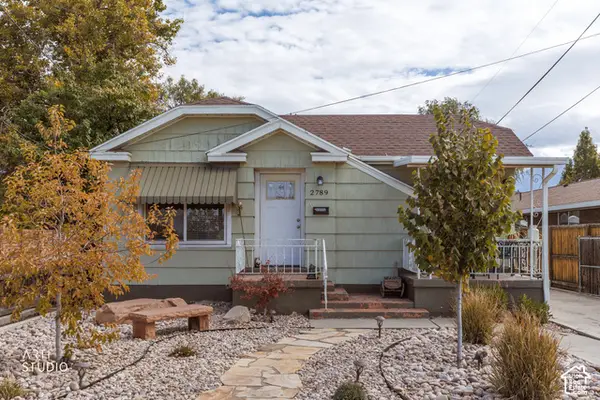 Listed by ERA$415,000Active3 beds 2 baths1,404 sq. ft.
2789 S 300 E, Salt Lake City, UT 84115
MLS# 2192715Listed by: ERA BROKERS CONSOLIDATED (SALT LAKE) - New
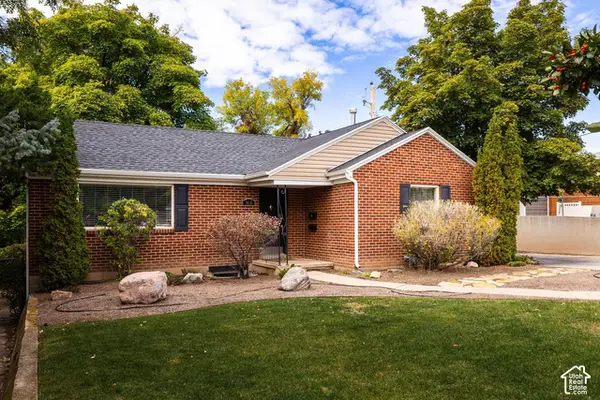 $720,000Active3 beds 2 baths1,899 sq. ft.
1616 S 2300 E, Salt Lake City, UT 84108
MLS# 2192674Listed by: SUMMIT SOTHEBY'S INTERNATIONAL REALTY - Open Fri, 5 to 7pmNew
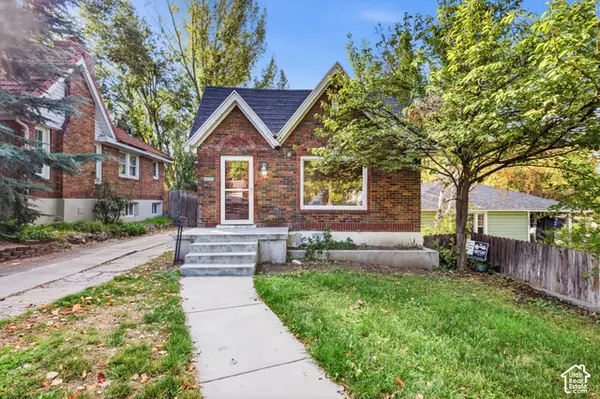 $479,999Active2 beds 2 baths1,074 sq. ft.
1212 E Kensington Ave, Salt Lake City, UT 84105
MLS# 2192642Listed by: EQUITY REAL ESTATE (SOLID) - New
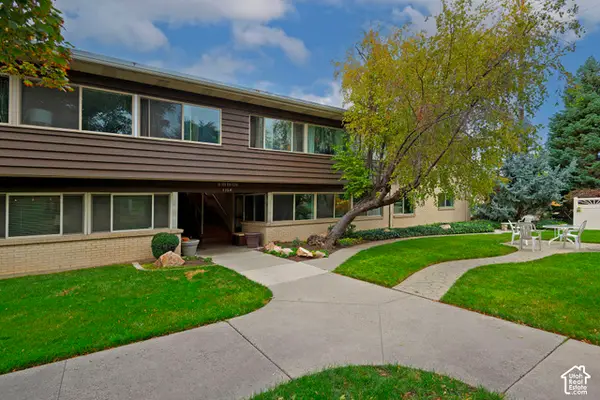 $365,000Active2 beds 2 baths1,175 sq. ft.
1154 E 2700 S #O119, Salt Lake City, UT 84106
MLS# 2192659Listed by: ALIGN COMPLETE REAL ESTATE SERVICES LLC 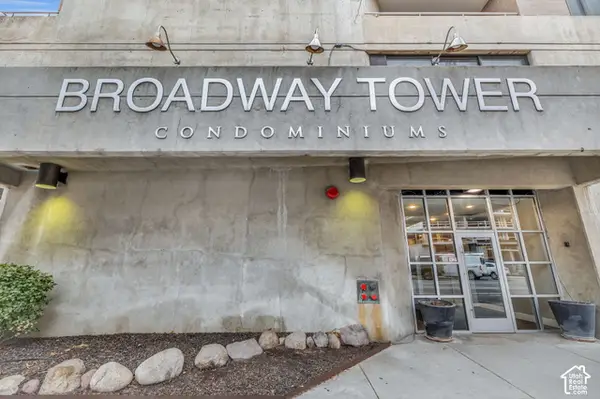 $1,199,990Active3 beds 2 baths1,868 sq. ft.
230 E Broadway #1209, Salt Lake City, UT 84111
MLS# 2188920Listed by: ROYCE REALTY- Open Sat, 1 to 3pmNew
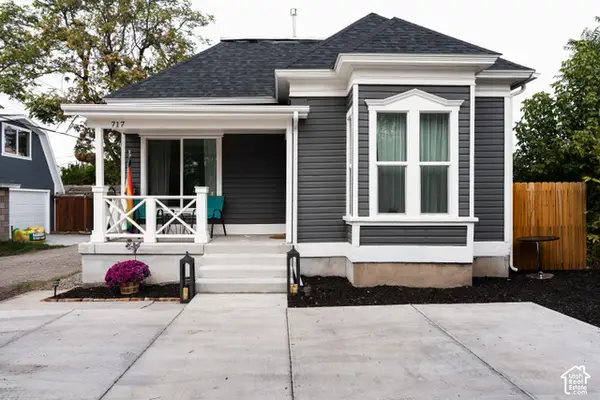 $715,000Active3 beds 2 baths1,871 sq. ft.
719 E Logan St S, Salt Lake City, UT 84105
MLS# 2192606Listed by: CITYHOME COLLECTIVE


Protect your home and budget from life's surprises with an Assurant Home Warranty, backed by a partner that supports you through every step of homeownership. Explore Plans.
© 2023 - 2026 ERA Franchise Systems LLC. All rights reserved. ERA Franchise Systems LLC fully supports the principles of the Fair Housing Act and the Equal Opportunity Act. ERA, ERA Real Estate powered, and their respective logos are registered service marks of ERA Franchise Systems LLC. Each office is independently owned and operated.