
5526 W Highwood Dr, Salt Lake City, UT 84118
Local realty services provided by:ERA Realty Center
Listed by: laurel simmons
Office: summit sotheby's international realty
MLS#:2197347
Source:SL
Price summary
- Price:$325,000
- Price per sq. ft.:$169.98
About this home
Investor Special! Great opportunity with plenty of potential and a spacious lot offering room for possibilities. Conveniently located near the amenities along 5600 West and the Mountain View Corridor, providing easy access to shopping, dining, and major roadways. Property is in distressed condition and requires significant repairs and improvements. Sold strictly as-is. Cash offers only. Property information is based on county tax records. Buyers and agents are advised to wear masks or other protection when visiting the home. Unknown contaminants may or may not be present. Buyer to verify all information.
Contact an agent
Home facts
- Year built:1980
- Subdivision & Development:WEST HILLS
- Listing ID #:2197347
- Added:1 day(s) ago
- Updated:November 20, 2026 at 05:59 AM
Rooms and interior
- Bedrooms:3
- Total bathrooms:2
- Full bathrooms:1
- Rooms Total:10
- Basement Description:Full
- Living area:1,912 sq. ft.
Structure and exterior
- Roof:Asphalt
- Year built:1980
- Building area:1,912 sq. ft.
- Lot area:0.16 Acres
- Architectural Style:Rambler/Ranch
- Construction Materials:Aluminum
- Levels:2 Story
Schools
- High school:Kearns
- Middle school:Thomas Jefferson
- Elementary school:Beehive
Utilities
- Water:Culinary, Water Connected
- Sewer:Sewer Connected, Sewer: Connected, Sewer: Public
Finances and disclosures
- Price:$325,000
- Price per sq. ft.:$169.98
- Tax amount:$4,476
New listings near 5526 W Highwood Dr
- Open Sat, 11am to 1pmNew
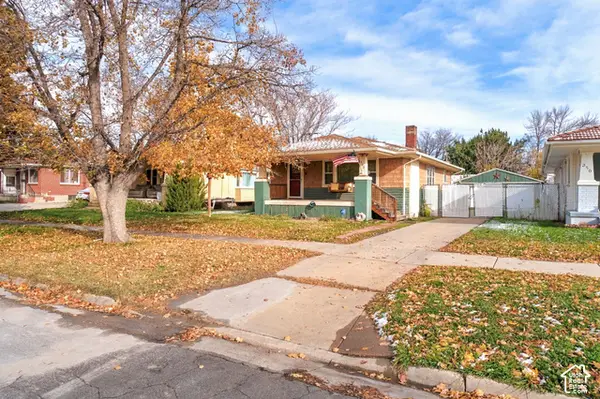 $415,000Active2 beds 1 baths1,910 sq. ft.
356 N 1200 W, Salt Lake City, UT 84116
MLS# 2197453Listed by: UNITY GROUP REAL ESTATE (WASATCH BACK) - New
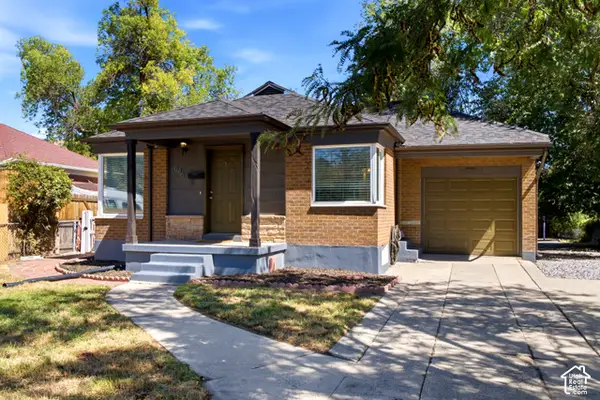 $425,000Active5 beds 2 baths1,536 sq. ft.
846 N Nocturne Dr W, Salt Lake City, UT 84116
MLS# 2197455Listed by: EQUITY REAL ESTATE (WEST) - New
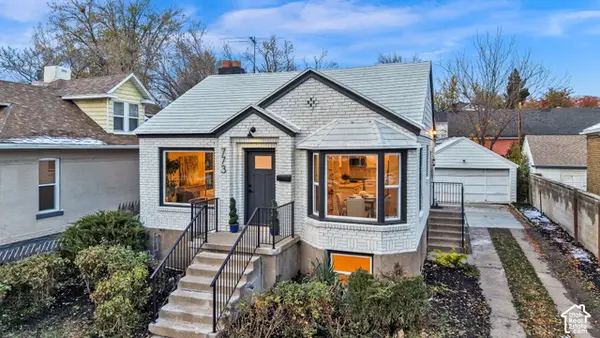 $700,000Active4 beds 3 baths1,796 sq. ft.
773 E 600 S, Salt Lake City, UT 84102
MLS# 2197424Listed by: KW WESTFIELD - Open Sat, 11am to 1pmNew
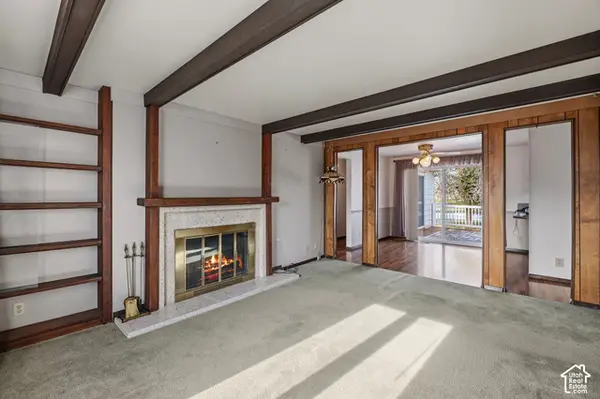 $325,000Active3 beds 2 baths1,324 sq. ft.
1180 W Norwalk S, Salt Lake City, UT 84123
MLS# 2197426Listed by: KW UTAH REALTORS KELLER WILLIAMS (BRICKYARD) - New
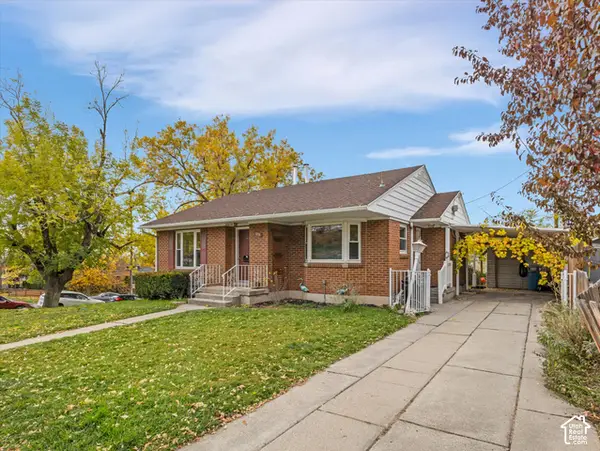 $750,000Active3 beds 2 baths2,078 sq. ft.
576 S 1000 E, Salt Lake City, UT 84102
MLS# 2197428Listed by: WINDERMERE REAL ESTATE - New
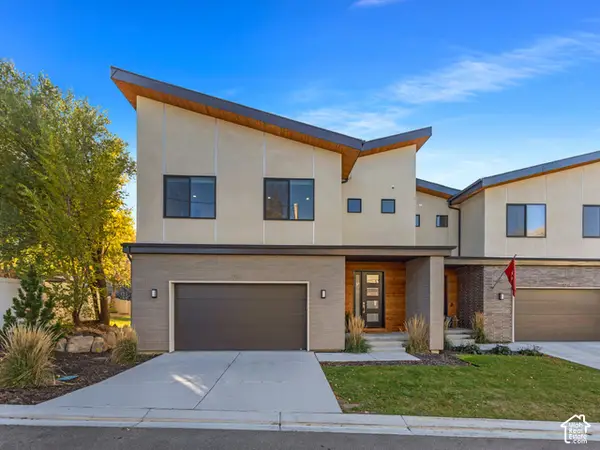 $1,285,000Active5 beds 4 baths3,939 sq. ft.
1796 E Bermondsey Ct, Salt Lake City, UT 84117
MLS# 2197336Listed by: THE AGENCY SALT LAKE CITY - New
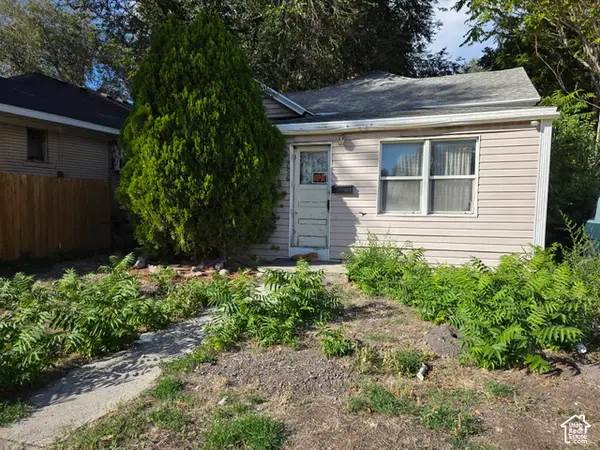 $225,000Active2 beds 1 baths1,192 sq. ft.
756 W 300 N, Salt Lake City, UT 84116
MLS# 2197367Listed by: CARLI & COMPANY REALTORS - New
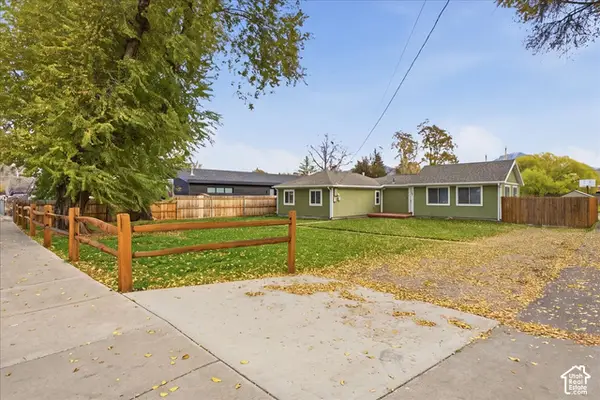 $479,900Active2 beds 2 baths1,248 sq. ft.
3679 S 500 E, Salt Lake City, UT 84106
MLS# 2197377Listed by: SKYLINE REAL ESTATE GROUP - New
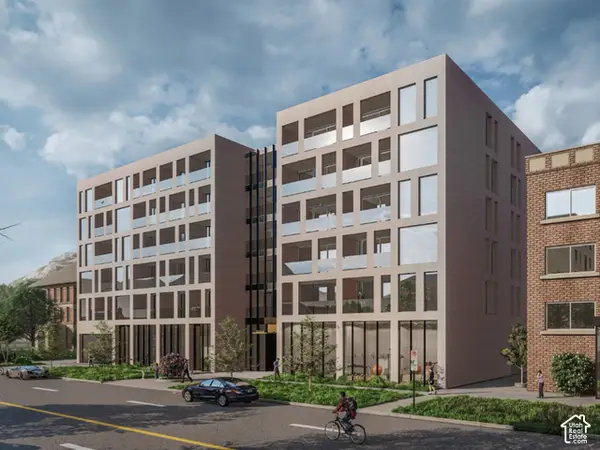 $5,000,000Active0.62 Acres
324 S 400 E, Salt Lake City, UT 84111
MLS# 2197391Listed by: FORTE REAL ESTATE, LLC


Protect your home and budget from life's surprises with an Assurant Home Warranty, backed by a partner that supports you through every step of homeownership. Explore Plans.
© 2023 - 2026 ERA Franchise Systems LLC. All rights reserved. ERA Franchise Systems LLC fully supports the principles of the Fair Housing Act and the Equal Opportunity Act. ERA, ERA Real Estate powered, and their respective logos are registered service marks of ERA Franchise Systems LLC. Each office is independently owned and operated.