
1180 W Norwalk S, Salt Lake City, UT 84123
Local realty services provided by:ERA Brokers Consolidated
1180 W Norwalk S,Salt Lake City, UT 84123
$325,000
- 3 Beds
- 2 Baths
- 1,324 sq. ft.
- Townhouse
- Active
Upcoming open houses
- Sat, Nov 2111:00 am - 01:00 pm
Listed by: rosie bayne
Office: kw utah realtors keller williams (brickyard)
MLS#:2197426
Source:SL
Price summary
- Price:$325,000
- Price per sq. ft.:$245.47
- Monthly HOA dues:$221
About this home
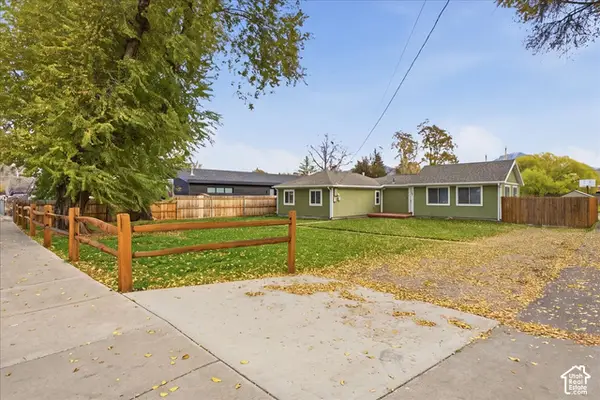
*No showings until the Grand Open House, Saturday 111* An end unit in Barrington Park that backs right up to Meadow Brook Golf Course... original exposed beams in the living room... glass sliders off the dining room AND the primary suite... and a secluded deck with the golf course as your backyard. A third bedroom off the garage, with a heat source, a closet and a window, works as an office, craft room, gym or guest room... and the nearly 600 sf two-car garage is big enough to wall off a hallway to that bedroom and still park two cars comfortably. No mowing, no shoveling, no ladders. The HOA covers the roof, siding, exterior paint, decks, gutters, fencing, landscaping, sprinklers, snow removal and garbage, and you pay just water, sewer, electric and gas. Spend your weekends at the pool and hot tub, on the tennis courts (pickleball lines on the way), at the playground, walking the trail around the ponds, or taking the golf cart down the street to the course... and the pavilion and RV lot are yours to rent. Two pets per home with no weight or breed limits, and rentals are allowed after a year of living here. Golf course out back, room to grow inside. Bring your vision....
Contact an agent
Home facts
- Year built:1978
- Subdivision & Development:BARRINGTON PARK
- Listing ID #:2197426
- Added:1 day(s) ago
- Updated:November 20, 2026 at 01:22 PM
Rooms and interior
- Bedrooms:3
- Total bathrooms:2
- Half bathrooms:1
- Rooms Total:7
- Flooring:Carpet, Laminate
- Kitchen Description:Refrigerator
- Basement Description:Daylight
- Living area:1,324 sq. ft.
Heating and cooling
- Heating:Forced Air
Structure and exterior
- Roof:Asphalt
- Year built:1978
- Building area:1,324 sq. ft.
- Lot area:0.06 Acres
- Lot Features:Adjacent to Golf Course, Near Golf Course
- Architectural Style:Townhouse
- Construction Materials:Brick, Cement Siding
- Exterior Features:Patio: Open
- Levels:2 Story
Schools
- High school:Taylorsville
- Middle school:Eisenhower
- Elementary school:John C. Fremont
Utilities
- Water:Culinary, Water Connected
- Sewer:Sewer Connected, Sewer: Connected, Sewer: Public
Finances and disclosures
- Price:$325,000
- Price per sq. ft.:$245.47
- Tax amount:$2,142
Features and amenities
- Laundry features:Dryer, Washer
- Amenities:Hiking Trails, Insurance, Maintenance, Management, Pet Rules, Pets Permitted, Picnic Area, Playground, Pool, Snow Removal, Spa/Hot Tub, Tennis Court(s), Trash
Parking
- Total parking spaces:6
- Parking description:2 Car Garage, Attached, Attached Garage, Extra Length, Rv Parking, Workbench
- Garage spaces:2
New listings near 1180 W Norwalk S
- New
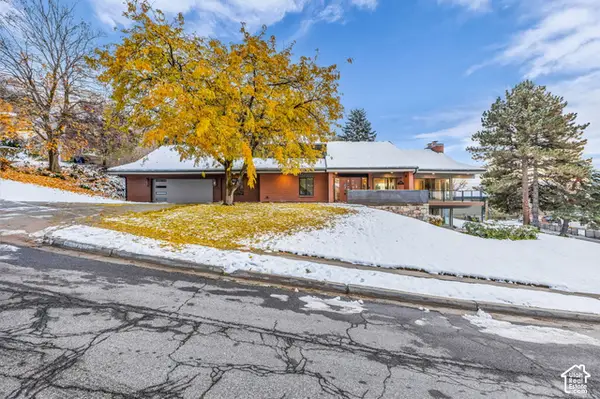 $2,770,000Active5 beds 5 baths5,329 sq. ft.
2662 E Skyline Dr S, Salt Lake City, UT 84108
MLS# 2196534Listed by: EQUITY REAL ESTATE - Open Sat, 11am to 1pmNew
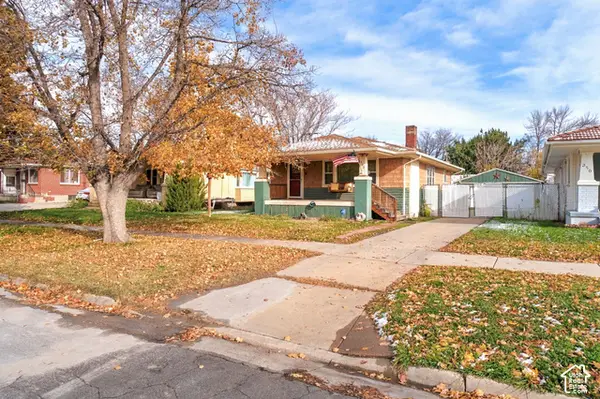 $415,000Active2 beds 1 baths1,910 sq. ft.
356 N 1200 W, Salt Lake City, UT 84116
MLS# 2197453Listed by: UNITY GROUP REAL ESTATE (WASATCH BACK) - New
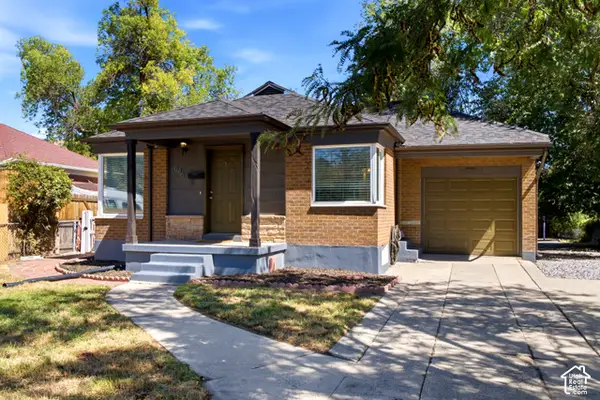 $425,000Active5 beds 2 baths1,536 sq. ft.
846 N Nocturne Dr W, Salt Lake City, UT 84116
MLS# 2197455Listed by: EQUITY REAL ESTATE (WEST) - New
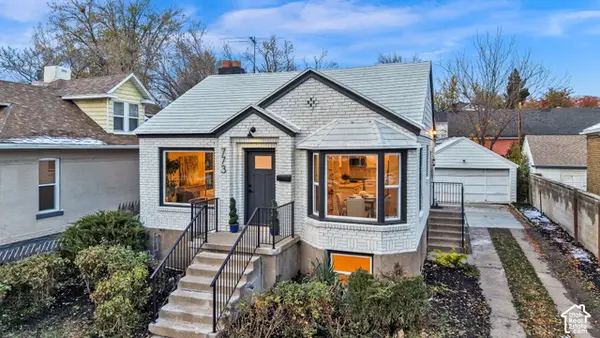 $700,000Active4 beds 3 baths1,796 sq. ft.
773 E 600 S, Salt Lake City, UT 84102
MLS# 2197424Listed by: KW WESTFIELD - New
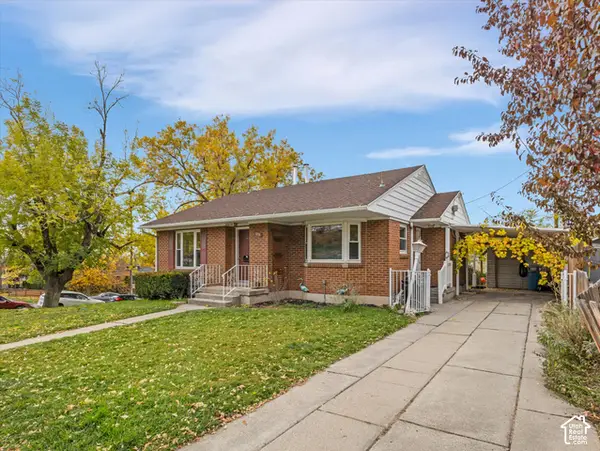 $750,000Active3 beds 2 baths2,078 sq. ft.
576 S 1000 E, Salt Lake City, UT 84102
MLS# 2197428Listed by: WINDERMERE REAL ESTATE - New
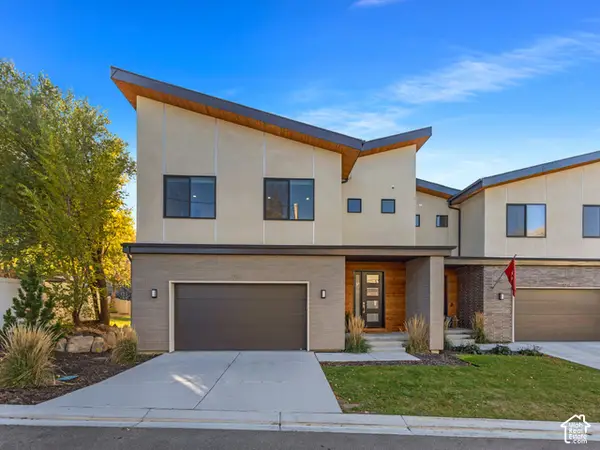 $1,285,000Active5 beds 4 baths3,939 sq. ft.
1796 E Bermondsey Ct, Salt Lake City, UT 84117
MLS# 2197336Listed by: THE AGENCY SALT LAKE CITY - New
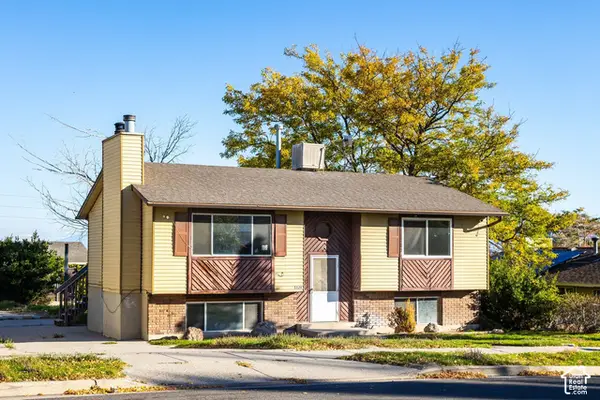 $325,000Active3 beds 2 baths1,912 sq. ft.
5526 W Highwood Dr, Salt Lake City, UT 84118
MLS# 2197347Listed by: SUMMIT SOTHEBY'S INTERNATIONAL REALTY - New
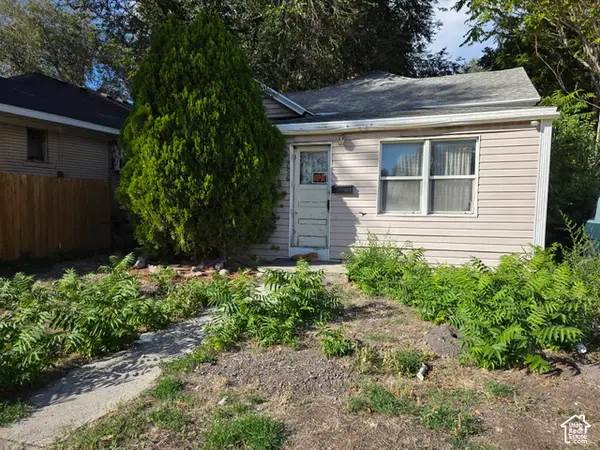 $225,000Active2 beds 1 baths1,192 sq. ft.
756 W 300 N, Salt Lake City, UT 84116
MLS# 2197367Listed by: CARLI & COMPANY REALTORS - New
 $479,900Active2 beds 2 baths1,248 sq. ft.
3679 S 500 E, Salt Lake City, UT 84106
MLS# 2197377Listed by: SKYLINE REAL ESTATE GROUP


Protect your home and budget from life's surprises with an Assurant Home Warranty, backed by a partner that supports you through every step of homeownership. Explore Plans.
© 2023 - 2026 ERA Franchise Systems LLC. All rights reserved. ERA Franchise Systems LLC fully supports the principles of the Fair Housing Act and the Equal Opportunity Act. ERA, ERA Real Estate powered, and their respective logos are registered service marks of ERA Franchise Systems LLC. Each office is independently owned and operated.