
563 S 1000 W, Salt Lake City, UT 84104
Local realty services provided by:ERA Realty Center
563 S 1000 W,Salt Lake City, UT 84104
$399,000
- 3 Beds
- 1 Baths
- 965 sq. ft.
- Single family
- Pending
Listed by: janet l walker
Office: fathom realty (union park)
MLS#:2161232
Source:SL
Price summary
- Price:$399,000
- Price per sq. ft.:$413.47
About this home
Welcome home to this charming, updated, single-level property that blends modern upgrades with outdoor living. The tastefully updated interior includes high ceilings and natural light, creating an open airy feeling. Enjoy the gourmet kitchen showing off granite countertops, a very cool Smeg refrigerator, and a comfy eating area. Two bedrooms and one updated and bright bathroom make this a highly functional, stair-free footprint. Choose your outdoor space, whether it is the covered front porch, or the secured and fully-fenced back-yard, perfect for entertaining or relaxing. Established trees provide shade with plenty of room to cultivate your own garden (raised bed included). A detached garage features extra storage solutions for all your gear. Unbeatable urban location is just minutes away from the vibrant culture of Central 9th, the Granary District and downtown SLC. Effortless travel and recreation with nearby bike lanes, Jordan River Trail System, quick freeway access, and a very short drive to the SLC International Airport....
Contact an agent
Home facts
- Year built:1911
- Subdivision & Development:PARK
- Listing ID #:2161232
- Added:63 day(s) ago
- Updated:June 21, 2026 at 08:37 AM
Rooms and interior
- Bedrooms:3
- Total bathrooms:1
- Full bathrooms:1
- Rooms Total:7
- Flooring:Carpet, Laminate
- Kitchen Description:Disposal, Microwave, Oven: Gas, Range Hood, Range: Gas, Refrigerator
- Living area:965 sq. ft.
Heating and cooling
- Cooling:Central Air
- Heating:Gas: Central
Structure and exterior
- Roof:Asphalt
- Year built:1911
- Building area:965 sq. ft.
- Lot area:0.08 Acres
- Lot Features:Fenced: Full, Flat, Road: Paved, Sidewalks
- Architectural Style:Bungalow/Cottage
- Construction Materials:Aluminum
- Exterior Features:Out Buildings
- Levels:1 Story
Schools
- High school:West
- Middle school:Glendale
- Elementary school:Franklin
Utilities
- Water:Culinary, Water Available, Water Connected
- Sewer:Sewer Available, Sewer Connected, Sewer: Available, Sewer: Connected
Finances and disclosures
- Price:$399,000
- Price per sq. ft.:$413.47
- Tax amount:$1,937
Features and amenities
- Laundry features:Electric Dryer Hookups
- Amenities:Closet: Walk-In, Window Coverings
Parking
- Total parking spaces:3
- Parking description:1 Car Garage, Parking: Uncovered
- Garage spaces:1
New listings near 563 S 1000 W
- New
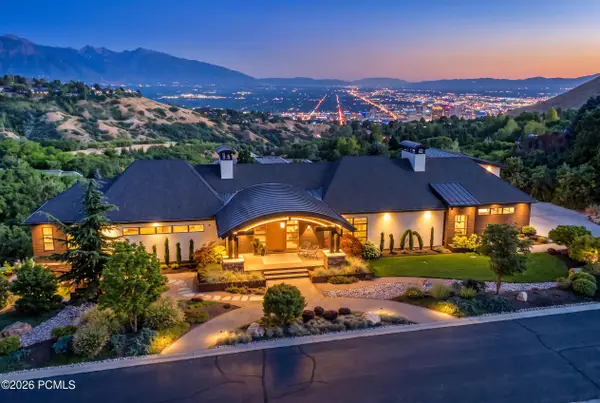 $7,650,000Active5 beds 8 baths8,288 sq. ft.
350 E Capitol Oaks Lane, Salt Lake City, UT 84103
MLS# 12603482Listed by: BHHS UP (SALT LAKE) - New
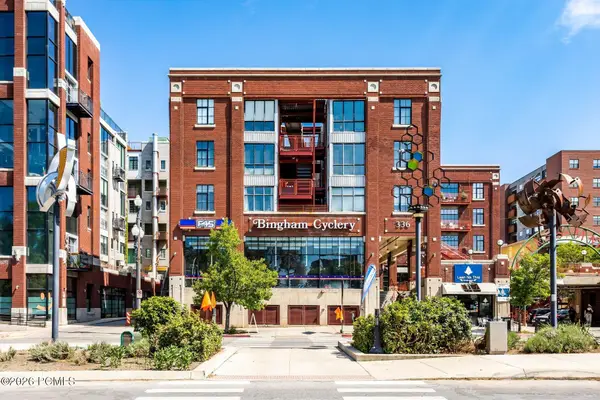 $360,000Active2 beds 1 baths600 sq. ft.
336 W Broadway #Ste 201, Salt Lake City, UT 84101
MLS# 12603483Listed by: SUMMIT SOTHEBY'S INTERNATIONAL REALTY - Open Fri, 5:30 to 7:30pmNew
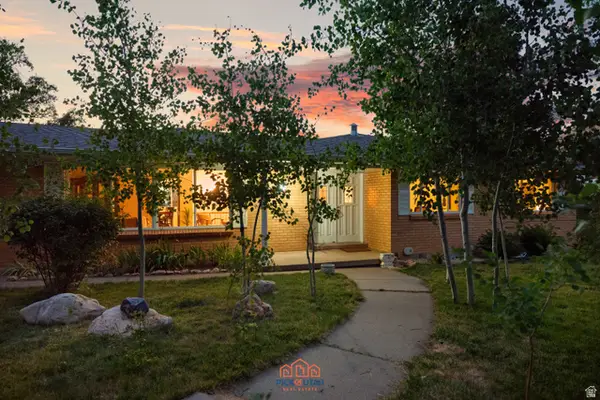 $1,255,000Active5 beds 3 baths3,424 sq. ft.
3893 E Ruth Dr, Salt Lake City, UT 84124
MLS# 2175420Listed by: PICK OF UTAH REAL ESTATE PLLC - New
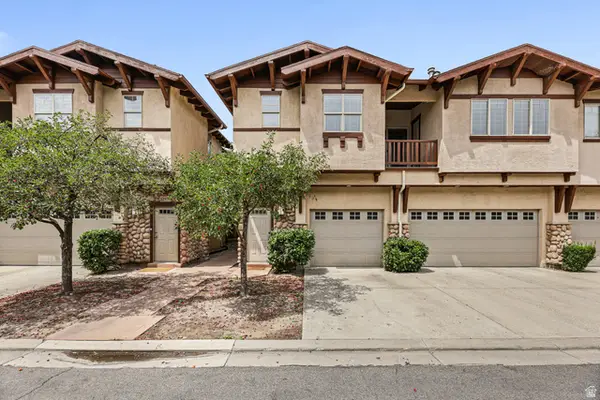 $410,000Active2 beds 2 baths1,050 sq. ft.
4460 S Maybeck Pl E #B, Salt Lake City, UT 84124
MLS# 2175184Listed by: CHAPMAN-RICHARDS & ASSOCIATES, INC. - Open Sat, 10am to 2pmNew
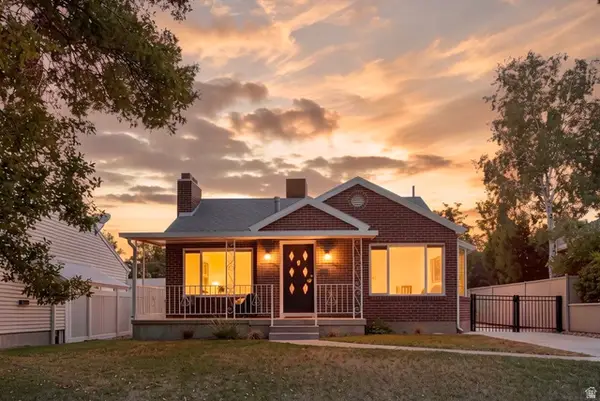 $840,000Active4 beds 2 baths1,978 sq. ft.
1641 E Stratford Ave, Salt Lake City, UT 84106
MLS# 2175187Listed by: PRESIDIO REAL ESTATE (SOUTH VALLEY) - Open Sat, 12 to 2pmNew
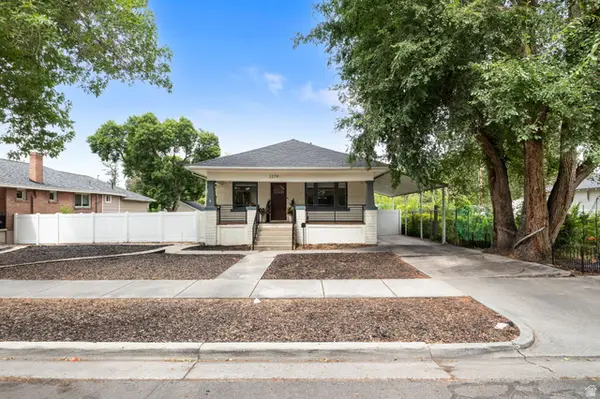 $699,000Active3 beds 3 baths1,806 sq. ft.
2274 S Green St, Salt Lake City, UT 84106
MLS# 2175195Listed by: EQUITY REAL ESTATE (SOLID) - New
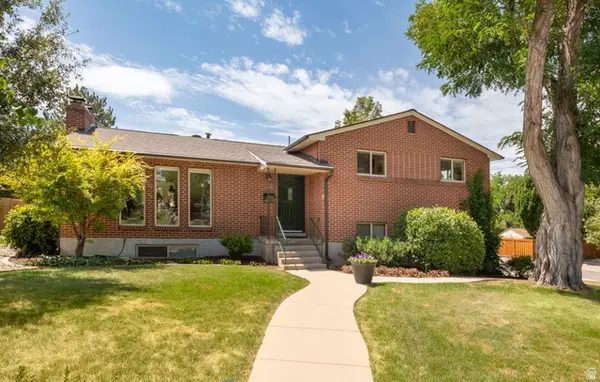 $840,000Active4 beds 3 baths2,530 sq. ft.
2850 E Nora Dr, Salt Lake City, UT 84124
MLS# 2175218Listed by: REALTYPATH LLC (PREFERRED) - New
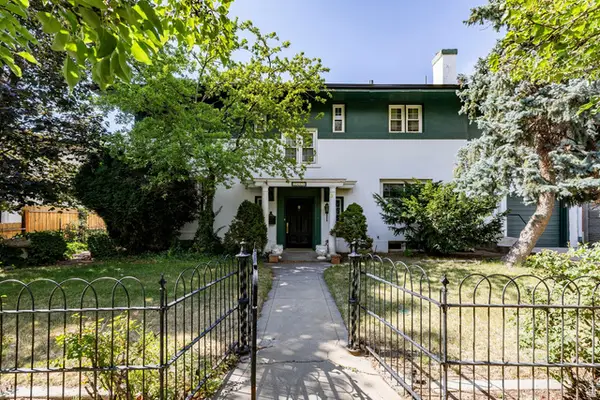 $1,400,000Active4 beds 3 baths3,765 sq. ft.
1480 E Yale Ave, Salt Lake City, UT 84105
MLS# 2175219Listed by: SUMMIT SOTHEBY'S INTERNATIONAL REALTY - New
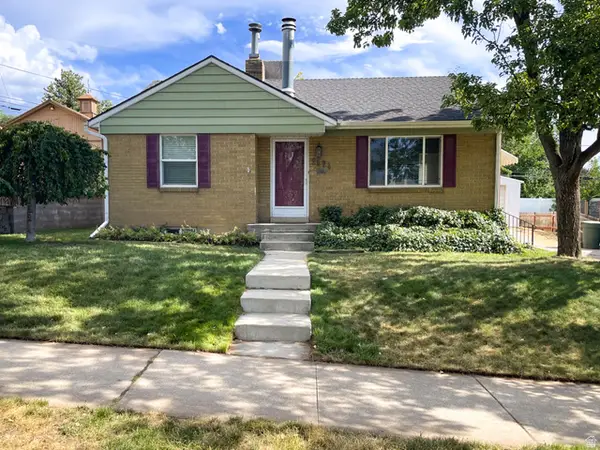 $670,000Active3 beds 2 baths1,702 sq. ft.
2524 E 2100 S, Salt Lake City, UT 84109
MLS# 2175220Listed by: INTERMOUNTAIN PROPERTIES - New
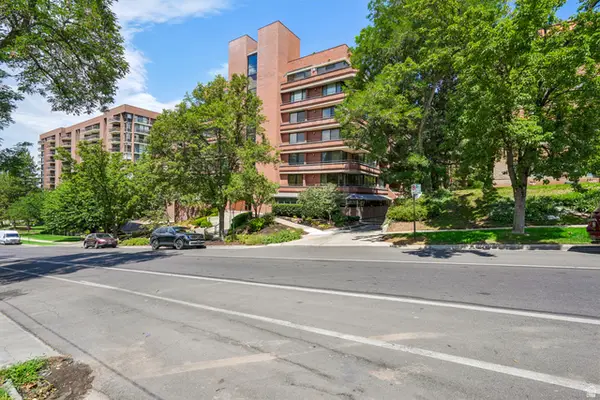 $395,000Active1 beds 2 baths1,287 sq. ft.
141 E 2nd Ave #304, Salt Lake City, UT 84103
MLS# 2175267Listed by: REDFIN CORPORATION


Protect your home and budget from life's surprises with an Assurant Home Warranty, backed by a partner that supports you through every step of homeownership. Explore Plans.
© 2023 - 2026 ERA Franchise Systems LLC. All rights reserved. ERA Franchise Systems LLC fully supports the principles of the Fair Housing Act and the Equal Opportunity Act. ERA, ERA Real Estate powered, and their respective logos are registered service marks of ERA Franchise Systems LLC. Each office is independently owned and operated.