
5746 S 4500 W, Salt Lake City, UT 84118
Local realty services provided by:ERA Brokers Consolidated
5746 S 4500 W,Salt Lake City, UT 84118
$399,000
- 3 Beds
- 1 Baths
- 1,067 sq. ft.
- Single family
- Pending
Listed by: sandra t beck
Office: windsor real estate
MLS#:2170711
Source:SL
Price summary
- Price:$399,000
- Price per sq. ft.:$373.95
About this home
An interest buy down or $10,000 in closing costs being offerd to a buyer on a full price offer during the month of July! Don't let the lack of a front lawn distract you. It will come back with water or a WATERWISE design would be perfect! This cute bungalow offers an easy living style. The one level living will surprise you with good sized rooms, a walk in closet in the primary bedroom and the charm of built-ins that a 50's home is known for. Updated kitchen and newer bathroom. New trex deck off the kithcen that over looks a kids dream of a backyard, with an in ground trampoline, play gym and artificial turf. Oversized 2 car garage allows plenty of extra storage. Please allow 2 hours notice for showings.
Contact an agent
Home facts
- Year built:1955
- Listing ID #:2170711
- Added:34 day(s) ago
- Updated:August 08, 2026 at 09:30 AM
Rooms and interior
- Bedrooms:3
- Total bathrooms:1
- Full bathrooms:1
- Rooms Total:8
- Flooring:Carpet, Tile
- Kitchen Description:Disposal, Kitchen: Updated, Microwave, Range/Oven: Free Stdng.
- Basement Description:Slab
- Living area:1,067 sq. ft.
Heating and cooling
- Cooling:Central Air
- Heating:Forced Air, Gas: Central
Structure and exterior
- Roof:Asphalt
- Year built:1955
- Building area:1,067 sq. ft.
- Lot area:0.14 Acres
- Lot Features:Fenced: Partial, Secluded
- Architectural Style:Rambler/Ranch
- Construction Materials:Asphalt
- Levels:1 Story
Schools
- High school:Kearns
- Middle school:Kearns
- Elementary school:South Kearns
Utilities
- Water:Culinary, Water Connected
- Sewer:Sewer Connected, Sewer: Connected
Finances and disclosures
- Price:$399,000
- Price per sq. ft.:$373.95
- Tax amount:$2,613
Features and amenities
- Amenities:Ceiling Fan, Play Gym, Smart Thermostat(s), Trampoline, Video Camera(s), Video Door Bell(s), Window Coverings
Parking
- Total parking spaces:2
- Parking description:2 Car Garage
- Garage spaces:2
New listings near 5746 S 4500 W
- Open Sat, 11am to 1pmNew
 $949,000Active4 beds 3 baths2,394 sq. ft.
1545 E Emerson Ave, Salt Lake City, UT 84105
MLS# 2178277Listed by: KELLY RIGHT REAL ESTATE OF UTAH, LLC - New
 $1,149,000Active5 beds 4 baths2,790 sq. ft.
1866 E Garfield Ave E, Salt Lake City, UT 84108
MLS# 2178220Listed by: EQUITY REAL ESTATE (SELECT) - Open Sat, 1 to 3pmNew
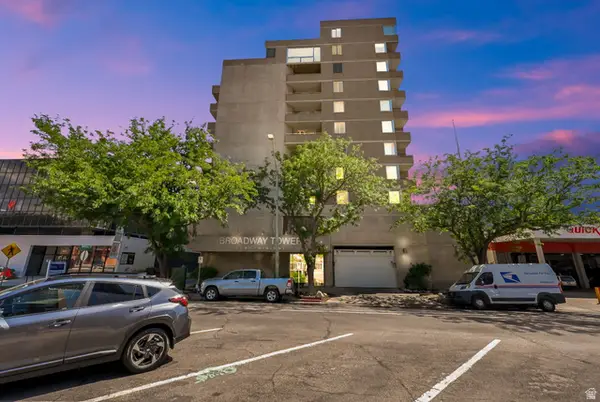 $460,000Active2 beds 2 baths931 sq. ft.
230 E Broadway S #1006, Salt Lake City, UT 84111
MLS# 2178245Listed by: CENTURY 21 EVEREST - Open Sat, 11am to 2pmNew
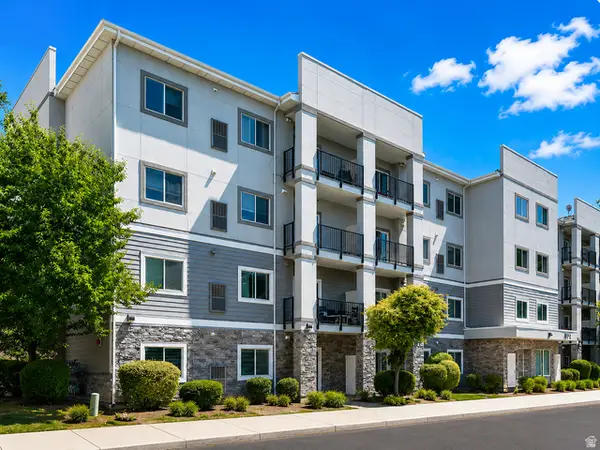 $374,900Active3 beds 2 baths1,143 sq. ft.
1174 E 3300 S #318, Salt Lake City, UT 84106
MLS# 2178268Listed by: RE/MAX ASSOCIATES - New
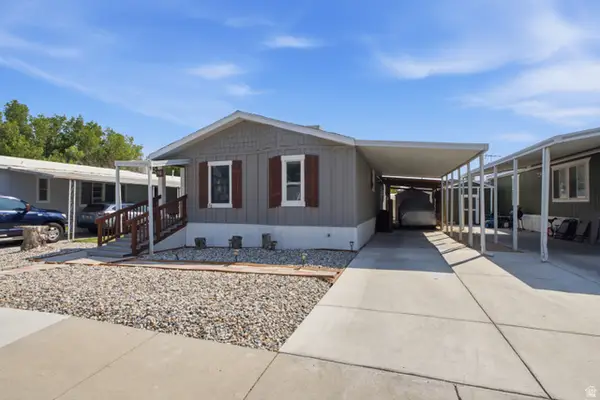 $115,000Active3 beds 2 baths1,400 sq. ft.
1594 W 400 S #28, Salt Lake City, UT 84104
MLS# 2178270Listed by: KW SOUTH VALLEY KELLER WILLIAMS - Open Sat, 11am to 2pmNew
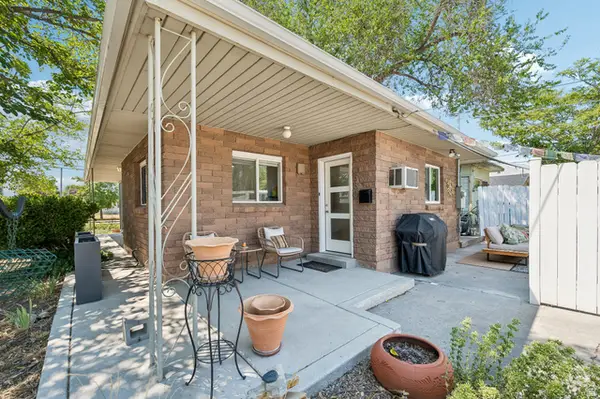 $379,900Active2 beds 1 baths877 sq. ft.
680 S 1000 W, Salt Lake City, UT 84104
MLS# 2178171Listed by: REAL BROKER, LLC - New
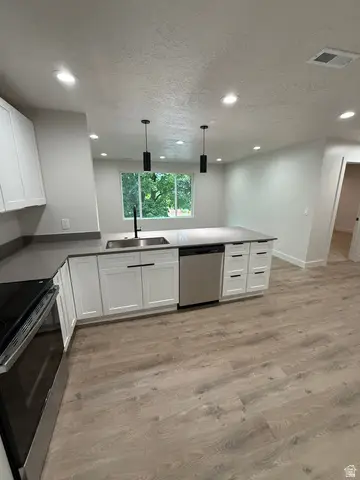 $219,900Active1 beds 1 baths670 sq. ft.
1860 W 500 N #C-26, Salt Lake City, UT 84116
MLS# 2178158Listed by: THE WINEGAR GROUP REAL ESTATE - New
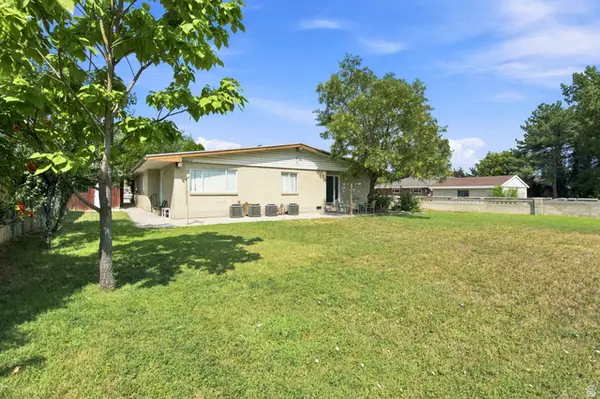 $825,000Active6 beds 4 baths2,706 sq. ft.
4031 S 3200 W, Salt Lake City, UT 84119
MLS# 2178108Listed by: EQUITY SUMMIT GROUP PC - Open Sat, 1 to 3pmNew
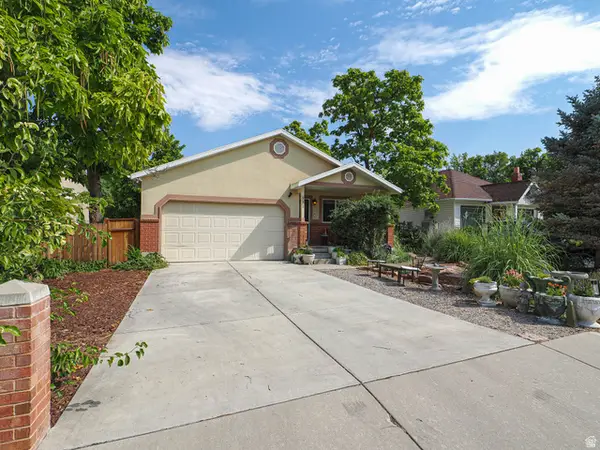 $799,900Active4 beds 3 baths3,140 sq. ft.
937 E Forest View Ave, Salt Lake City, UT 84106
MLS# 2178037Listed by: URBAN UTAH HOMES & ESTATES, LLC - Open Thu, 4 to 7pmNew
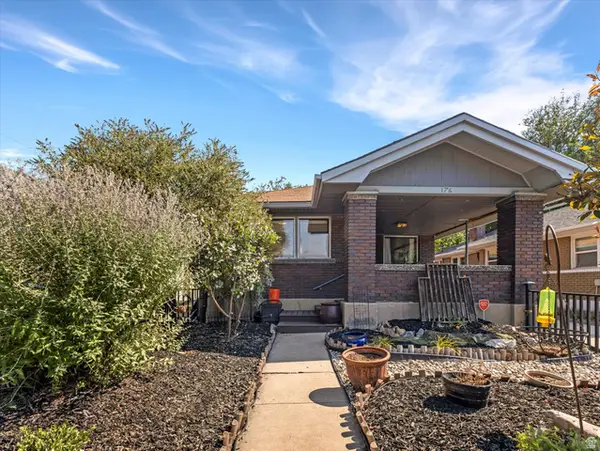 $500,000Active2 beds 1 baths1,920 sq. ft.
176 E Kelsey Ave, Salt Lake City, UT 84111
MLS# 2178002Listed by: THE AGENCY SALT LAKE CITY


Protect your home and budget from life's surprises with an Assurant Home Warranty, backed by a partner that supports you through every step of homeownership. Explore Plans.
© 2023 - 2026 ERA Franchise Systems LLC. All rights reserved. ERA Franchise Systems LLC fully supports the principles of the Fair Housing Act and the Equal Opportunity Act. ERA, ERA Real Estate powered, and their respective logos are registered service marks of ERA Franchise Systems LLC. Each office is independently owned and operated.