
5807 S Bramblewood Ln W, Salt Lake City, UT 84118
Local realty services provided by:ERA Realty Center
Listed by: gloria a rodriguez
Office: real estate essentials
MLS#:2169730
Source:SL
Price summary
- Price:$529,000
- Price per sq. ft.:$267.71
About this home
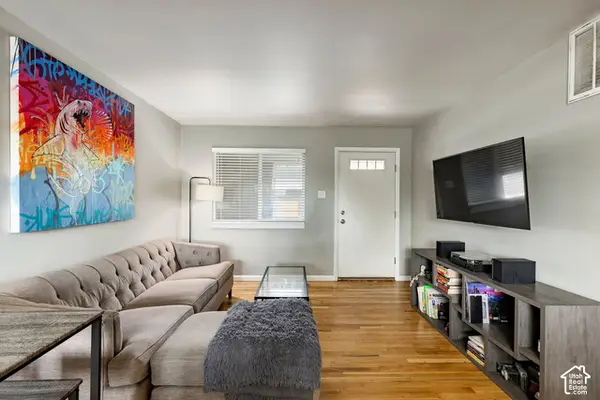
PRICED TO SELL! THIS AMAZING PROPERTY IS FEATURED ON TELEVISION REAL ESTATE ESSENTIALS ABC 4 UT. Home warranty included. Beautiful move-in ready rambler featuring 5 bedrooms,2 bathrooms, and nearly 2,000 sq. ft. of living space. This home includes a fully finished basement with a separate entrance, offering an excellent mother-in law-apartment or income-producing opportunity. Enjoy an updating kitchen with beautiful cabinetry, modern backsplash, spacious living areas, a 2-car attached garage and carport for 2 cars. Major updates include a newer furnace, central A/C, and water heater (approximately 2 years old). THE FULLY PAID SOLAR SYSTEM provides significant energy savings with very low electric bills. The fully fenced backyard offers plenty of space for entertaining and outdoor enjoyment. Conveniently located near schools, parks, shopping and freeway access. Don't miss this exceptional opportunity!
Contact an agent
Home facts
- Year built:1980
- Listing ID #:2169730
- Added:91 day(s) ago
- Updated:October 04, 2026 at 11:22 AM
Rooms and interior
- Bedrooms:5
- Total bathrooms:2
- Full bathrooms:2
- Rooms Total:14
- Flooring:Laminate, Tile
- Bathrooms Description:Bath: Sep. Tub/Shower
- Kitchen Description:Disposal, Kitchen: Second, Microwave, Range Hood, Range/Oven: Free Stdng., Refrigerator
- Basement Description:Entrance, Full
- Living area:1,976 sq. ft.
Heating and cooling
- Cooling:Active Solar, Central Air
- Heating:Gas: Central
Structure and exterior
- Roof:Asphalt
- Year built:1980
- Building area:1,976 sq. ft.
- Lot area:0.18 Acres
- Lot Features:Curb & Gutter, Fenced: Full, Flat, Road: Paved, Sidewalks, Sprinkler: Auto-Full
- Architectural Style:Rambler/Ranch
- Construction Materials:Asphalt
- Exterior Features:Basement Entrance, Covered, Deck: Covered, Patio: Covered
- Levels:2 Story
Schools
- High school:Kearns
- Middle school:Thomas Jefferson
- Elementary school:Thomas W. Bacchus
Utilities
- Water:Culinary, Water Connected
- Sewer:Sewer Connected, Sewer: Connected
Finances and disclosures
- Price:$529,000
- Price per sq. ft.:$267.71
- Tax amount:$3,171
Features and amenities
- Amenities:Mother-In-Law Apartment
Parking
- Total parking spaces:4
- Parking description:2 Car Garage, Attached, Attached Garage, Covered, Garage Door Opener
- Garage spaces:2
- Carport spaces:2
New listings near 5807 S Bramblewood Ln W
- New
 $460,000Active2 beds 2 baths1,109 sq. ft.
150 S 300 E #314, Salt Lake City, UT 84111
MLS# 2189195Listed by: MARKET SOURCE REAL ESTATE LLC - New
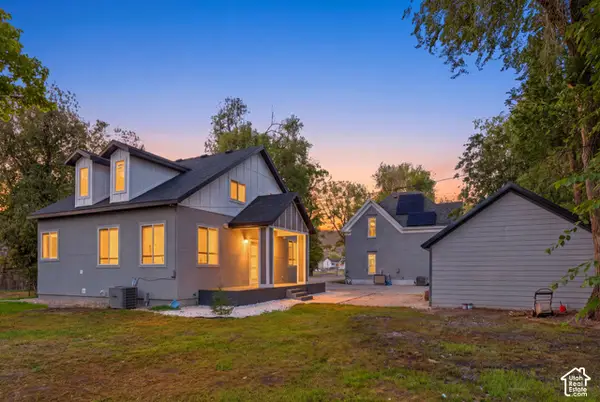 $995,000Active7 beds 6 baths3,775 sq. ft.
625 N 900 W, Salt Lake City, UT 84116
MLS# 2187896Listed by: THE AGENCY SALT LAKE CITY - Open Sun, 1 to 3pmNew
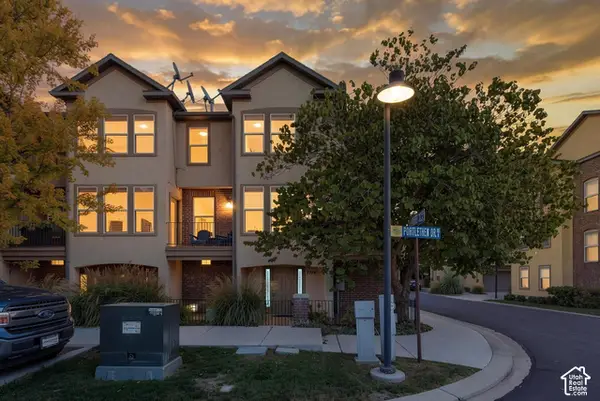 $409,000Active2 beds 3 baths1,600 sq. ft.
3714 S Markinch Way, Salt Lake City, UT 84115
MLS# 2189134Listed by: REAL ESTATE ESSENTIALS - New
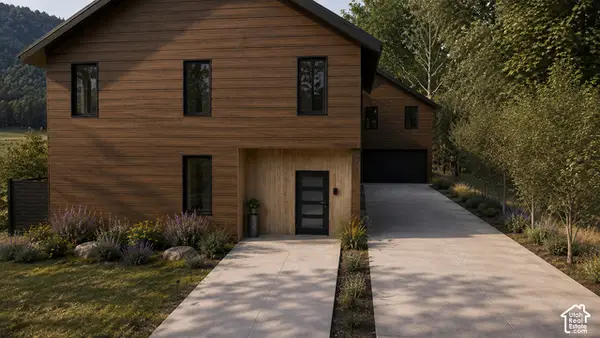 $1,400,000Active4 beds 4 baths2,333 sq. ft.
450 E Bryan Ave, Salt Lake City, UT 84115
MLS# 2189136Listed by: EQUITY REAL ESTATE (SELECT) - Open Thu, 6:30 to 8pmNew
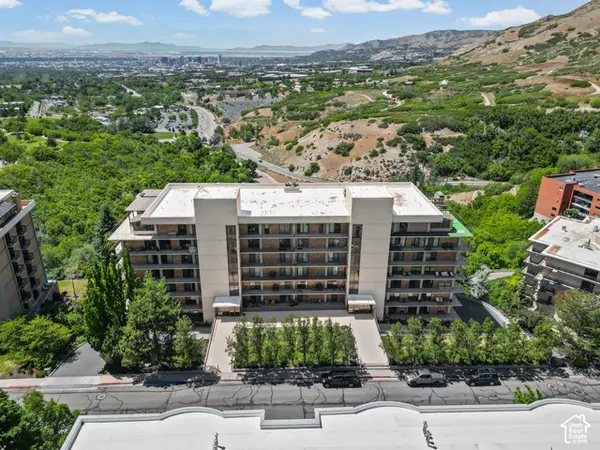 $949,900Active2 beds 3 baths2,096 sq. ft.
910 S Donner Way #603, Salt Lake City, UT 84108
MLS# 2189140Listed by: BERKSHIRE HATHAWAY HOMESERVICES UTAH PROPERTIES (NORTH SALT LAKE) - New
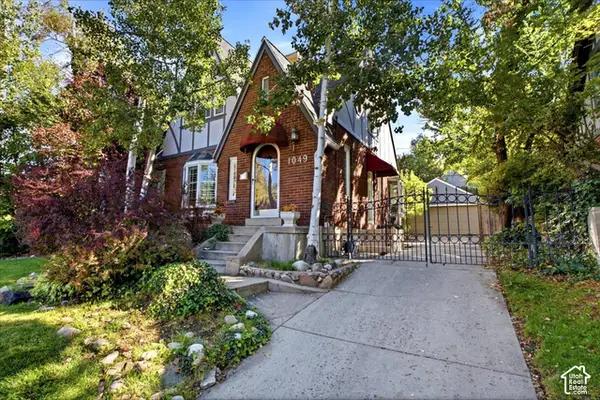 $1,140,000Active4 beds 3 baths2,325 sq. ft.
1049 S Military Dr E, Salt Lake City, UT 84105
MLS# 2189116Listed by: URBAN UTAH HOMES & ESTATES, LLC - New
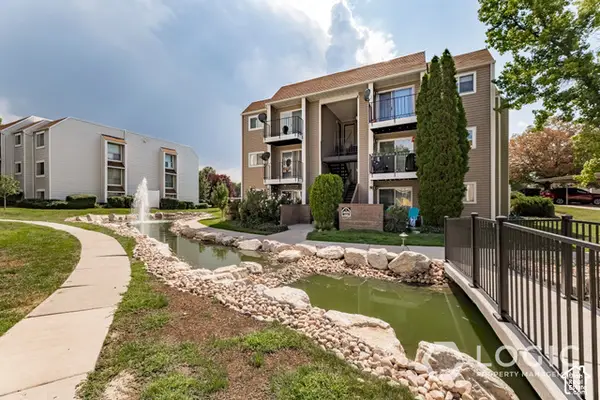 $215,000Active1 beds 1 baths680 sq. ft.
4629 S Quail Cv #L, Salt Lake City, UT 84117
MLS# 2189100Listed by: LOGIC REAL ESTATE LLC - New
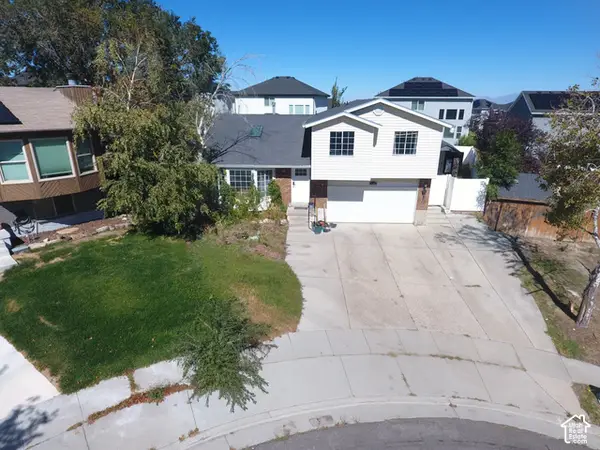 $500,000Active5 beds 2 baths1,892 sq. ft.
5140 W Milstead Ln, Salt Lake City, UT 84118
MLS# 2189089Listed by: EQUITY REAL ESTATE (NRE) - New
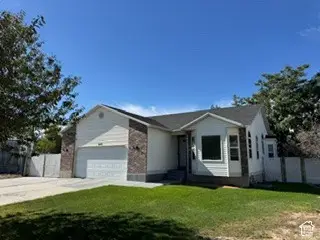 $599,500Active5 beds 3 baths2,682 sq. ft.
6175 W Cherry Springs Ct, Salt Lake City, UT 84124
MLS# 2189063Listed by: AMERICAN STAR REALTY, LLC - New
 $250,000Active2 beds 1 baths747 sq. ft.
650 N 300 W #223, Salt Lake City, UT 84103
MLS# 2189054Listed by: SUMMIT SOTHEBY'S INTERNATIONAL REALTY


Protect your home and budget from life's surprises with an Assurant Home Warranty, backed by a partner that supports you through every step of homeownership. Explore Plans.
© 2023 - 2026 ERA Franchise Systems LLC. All rights reserved. ERA Franchise Systems LLC fully supports the principles of the Fair Housing Act and the Equal Opportunity Act. ERA, ERA Real Estate powered, and their respective logos are registered service marks of ERA Franchise Systems LLC. Each office is independently owned and operated.