
6572 S Moose Ln E, Salt Lake City, UT 84121
Local realty services provided by:ERA Realty Center
6572 S Moose Ln E,Salt Lake City, UT 84121
$1,299,000
- 1 Beds
- 1 Baths
- 644 sq. ft.
- Single family
- Active
Listed by: mikyla carpenter, clay winder
Office: kw westfield
MLS#:2170047
Source:SL
Price summary
- Price:$1,299,000
- Price per sq. ft.:$2,017.08
About this home
Rare new construction in the coveted Silver Fork community of Big Cottonwood Canyon. A newly built mountain retreat in this area is an exceptional find, offering modern comfort in one of Utah's most scenic canyon settings. "A River Runs Through It" perfectly describes this one-of-a-kind property, with flowing water weaving through the landscape and the peaceful sights and sounds of the Silver Creek right outside your door. Thoughtfully designed to embrace its natural surroundings, this home features expansive windows, beautiful modern finishes, and a warm mountain aesthetic throughout. Enjoy year-round access to world-class skiing, hiking, biking, fishing, and outdoor recreation just minutes away. Whether you're searching for a private mountain escape or an investment opportunity with **Short-Term Rental potential**, this is a rare opportunity to own a brand-new retreat in Big Cottonwood Canyon. Home is currently under construction.
Contact an agent
Home facts
- Year built:2026
- Listing ID #:2170047
- Added:1 day(s) ago
- Updated:July 07, 2026 at 05:58 PM
Rooms and interior
- Bedrooms:1
- Total bathrooms:1
- Rooms Total:5
- Flooring:Hardwood
- Kitchen Description:Microwave, Range Hood, Range/Oven: Built-In, Range: Gas, Refrigerator
- Living area:644 sq. ft.
Heating and cooling
- Cooling:Central Air
- Heating:Forced Air
Structure and exterior
- Roof:Metal
- Year built:2026
- Building area:644 sq. ft.
- Lot area:0.17 Acres
- Lot Features:Flat, Road: Paved
- Architectural Style:Cabin
- Construction Materials:Cement Siding
- Exterior Features:Patio: Open
- Levels:2 Story
Schools
- High school:Brighton
- Middle school:Butler
- Elementary school:Butler
Utilities
- Water:Culinary, Water Connected
- Sewer:Sewer Connected, Sewer: Connected, Sewer: Public
Finances and disclosures
- Price:$1,299,000
- Price per sq. ft.:$2,017.08
- Tax amount:$4,583
Features and amenities
- Laundry features:Dryer, Washer
- Amenities:Alarm: Fire, Gas Logs, Vaulted Ceilings
Parking
- Parking description:Parking: Uncovered
New listings near 6572 S Moose Ln E
- New
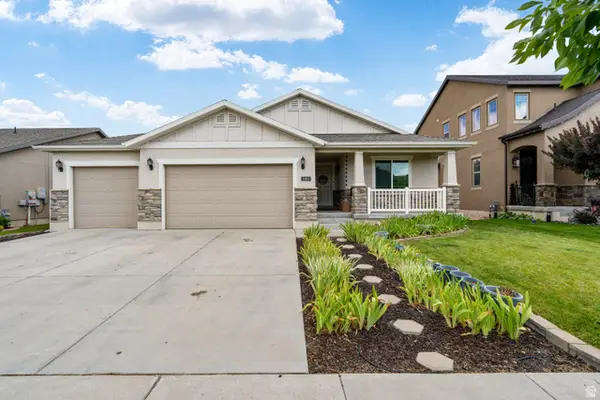 $649,900Active5 beds 3 baths2,905 sq. ft.
5183 W Dartford Way, Salt Lake City, UT 84120
MLS# 2170055Listed by: EQUITY REAL ESTATE (SOLID) - New
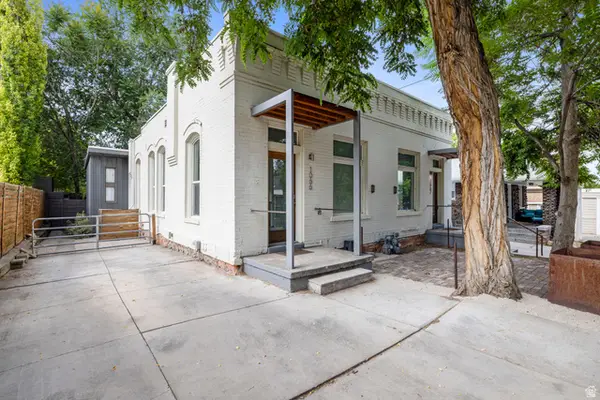 $1,075,000Active6 beds 4 baths3,308 sq. ft.
1066 E Markea Ave, Salt Lake City, UT 84102
MLS# 2170051Listed by: WINDERMERE REAL ESTATE - Open Sat, 1 to 4pmNew
 $899,900Active5 beds 3 baths3,294 sq. ft.
384 E St, Salt Lake City, UT 84103
MLS# 2170036Listed by: PLUMB & COMPANY REALTORS LLP - New
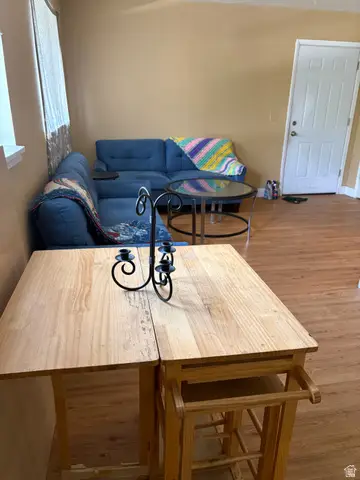 $214,900Active2 beds 1 baths672 sq. ft.
217 S Foss St #C-302, Salt Lake City, UT 84104
MLS# 2170022Listed by: REAL BROKER, LLC (FARMINGTON) - New
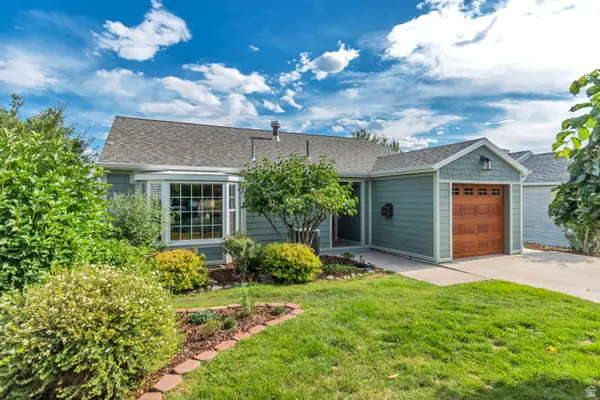 $1,250,000Active5 beds 2 baths2,757 sq. ft.
618 E 10th Ave N, Salt Lake City, UT 84103
MLS# 2169972Listed by: UTAH REAL ESTATE TODAY - New
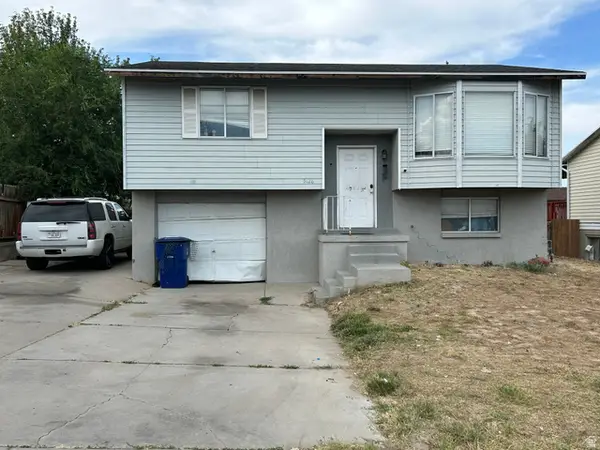 $431,000Active4 beds 2 baths1,280 sq. ft.
5128 W Longmore Dr S, Salt Lake City, UT 84118
MLS# 2169979Listed by: EQUITY REAL ESTATE (PREMIER ELITE) - New
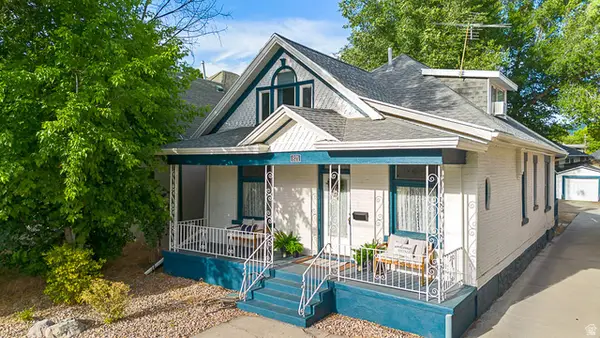 $650,000Active4 beds 2 baths2,120 sq. ft.
821 S 700 E, Salt Lake City, UT 84102
MLS# 2169890Listed by: CENTURY 21 EVEREST - New
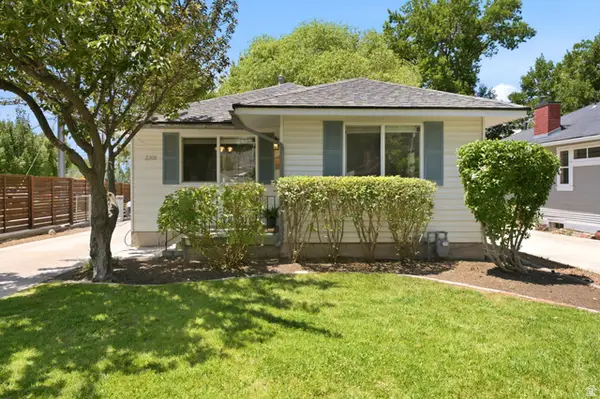 $575,000Active3 beds 1 baths1,228 sq. ft.
2208 Lincoln St, Salt Lake City, UT 84106
MLS# 2169891Listed by: DIJJIT, LC - New
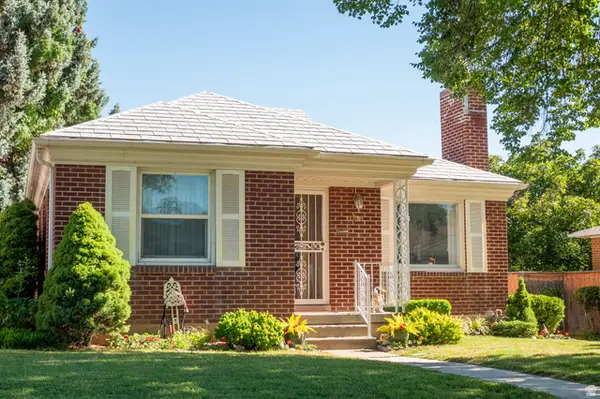 $670,000Active3 beds 2 baths1,832 sq. ft.
1818 E Downington Ave, Salt Lake City, UT 84108
MLS# 2169854Listed by: EQUITY REAL ESTATE (NRE)


Protect your home and budget from life's surprises with an Assurant Home Warranty, backed by a partner that supports you through every step of homeownership. Explore Plans.
© 2023 - 2026 ERA Franchise Systems LLC. All rights reserved. ERA Franchise Systems LLC fully supports the principles of the Fair Housing Act and the Equal Opportunity Act. ERA, ERA Real Estate powered, and their respective logos are registered service marks of ERA Franchise Systems LLC. Each office is independently owned and operated.