
5128 W Longmore Dr S, Salt Lake City, UT 84118
Local realty services provided by:ERA Brokers Consolidated
5128 W Longmore Dr S,Salt Lake City, UT 84118
$410,000
- 4 Beds
- 2 Baths
- 1,280 sq. ft.
- Single family
- Active
Listed by: lisbeth lawrence perez
Office: equity real estate (premier elite)
MLS#:2169979
Source:SL
Price summary
- Price:$410,000
- Price per sq. ft.:$320.31
About this home
Wonderful starter home with great potential! Bright and clean, ready for a new family. Home is located within walking distance o schools and close to shopping, parks, and everyday conveniences. Features hardwood flooring, granite countertops, spacious kitchen, bay windows, basement entrance, RV parking, and a fully fenced backyard. This home could use a little TLC, making it a great opportunity for buyers looking t5o add their own personal touch. Priced to sell quickly, don"t miss this excellent value.
Contact an agent
Home facts
- Year built:1986
- Subdivision & Development:PARK
- Listing ID #:2169979
- Added:44 day(s) ago
- Updated:August 20, 2026 at 11:18 AM
Rooms and interior
- Bedrooms:4
- Total bathrooms:2
- Full bathrooms:2
- Rooms Total:9
- Flooring:Hardwood, Laminate, Tile
- Kitchen Description:Disposal, Kitchen: Updated, Range Hood, Range/Oven: Built-In
- Basement Description:Full, Walk-Out Access
- Living area:1,280 sq. ft.
Heating and cooling
- Cooling:Central Air
- Heating:Forced Air, Gas: Central
Structure and exterior
- Roof:Asphalt
- Year built:1986
- Building area:1,280 sq. ft.
- Lot area:0.14 Acres
- Lot Features:Curb & Gutter, Fenced: Partial, Private, Road: Paved, Sidewalks
- Architectural Style:Split Entry/Bi Level
- Exterior Features:Balcony, Basement Entrance, Bay Box Windows, Porch: Open
- Levels:2 Story
Schools
- High school:Kearns
- Middle school:Thomas Jefferson
- Elementary school:Beehive
Utilities
- Water:Culinary, Water Available
- Sewer:Sewer Available, Sewer: Available, Sewer: Public
Finances and disclosures
- Price:$410,000
- Price per sq. ft.:$320.31
- Tax amount:$3,891
Features and amenities
- Laundry features:Electric Dryer Hookups
- Amenities:Floor Drains
Parking
- Total parking spaces:4
- Parking description:1 Car Garage, Attached Garage, Rv Parking
- Garage spaces:1
New listings near 5128 W Longmore Dr S
- New
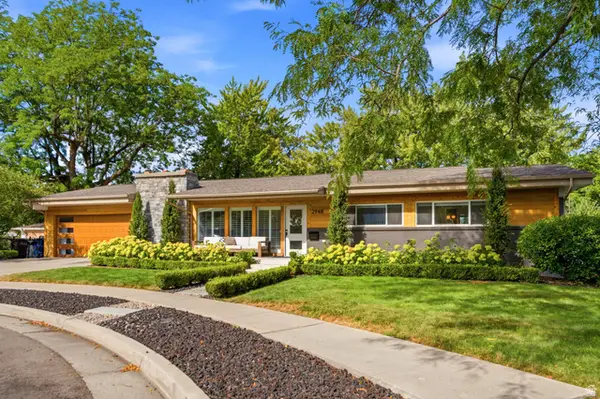 $990,000Active5 beds 3 baths3,145 sq. ft.
2948 S Ida Cir, Salt Lake City, UT 84106
MLS# 2179934Listed by: MOVE UTAH REAL ESTATE - Open Sat, 1 to 3pmNew
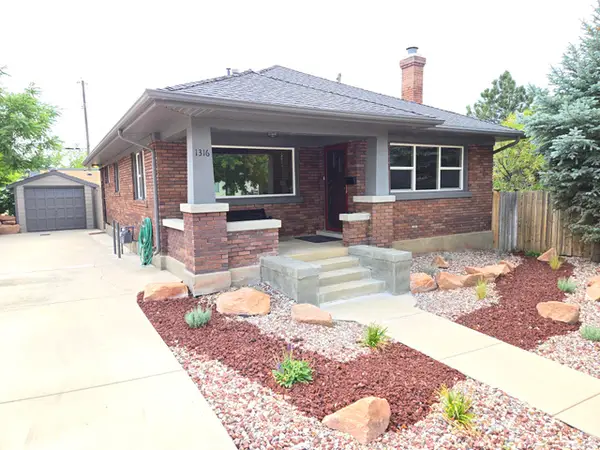 $815,000Active3 beds 2 baths2,002 sq. ft.
1316 E Roosevelt Ave S, Salt Lake City, UT 84105
MLS# 2179923Listed by: EQUITY REAL ESTATE (SOLID) - Open Sat, 11am to 2:30pmNew
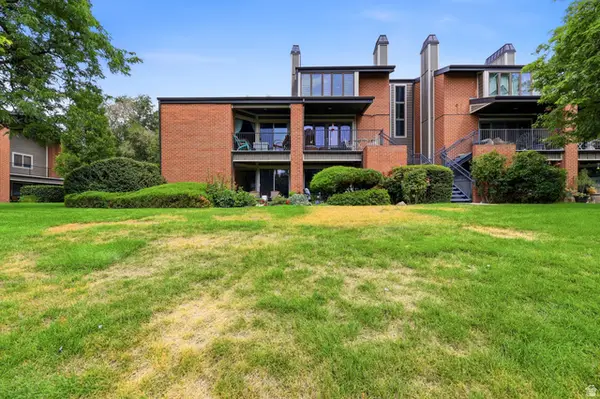 $565,000Active3 beds 3 baths2,200 sq. ft.
1181 E Brickyard Rd Rd S #706, Salt Lake City, UT 84106
MLS# 2179863Listed by: RANLIFE REAL ESTATE INC - Open Sat, 12 to 2pmNew
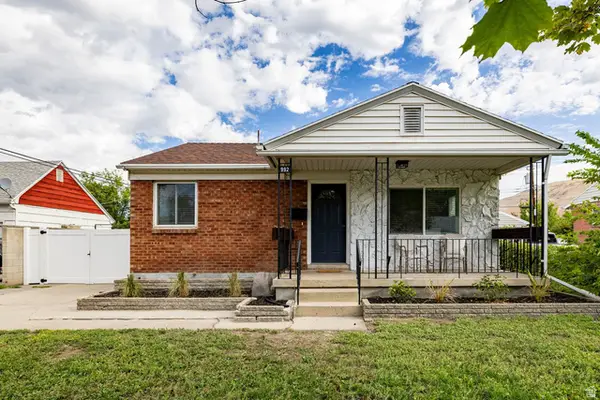 $525,000Active4 beds 2 baths1,500 sq. ft.
992 W Eclipse Way, Salt Lake City, UT 84116
MLS# 2179843Listed by: SUMMIT SOTHEBY'S INTERNATIONAL REALTY - Open Sat, 1 to 3pmNew
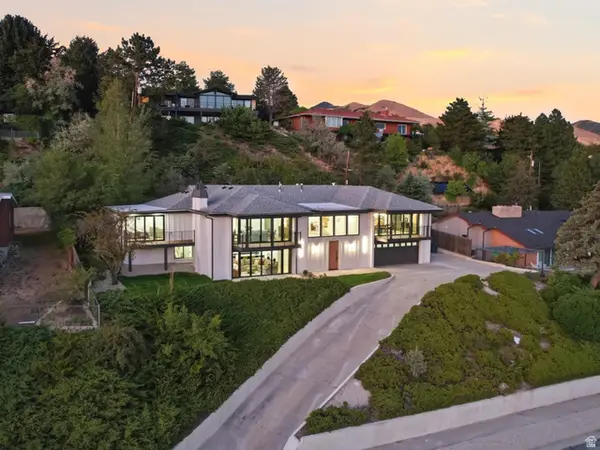 $2,499,900Active6 beds 4 baths5,460 sq. ft.
615 E Aloha Rd N, Salt Lake City, UT 84103
MLS# 2177779Listed by: REAL ESTATE ESSENTIALS - New
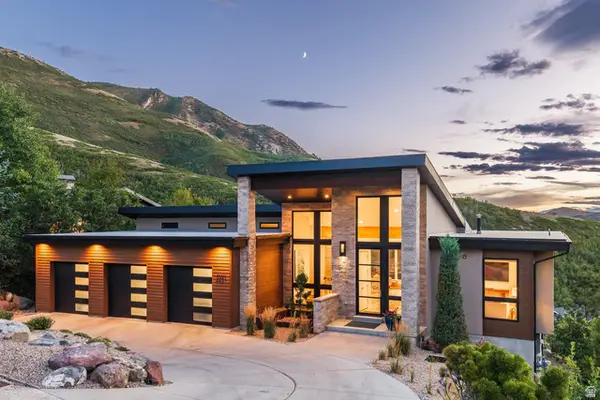 $2,175,000Active4 beds 5 baths4,780 sq. ft.
4501 E Wyndom Ct S, Salt Lake City, UT 84108
MLS# 2179801Listed by: SUMMIT SOTHEBY'S INTERNATIONAL REALTY - Open Sat, 11am to 2pmNew
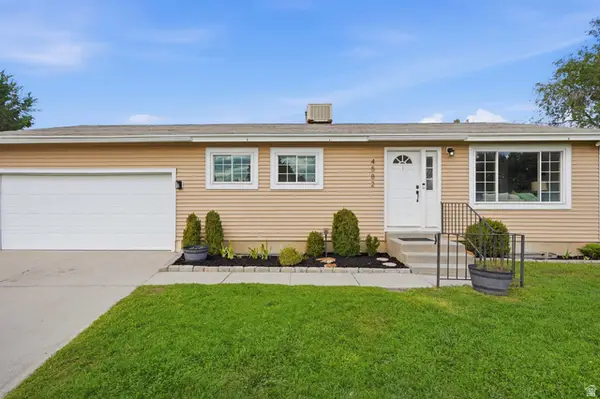 $500,000Active4 beds 2 baths1,872 sq. ft.
4582 W Hummel Cir, Salt Lake City, UT 84118
MLS# 2179747Listed by: REAL BROKER, LLC - Open Sat, 11am to 1pmNew
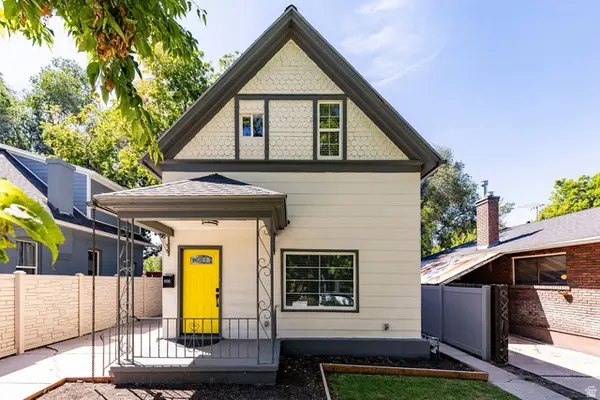 $725,000Active3 beds 3 baths1,935 sq. ft.
666 E Downington Ave, Salt Lake City, UT 84105
MLS# 2179717Listed by: SUMMIT SOTHEBY'S INTERNATIONAL REALTY - Open Sat, 11am to 1pmNew
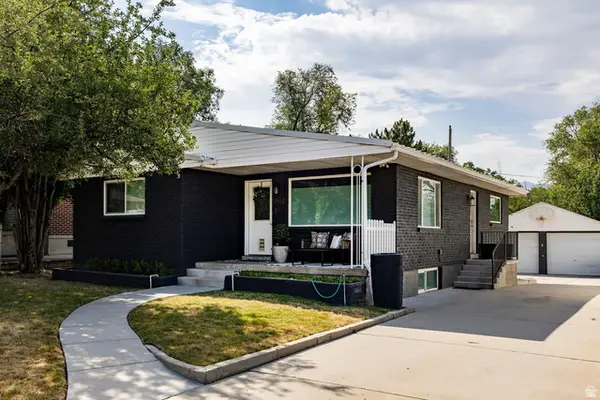 $825,000Active4 beds 3 baths2,356 sq. ft.
2562 E 3210 S, Salt Lake City, UT 84109
MLS# 2179720Listed by: SUMMIT SOTHEBY'S INTERNATIONAL REALTY - New
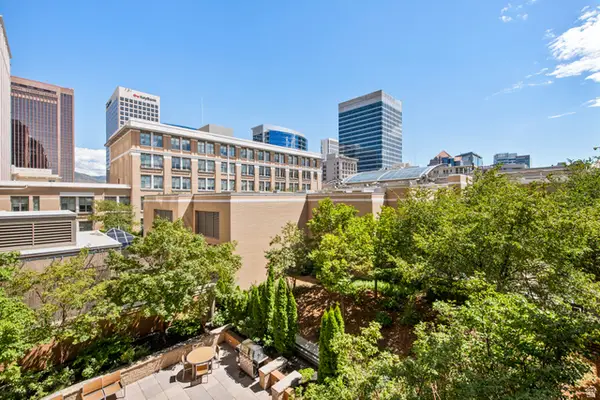 $639,000Active1 beds 1 baths926 sq. ft.
45 W South Temple St #501, Salt Lake City, UT 84101
MLS# 2179631Listed by: AXIS REALTY GROUP


Protect your home and budget from life's surprises with an Assurant Home Warranty, backed by a partner that supports you through every step of homeownership. Explore Plans.
© 2023 - 2026 ERA Franchise Systems LLC. All rights reserved. ERA Franchise Systems LLC fully supports the principles of the Fair Housing Act and the Equal Opportunity Act. ERA, ERA Real Estate powered, and their respective logos are registered service marks of ERA Franchise Systems LLC. Each office is independently owned and operated.