
722 E 3720 S, Salt Lake City, UT 84106
Local realty services provided by:ERA Brokers Consolidated
722 E 3720 S,Salt Lake City, UT 84106
$289,900
- 2 Beds
- 2 Baths
- 1,022 sq. ft.
- Townhouse
- Active
Listed by: edward frank
Office: in depth realty
MLS#:2180704
Source:SL
Price summary
- Price:$289,900
- Price per sq. ft.:$283.66
- Monthly HOA dues:$425
About this home
Welcome Home! This beautifully maintained property combines comfort, style, and functionality in a home that is truly ready to impress. From the moment you arrive, you'll appreciate the inviting curb appeal and thoughtful design, while inside, you'll find a warm and welcoming layout with plenty of space to live, relax, and entertain. Every detail comes together to create a home that feels both comfortable and special, with features buyers are looking for and a location that makes everyday living convenient. Homes like this don't come along every day-come see it for yourself and discover why this could be the one you've been waiting for! Buyer to verify all info Square footage figures are provided as a courtesy estimate only and were obtained from wfrmls Buyer is advised to obtain an independent measurement.
Contact an agent
Home facts
- Year built:1971
- Subdivision & Development:SILVER MAPLE
- Listing ID #:2180704
- Added:47 day(s) ago
- Updated:October 10, 2026 at 11:18 AM
Rooms and interior
- Bedrooms:2
- Total bathrooms:2
- Full bathrooms:1
- Half bathrooms:1
- Rooms Total:7
- Flooring:Laminate, Tile
- Kitchen Description:Disposal, Range Hood, Range: Gas, Refrigerator
- Basement Description:Full
- Living area:1,022 sq. ft.
Heating and cooling
- Cooling:Central Air
- Heating:Gas: Central
Structure and exterior
- Roof:Rubber
- Year built:1971
- Building area:1,022 sq. ft.
- Lot area:0.01 Acres
- Lot Features:Curb & Gutter, Road: Paved, Sidewalks, Sprinkler: Auto-Full
- Architectural Style:Townhouse
- Construction Materials:Brick, Cedar
- Levels:2 Story
Schools
- High school:Granite Peaks
- Middle school:Granite Park
- Elementary school:Mill Creek
Utilities
- Water:Culinary, Water Connected
- Sewer:Sewer Connected, Sewer: Connected, Sewer: Public
Finances and disclosures
- Price:$289,900
- Price per sq. ft.:$283.66
- Tax amount:$1,497
Features and amenities
- Laundry features:Dryer, Electric Dryer Hookups, Washer
- Amenities:Insurance, Maintenance, Management, Sewer Paid, Trash, Water
- Pool features:Fenced, In Ground
Parking
- Total parking spaces:1
- Parking description:Covered
- Carport spaces:1
New listings near 722 E 3720 S
- New
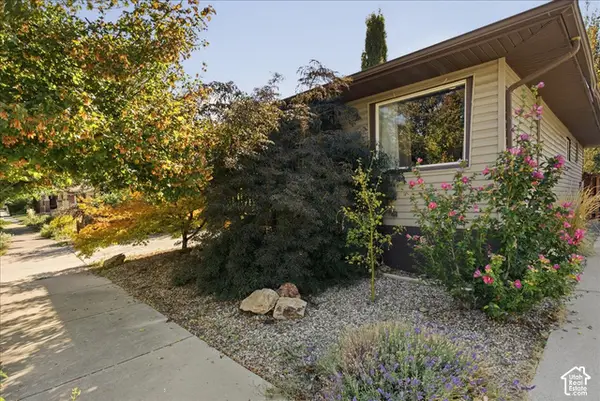 $635,000Active3 beds 2 baths1,638 sq. ft.
526 E Ramona Ave, Salt Lake City, UT 84105
MLS# 2190499Listed by: SELLING UTAH REAL ESTATE - New
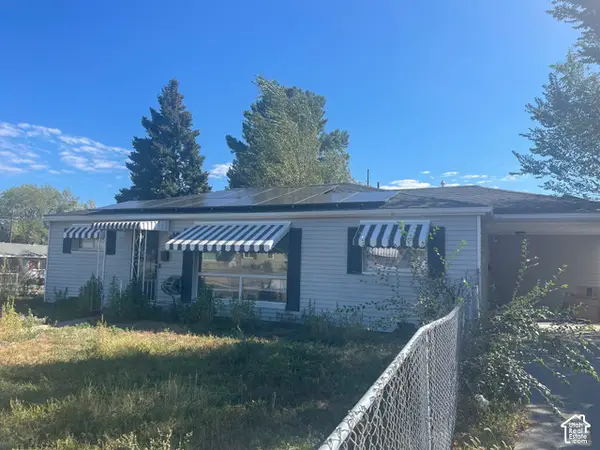 $249,900Active3 beds 2 baths1,195 sq. ft.
5115 S 4420 W, Salt Lake City, UT 84118
MLS# 2190495Listed by: BLUE DIAMOND REALTY LLC - Open Sat, 11am to 1pmNew
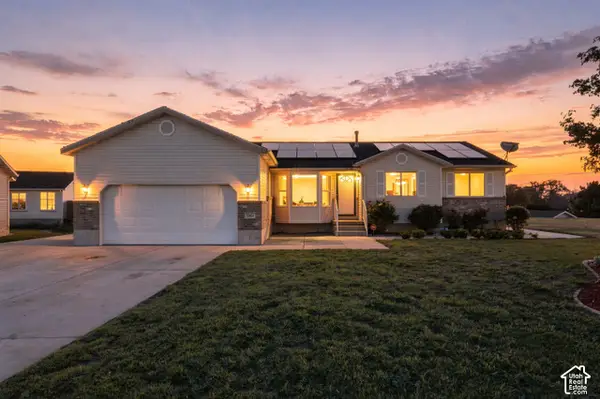 $600,000Active5 beds 3 baths3,034 sq. ft.
5264 W Vista Ridge Cir, Salt Lake City, UT 84118
MLS# 2189010Listed by: REAL BROKER, LLC - New
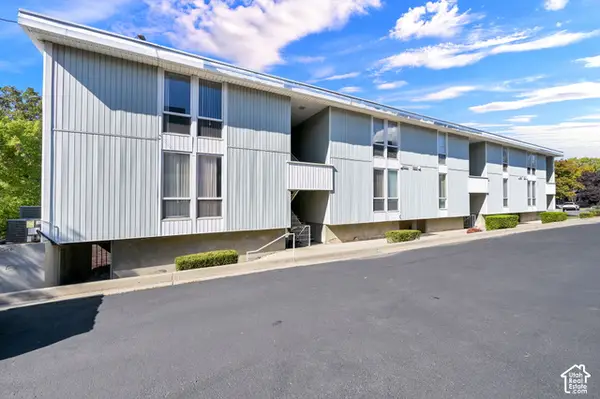 $335,000Active2 beds 1 baths638 sq. ft.
932 E 700 S #9, Salt Lake City, UT 84102
MLS# 2190456Listed by: COLDWELL BANKER REALTY (SALT LAKE-SUGAR HOUSE) - New
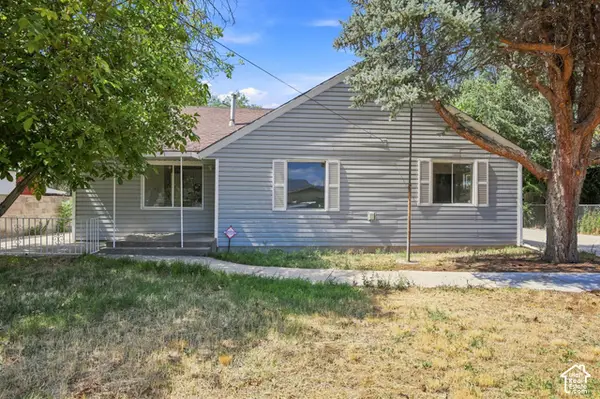 $399,900Active3 beds 2 baths1,134 sq. ft.
1416 S Cheyenne St, Salt Lake City, UT 84104
MLS# 2190435Listed by: RE/MAX LIGHTHOUSE - New
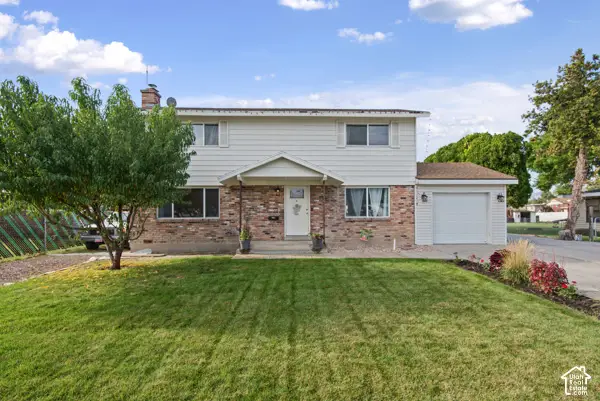 $575,000Active5 beds 3 baths1,932 sq. ft.
1357 W Atherton Dr S, Salt Lake City, UT 84123
MLS# 2190436Listed by: RE/MAX LIGHTHOUSE - New
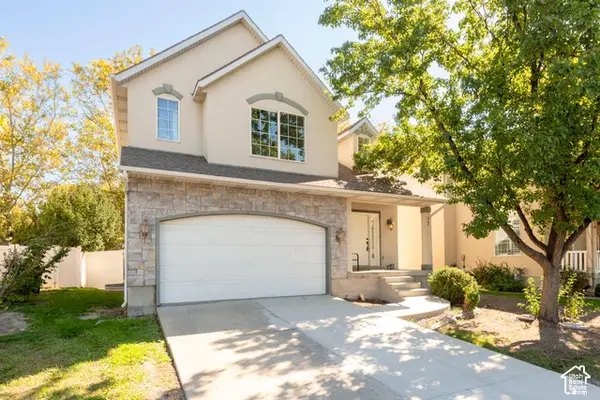 $499,000Active4 beds 3 baths1,945 sq. ft.
625 N Redwood Rd #17, Salt Lake City, UT 84116
MLS# 2190446Listed by: FATHOM REALTY (UNION PARK) - New
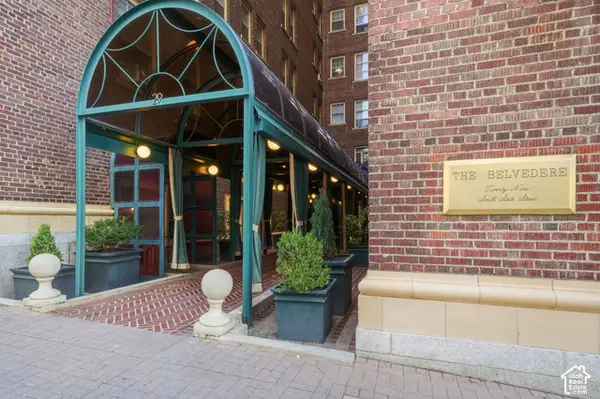 $279,000Active1 beds 1 baths618 sq. ft.
29 S State St E #417, Salt Lake City, UT 84111
MLS# 2190365Listed by: EXP REALTY, LLC - New
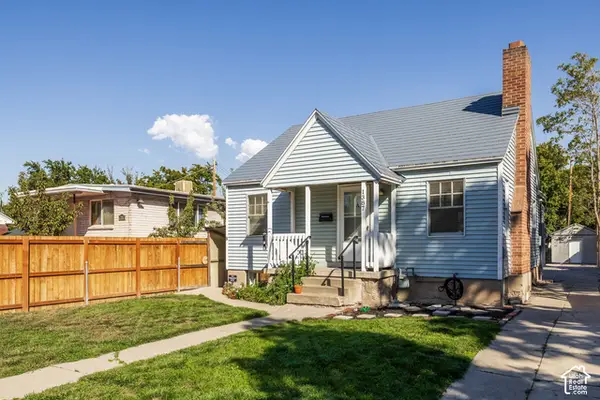 $575,000Active3 beds 2 baths1,682 sq. ft.
1387 S 400 E, Salt Lake City, UT 84115
MLS# 2190391Listed by: SUMMIT SOTHEBY'S INTERNATIONAL REALTY - New
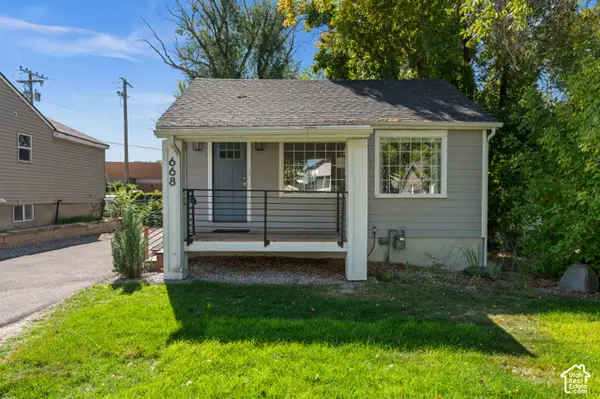 $659,000Active4 beds 3 baths1,300 sq. ft.
668 E Spring View Dr, Salt Lake City, UT 84106
MLS# 2190399Listed by: COLDWELL BANKER REALTY (SALT LAKE-SUGAR HOUSE)


Protect your home and budget from life's surprises with an Assurant Home Warranty, backed by a partner that supports you through every step of homeownership. Explore Plans.
© 2023 - 2026 ERA Franchise Systems LLC. All rights reserved. ERA Franchise Systems LLC fully supports the principles of the Fair Housing Act and the Equal Opportunity Act. ERA, ERA Real Estate powered, and their respective logos are registered service marks of ERA Franchise Systems LLC. Each office is independently owned and operated.