
286 E New Century Ln # E286, South Salt Lake, UT 84115
Local realty services provided by:ERA Brokers Consolidated
Listed by: brayden lewis
Office: ranlife real estate inc
MLS#:2197063
Source:SL
Price summary
- Price:$299,900
- Price per sq. ft.:$291.17
- Monthly HOA dues:$380
About this home
Newly Renovated Top level 2 Bedroom / 2 Bathroom Condo with Private Balcony. Move in Ready. Perfect Spacious Flow from Entryway to Living room with Upgraded Laminate Flooring, Fresh Paint, Vaulted Ceilings. Open to Eat in Kitchen with NEW Microwave & Dishwasher. Extra Tall Cabinets Breakfast Bar and Closet Laundry Area. Primary Bedroom off Living Room. Vaulted Ceilings, En Suite Bathroom and Walk in Closet. 2nd Bedroom off of Dining Room, Large Closet and Hall Bathroom. Storage Closet on Balcony. Square footage figures are provided as a courtesy estimate. Buyer is advised to obtain an independent measurement.
Contact an agent
Home facts
- Year built:1996
- Subdivision & Development:CENTURY
- Listing ID #:2197063
- Added:1 day(s) ago
- Updated:November 19, 2026 at 01:54 AM
Rooms and interior
- Bedrooms:2
- Total bathrooms:2
- Full bathrooms:2
- Rooms Total:7
- Flooring:Carpet, Laminate, Linoleum
- Kitchen Description:Disposal, Kitchen: Updated, Microwave, Range/Oven: Free Stdng., Refrigerator
- Living area:1,030 sq. ft.
Heating and cooling
- Cooling:Central Air
- Heating:Gas: Central
Structure and exterior
- Roof:Asphalt
- Year built:1996
- Building area:1,030 sq. ft.
- Lot area:0.01 Acres
- Lot Features:Flat, Sidewalks, Sprinkler: Auto-Full
- Architectural Style:Condo
- Construction Materials:Brick, Stucco
- Exterior Features:Balcony
- Levels:1 Story
Schools
- High school:None/Other
- Middle school:Granite Park
- Elementary school:Lincoln
Utilities
- Water:Culinary, Water Connected
- Sewer:Sewer Connected, Sewer: Connected, Sewer: Public
Finances and disclosures
- Price:$299,900
- Price per sq. ft.:$291.17
- Tax amount:$1,769
Features and amenities
- Amenities:Ceiling Fan, Closet: Walk-In, Gated, Maintenance, Pet Rules, Pets Permitted, Picnic Area, Playground, Sewer Paid, Snow Removal, Trash, Vaulted Ceilings, Water
Parking
- Total parking spaces:2
- Parking description:Covered, Parking: Uncovered
- Carport spaces:1
New listings near 286 E New Century Ln # E286
- New
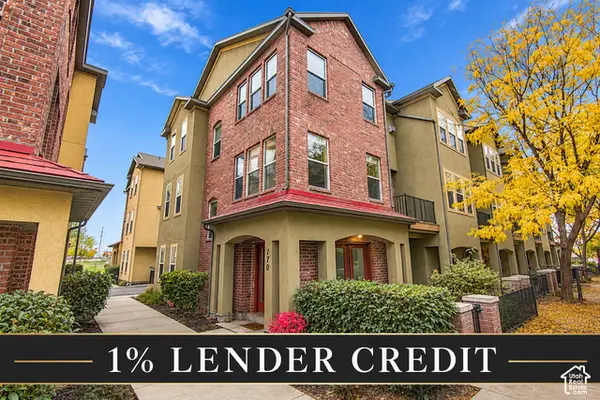 $440,000Active3 beds 3 baths1,917 sq. ft.
170 W Barry Links, South Salt Lake, UT 84115
MLS# 2197061Listed by: THE AGENCY SALT LAKE CITY (NEPHI) - New
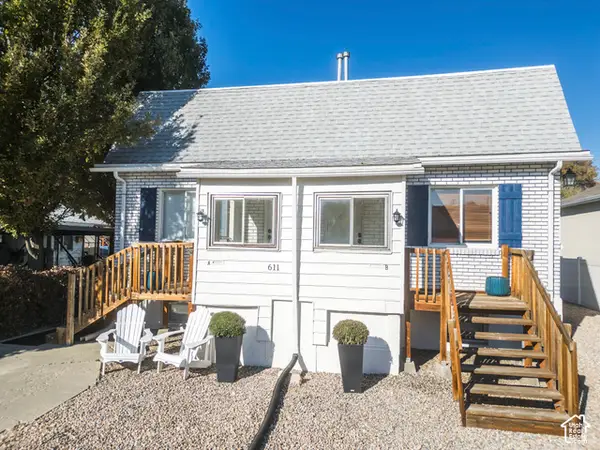 $695,000Active6 beds 2 baths2,656 sq. ft.
611 E Garden Ave S, Salt Lake City, UT 84106
MLS# 2196547Listed by: HARK HOMES REALTY LLC - New
 $439,800Active3 beds 1 baths1,450 sq. ft.
213 E Wentworth Ave, South Salt Lake, UT 84115
MLS# 2196549Listed by: REAL ESTATE ESSENTIALS - New
 $354,900Active3 beds 2 baths960 sq. ft.
2846 S 700, South Salt Lake, UT 84106
MLS# 2196448Listed by: ROCKWOOD & COMPANY LLC - New
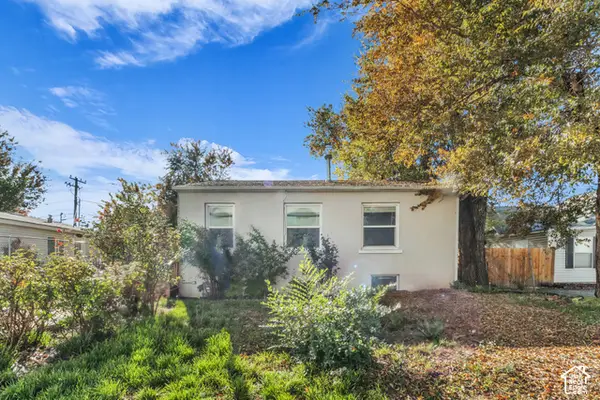 $495,000Active5 beds 2 baths1,682 sq. ft.
37 W Robert Ave, South Salt Lake, UT 84115
MLS# 2196305Listed by: THE NEWPORT GROUP, INC - New
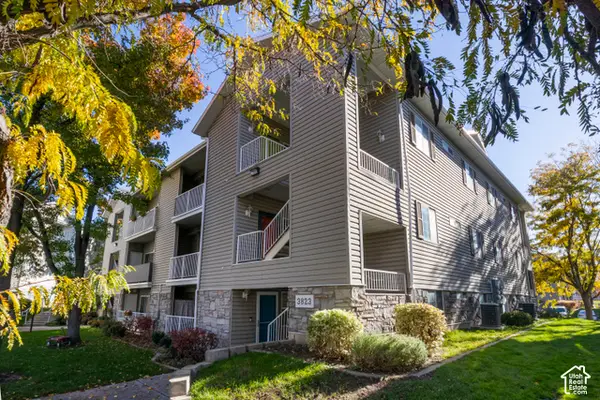 $315,000Active3 beds 2 baths1,232 sq. ft.
3823 S Big River Way W #3, South Salt Lake, UT 84119
MLS# 2194166Listed by: EQUITY REAL ESTATE (SOLID) - New
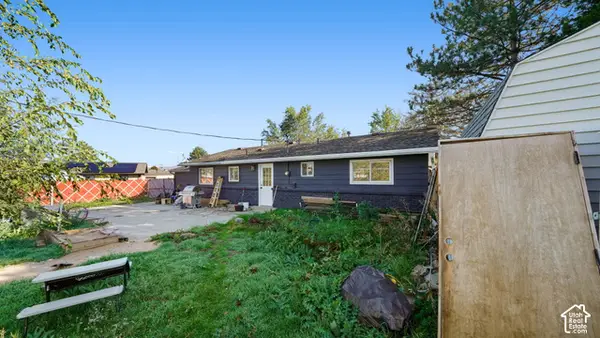 $380,000Active3 beds 2 baths1,436 sq. ft.
3790 S 565 W, Salt Lake City, UT 84115
MLS# 2196039Listed by: REALTYPATH LLC (PLATINUM) - New
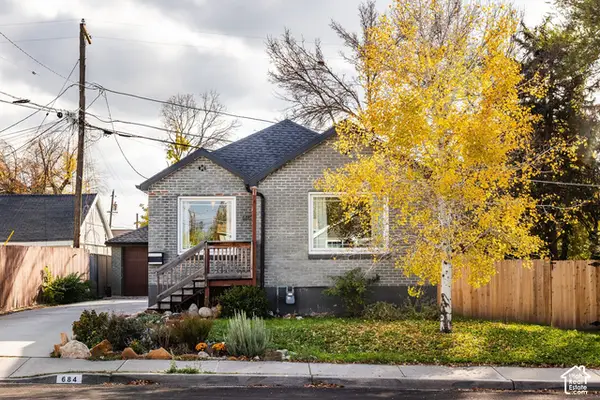 $580,000Active3 beds 2 baths1,355 sq. ft.
684 E 3065 S, South Salt Lake, UT 84106
MLS# 2195898Listed by: SUMMIT SOTHEBY'S INTERNATIONAL REALTY - New
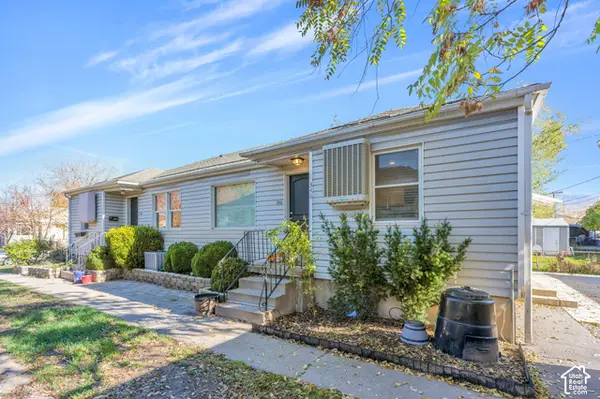 $775,000Active8 beds 4 baths3,240 sq. ft.
344 E Utopia Ave, South Salt Lake, UT 84115
MLS# 2195821Listed by: CANOVO GROUP


Protect your home and budget from life's surprises with an Assurant Home Warranty, backed by a partner that supports you through every step of homeownership. Explore Plans.
© 2023 - 2026 ERA Franchise Systems LLC. All rights reserved. ERA Franchise Systems LLC fully supports the principles of the Fair Housing Act and the Equal Opportunity Act. ERA, ERA Real Estate powered, and their respective logos are registered service marks of ERA Franchise Systems LLC. Each office is independently owned and operated.