
729 N Colorado St W, Salt Lake City, UT 84116
Local realty services provided by:ERA Realty Center
Listed by: ruben martinez
Office: equity real estate (select)
MLS#:2158459
Source:SL
Price summary
- Price:$450,000
- Price per sq. ft.:$258.62
About this home
A MUST SEE!!! This classic Rose Park treasure delivers charm, comfort, and convenience in one impressive package. Just minutes from downtown Salt Lake City and set on peaceful treelined streets. This beautifully maintained 3bed, 2bath home blends vintage character with thoughtful updates. Enjoy original hardwood floors in the living room, central air, and generous family rooms on both the main level and in the finished basement which makes it perfect for relaxing, hosting, or creating flexible living spaces. Recent upgrades include a newer furnace and air conditioner, offering yearround efficiency. The extended covered carport, garage, and fully landscaped yard with sprinklers add everyday ease. Step into the large, fully fenced backyard with an inviting setting for outdoor gatherings, gardening, or unwinding under the open sky. With quick access to I15, I215, public transportation, Riverside Park, the Jordan River Trail, grocery options, and popular local dining, this home delivers an unbeatable blend of location and lifestyle. This gem of a home is a standout opportunity in one of Salt Lake City's most accessible neighborhoods! Fair Housing Disclaimer: This property is offered in compliance with all federal, state, and local fair housing laws, promoting equal housing opportunities without discrimination based on race, color, religion, sex, handicap, familial status, or national origin. Square Footage Disclaimer: All square footage measurements are approximate and should be independently verified by the buyer. The seller and listing agent make no representations or warranties as to the accuracy of the square footage or other measurements provided....
Contact an agent
Home facts
- Year built:1951
- Subdivision & Development:ROBERTS
- Listing ID #:2158459
- Added:88 day(s) ago
- Updated:June 07, 2026 at 07:44 AM
Rooms and interior
- Bedrooms:3
- Total bathrooms:2
- Full bathrooms:1
- Rooms Total:11
- Flooring:Carpet, Hardwood, Vinyl
- Kitchen Description:Microwave, Refrigerator
- Basement Description:Full
- Living area:1,740 sq. ft.
Heating and cooling
- Cooling:Central Air
- Heating:Forced Air, Gas: Central
Structure and exterior
- Roof:Asphalt
- Year built:1951
- Building area:1,740 sq. ft.
- Lot area:0.18 Acres
- Lot Features:Fenced: Partial, Flat, Sidewalks, Sprinkler: Auto-Full
- Architectural Style:Rambler/Ranch
- Construction Materials:Asphalt, Brick, Metal Siding
- Exterior Features:Porch: Open
- Levels:2 Story
Schools
- High school:West
- Middle school:Northwest
- Elementary school:Backman
Utilities
- Water:Culinary, Water Connected
- Sewer:Sewer Connected, Sewer: Connected
Finances and disclosures
- Price:$450,000
- Price per sq. ft.:$258.62
- Tax amount:$2,154
Features and amenities
- Laundry features:Dryer, Electric Dryer Hookups, Washer
- Amenities:TV Antenna, Window Coverings
Parking
- Total parking spaces:5
- Parking description:1 Car Garage, Covered, Parking: Uncovered
- Garage spaces:1
- Carport spaces:1
New listings near 729 N Colorado St W
- Open Wed, 3 to 5pmNew
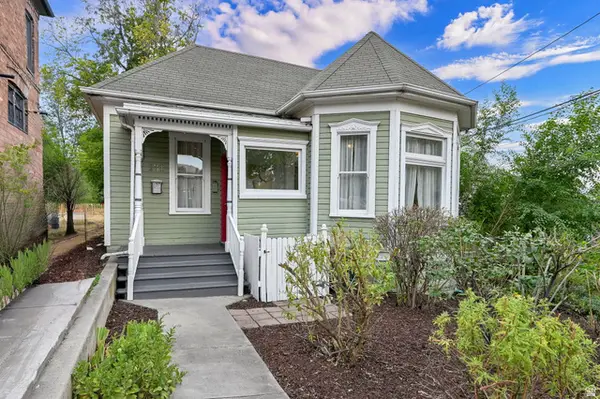 $659,900Active2 beds 2 baths1,617 sq. ft.
131 W 400 N, Salt Lake City, UT 84103
MLS# 2178316Listed by: COLDWELL BANKER REALTY (SALT LAKE-SUGAR HOUSE) - Open Sat, 11am to 1pmNew
 $949,000Active4 beds 3 baths2,394 sq. ft.
1545 E Emerson Ave, Salt Lake City, UT 84105
MLS# 2178277Listed by: KELLY RIGHT REAL ESTATE OF UTAH, LLC - New
 $1,149,000Active5 beds 4 baths2,790 sq. ft.
1866 E Garfield Ave E, Salt Lake City, UT 84108
MLS# 2178220Listed by: EQUITY REAL ESTATE (SELECT) - Open Sat, 1 to 3pmNew
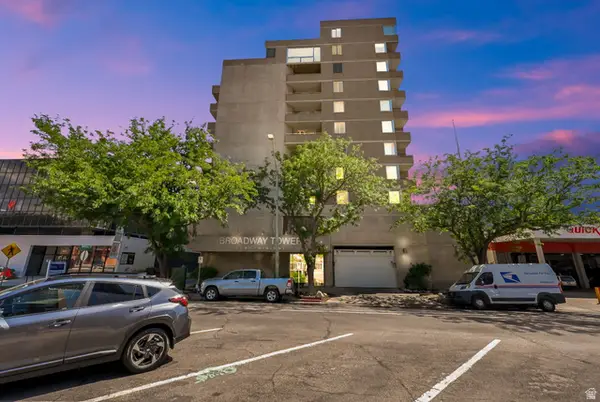 $460,000Active2 beds 2 baths931 sq. ft.
230 E Broadway S #1006, Salt Lake City, UT 84111
MLS# 2178245Listed by: CENTURY 21 EVEREST - Open Sat, 11am to 2pmNew
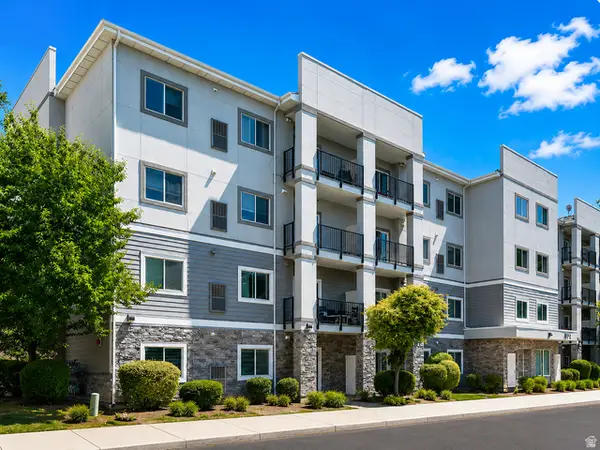 $374,900Active3 beds 2 baths1,143 sq. ft.
1174 E 3300 S #318, Salt Lake City, UT 84106
MLS# 2178268Listed by: RE/MAX ASSOCIATES - New
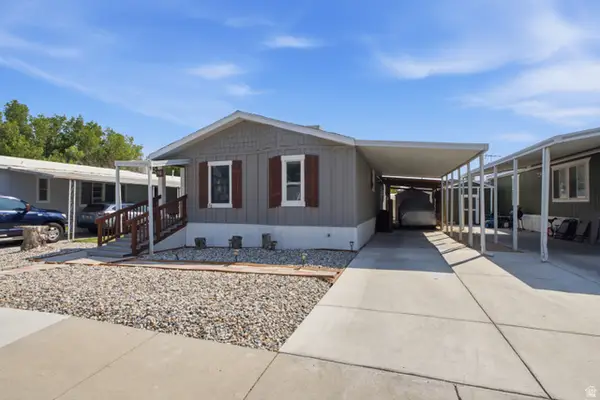 $115,000Active3 beds 2 baths1,400 sq. ft.
1594 W 400 S #28, Salt Lake City, UT 84104
MLS# 2178270Listed by: KW SOUTH VALLEY KELLER WILLIAMS - Open Sat, 11am to 2pmNew
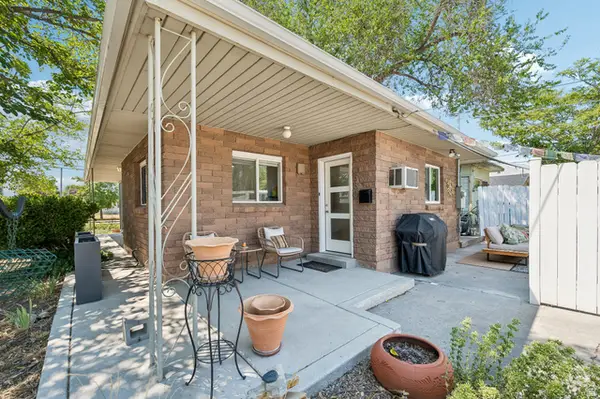 $379,900Active2 beds 1 baths877 sq. ft.
680 S 1000 W, Salt Lake City, UT 84104
MLS# 2178171Listed by: REAL BROKER, LLC - New
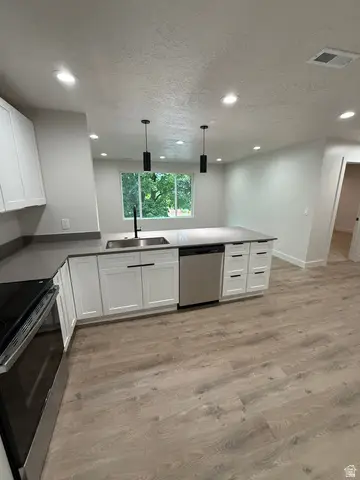 $219,900Active1 beds 1 baths670 sq. ft.
1860 W 500 N #C-26, Salt Lake City, UT 84116
MLS# 2178158Listed by: THE WINEGAR GROUP REAL ESTATE - New
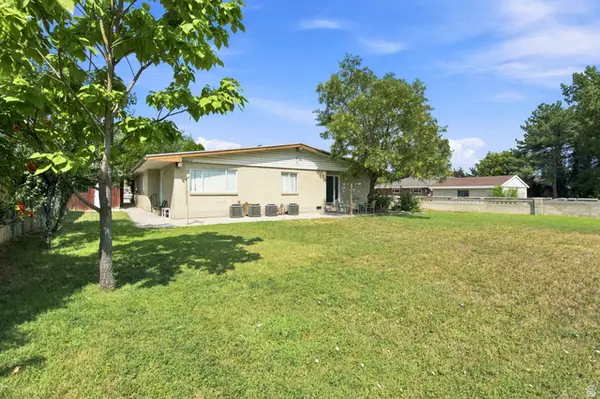 $825,000Active6 beds 4 baths2,706 sq. ft.
4031 S 3200 W, Salt Lake City, UT 84119
MLS# 2178108Listed by: EQUITY SUMMIT GROUP PC - Open Sat, 1 to 3pmNew
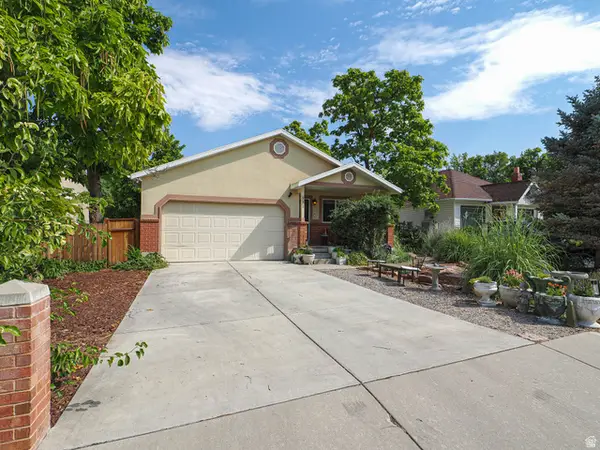 $799,900Active4 beds 3 baths3,140 sq. ft.
937 E Forest View Ave, Salt Lake City, UT 84106
MLS# 2178037Listed by: URBAN UTAH HOMES & ESTATES, LLC


Protect your home and budget from life's surprises with an Assurant Home Warranty, backed by a partner that supports you through every step of homeownership. Explore Plans.
© 2023 - 2026 ERA Franchise Systems LLC. All rights reserved. ERA Franchise Systems LLC fully supports the principles of the Fair Housing Act and the Equal Opportunity Act. ERA, ERA Real Estate powered, and their respective logos are registered service marks of ERA Franchise Systems LLC. Each office is independently owned and operated.